261 Williamsburg Dr, Atoka, TN 38004
- $365,000
- 4
- BD
- 2
- BA






- Sold Price
- $365,000
- List Price
- $359,900
- Status
- CLOSED
- MLS#
- 10155561
- Closing Date
- Oct 24, 2023
- Bedrooms
- 4
- Bathrooms
- 2
- Lot Size
- 0
Property Description
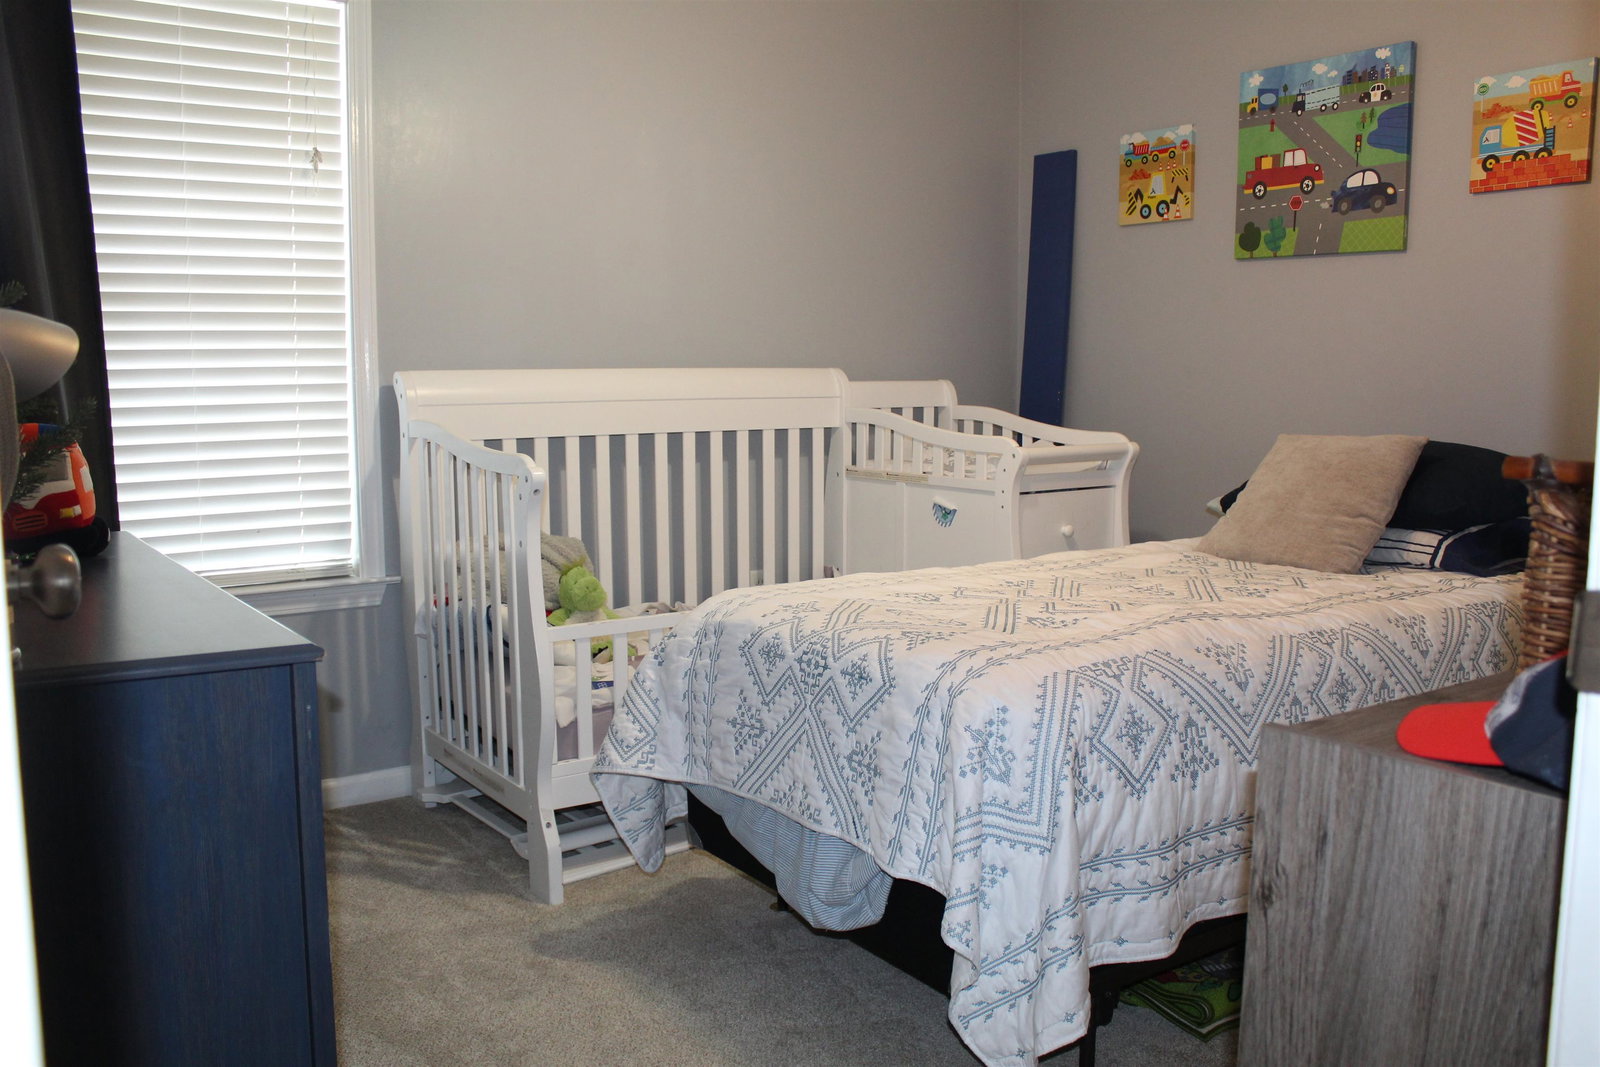
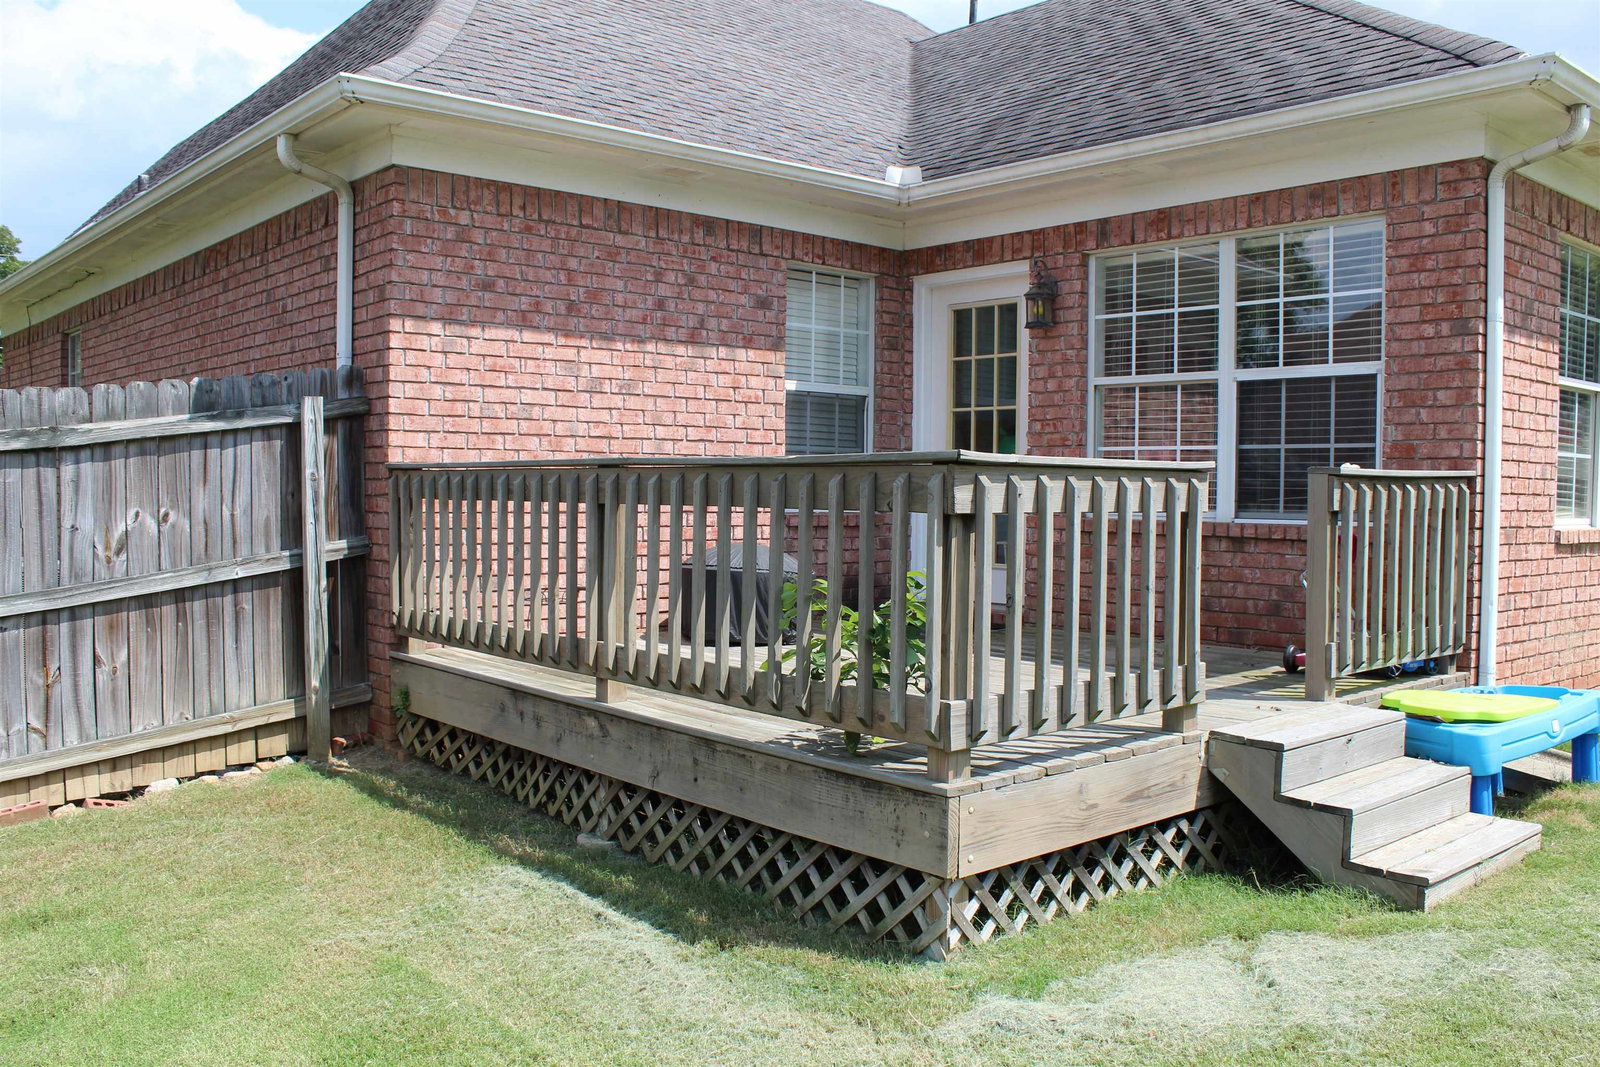
LOCATED A SHORT DISTANCE FROM NEIGHBORHOOD SPLASH PAD & PLAYGROUND AREAS THIS 4BR 2 BA HOME OFFERS GREAT LAYOUT WITH A FABULOUS FLOW FOR EVERYDAY LIVING OR ENTERTAINING. KITCHEN FEATURES DOUBLE OVEN & BREAKFAST BAR. PRIMARY SUITE JOINS SPA BATH WITH HIS/HERS VANITIES ,WHIRLPOOL TUB & SEPARATE SHOWER. 4TH BEDROOM UPSTAIRS DOUBLES AS BONUS RM & LEADS TO DRESSING/SITTING RM GREAT FOR TEENS OR USED AS OFFICE! AMAZING SUNRM & SCREENED IN BACK PORCH OVERLOOK HUGE FENCED BACK YARD. MUST SEE!
/u.realgeeks.media/groomeco/80A47C59-046D-46CD-9C72-A24626F920A1.jpeg)
Additional Information
- Acres
- 0.48
- Annual City Tax
- 626
- Annual County Tax
- 1240
- Apprx Heated SqFt Range
- 2400-2599
- Bedrooms Downstairs
- 3
- Bedroom Three Description
- Carpet, Level 1, Smooth Ceiling, Vaulted/Coffered Ceilings
- Bedroom Two Description
- Carpet, Level 1, Smooth Ceiling
- Cooling
- 220 Wiring, Ceiling Fan(s), Central
- Exterior
- Storage Building, Screen Porch, Deck, Wood Fence
- Exterior Windows
- Brick Veneer, Double Pane Window(s)
- Fireplace
- Gas Logs, In Den/Great Room, Prefabricated, Ventless Gas Fireplace
- Fireplaces
- 1
- Floors Ceilings
- 9 or more Ft. Ceiling, Smooth Ceiling, Sprayed Ceiling, Tile, Vaulted/Coff/Tray Ceiling, Vinyl/Luxury Vinyl Floor, Wall to Wall Carpet
- Foundation
- Slab
- Heating
- Central, Gas
- Interior Equipment
- Cable Available, Cable Wired, Dishwasher, Double Oven, Range/Oven, Self Cleaning Oven
- Legal Subdivision
- Williamsburg Est Sec E
- Living Dining Kitchen
- Breakfast Bar, Great Room, Pantry, Separate Breakfast Room
- Lot
- 112
- Lot Description
- Wood Fenced
- Lot Size
- 0
- Misc Interior
- Excl Some Window Treatmnt, Permanent Attic Stairs, Smoke Detector(s), Walk-In Attic, Walk-In Closet(s)
- Neighborhood Amenities
- None
- New Financing
- Conventional, FHA, VA
- Office Description
- Carpet, Level 2, Smooth Ceiling
- Office Dimensions
- 9X8
- Other Rooms
- Attic, Entry Hall, Laundry Room, Office/Sewing Room, Sun Room
- Parking Storage
- Driveway/Pad, Front-Load Garage, Garage Door Opener(s)
- Roof
- Composition Shingles
- Stories
- 1.5
- Style
- Traditional
- Subdivision
- WILLIAMSBURG EST SEC E
- Subtype
- Detached Single Family
- Water Sewer
- Gas Water Heater, Public Sewer
- Year Built
- 1999
Mortgage Calculator
Listing courtesy of Crye-Leike, Inc., REALTORS. Selling Office: MidSouth Residential, LLC.
Some or all of the listings displayed may not belong to the firm whose website is being visited
Copyright© 2026 Memphis Area Association of REALTORS®. The information provided is for the consumer's personal, noncommercial use and may not be used for any purpose other than to identify prospective properties that the consumer may be interested in purchasing. Information deemed reliable, but is not guaranteed accurate. Some or all of the listings displayed may not belong to the firm whose web site is being visited.