415 S Chinkapin Dr, Atoka, TN 38004
- $420,000
- 3
- BD
- 2.1
- BA









- List Price
- $420,000
- Status
- ACTIVE
- MLS#
- 10226847
- Price Change
- ▼ $10,000 1785897834
- Bedrooms
- 3
- Bathrooms
- 2.1
- Lot Size
- 0
Property Description
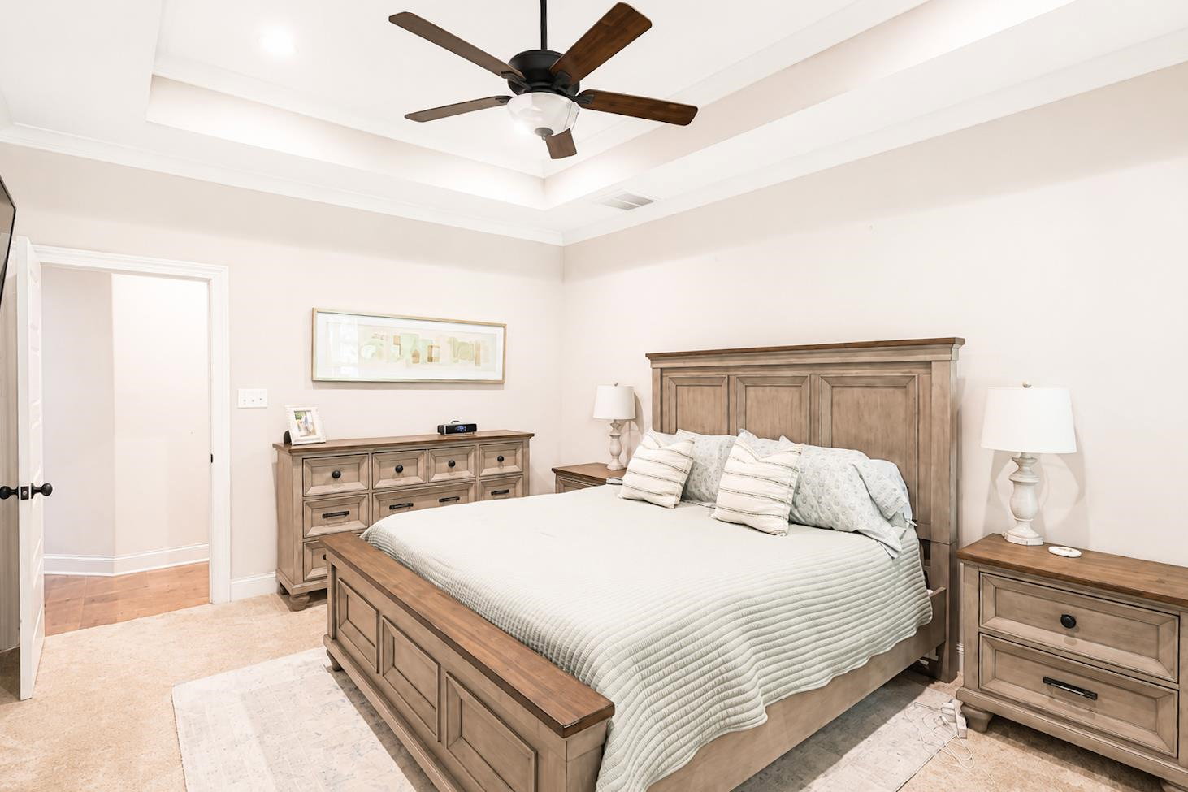
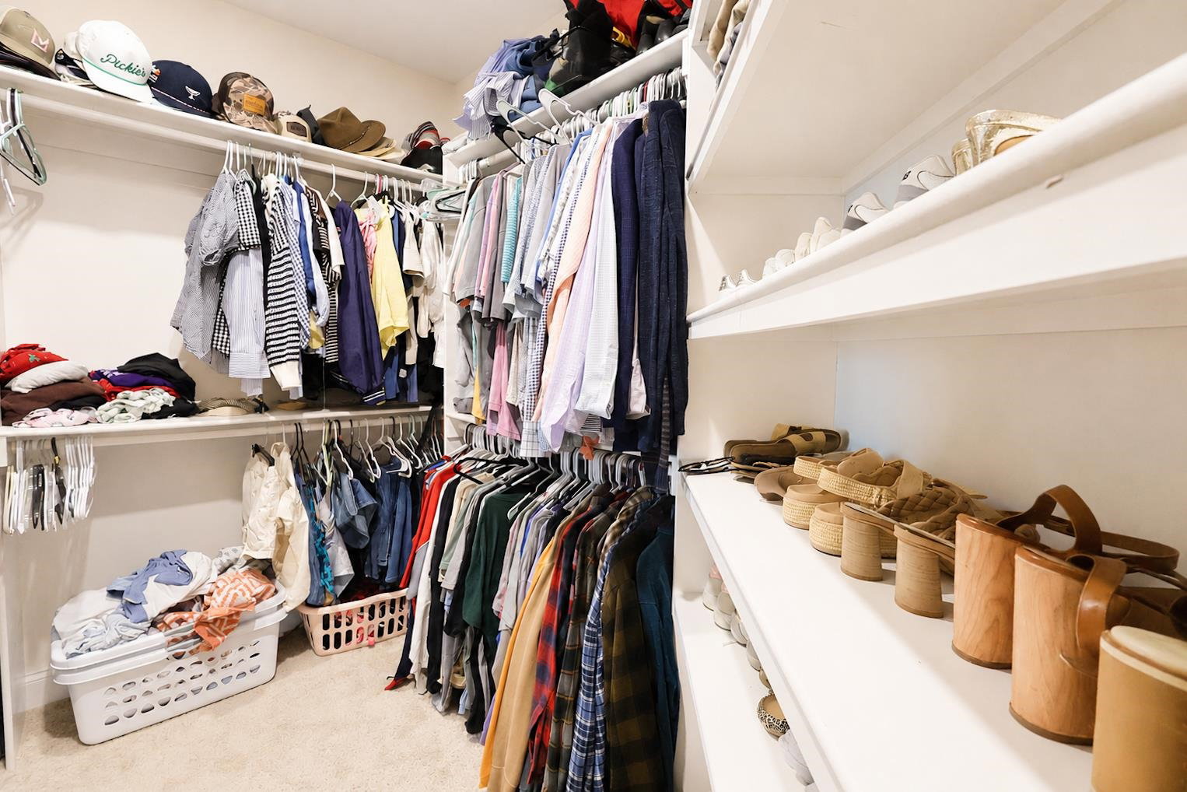
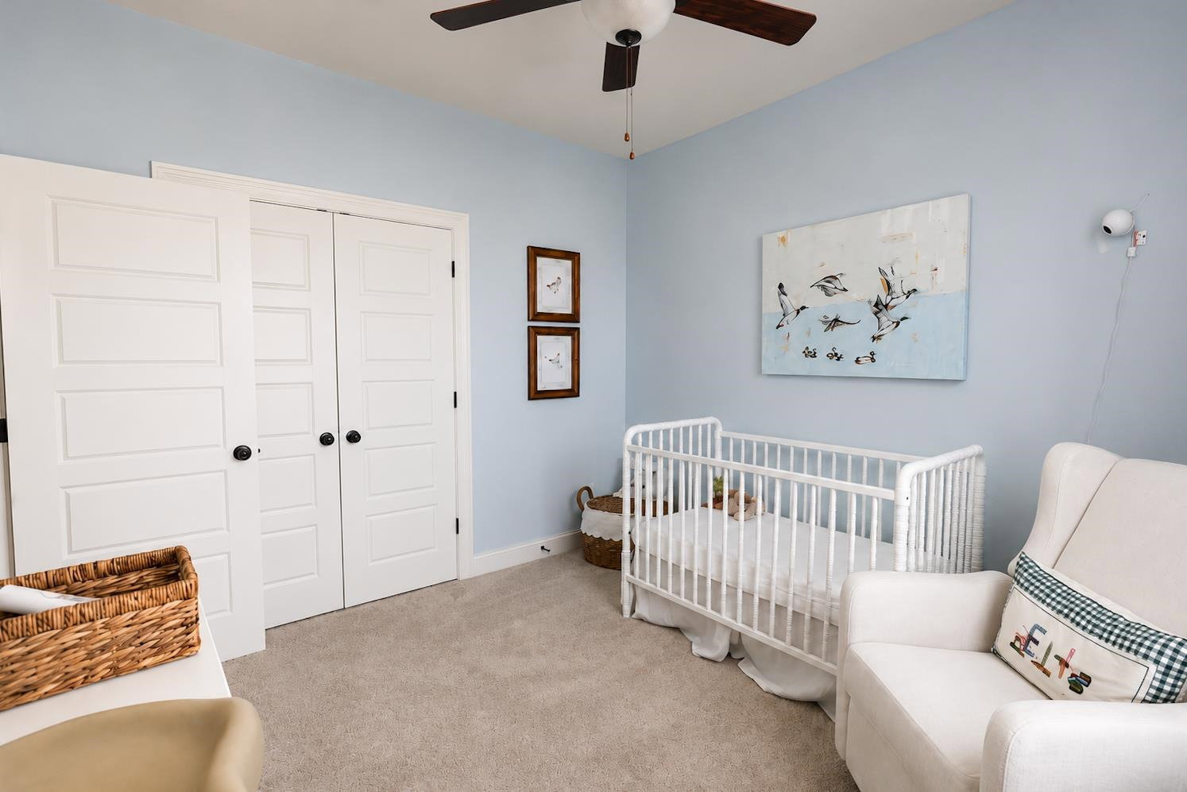
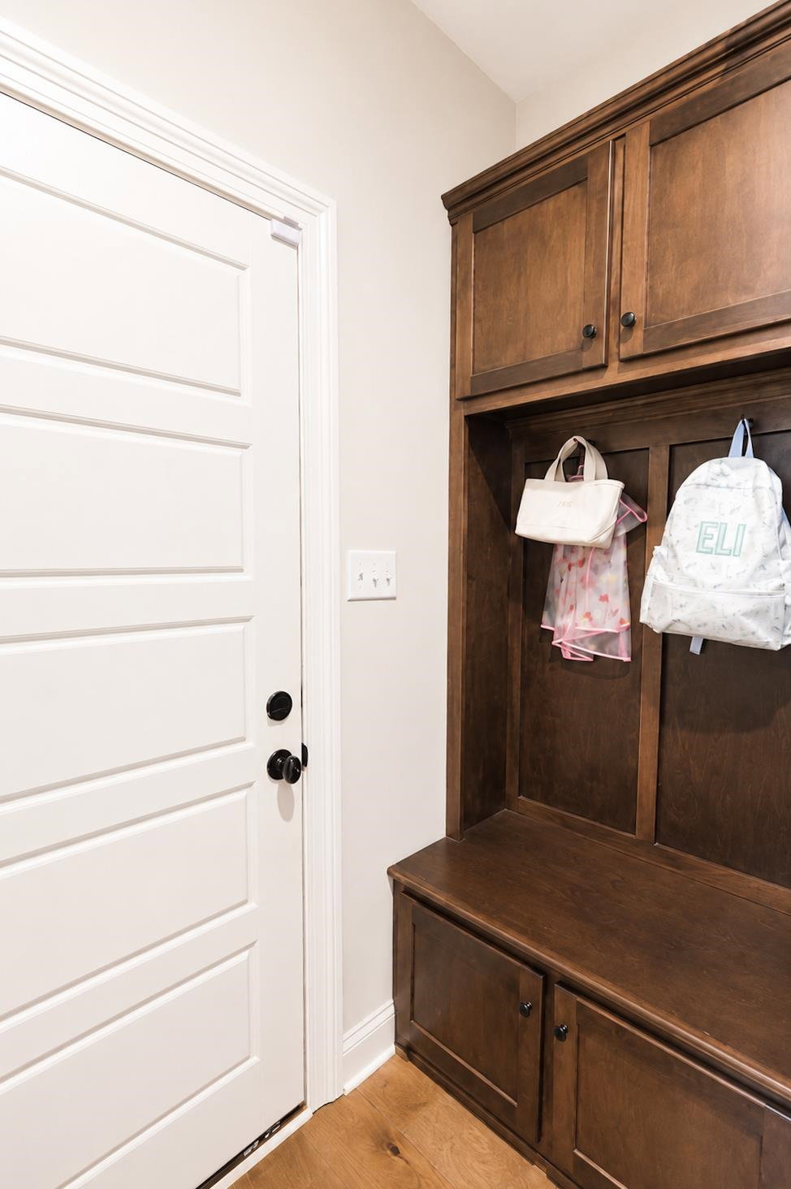
Built in 2023, this beautiful 3-bedroom, 2.5-bath home offers 2,226 square feet of thoughtfully designed living space on a spacious 0.52-acre lot in the desirable Oak Creek community. The open floor plan features wood flooring throughout the living room, kitchen, and primary bedroom, a cozy brick fireplace, recessed lighting, and custom built-in cabinetry in the dining area. The primary suite includes a tray ceiling, walk-in closet, freestanding soaking tub, and walk-in shower. Built-in lockers by the garage entry provide everyday convenience, while the large upstairs bonus room offers endless possibilities as a playroom, media room, or home office. Enjoy outdoor living year-round on the covered back porch. This move-in-ready home combines modern finishes, functional design, and plenty of space both inside and out.
/u.realgeeks.media/groomeco/80A47C59-046D-46CD-9C72-A24626F920A1.jpeg)
Additional Information
- Bedrooms Downstairs
- 3
- Cooling
- Central
- Exterior
- Covered Patio
- Exterior Windows
- Brick Veneer, Aluminum Window(s)
- Fireplaces
- 1
- Floors Ceilings
- Part Hardwood, Part Carpet, 9 or more Ft. Ceiling
- Heating
- Central
- Legal Subdivision
- Oak Creek
- Living Dining Kitchen
- Eat-In Kitchen, Breakfast Bar, Pantry, Vinyl/Luxury Vinyl Floor
- Lot
- 7
- Lot Description
- Level
- Lot Size
- 0
- Neighborhood Amenities
- None
- Parking Storage
- Driveway/Pad, Garage Door Opener(s), Side-Load Garage
- Stories
- 1.5
- Style
- Traditional
- Subdivision
- OAK CREEK PH5
- Subtype
- Detached Single Family
- Water Sewer
- Gas Water Heater, Public Water, Public Sewer
- Year Built
- 2023
Mortgage Calculator
Listing courtesy of Weichert, REALTORS-BenchMark.
Some or all of the listings displayed may not belong to the firm whose website is being visited
Copyright© 2026 Memphis Area Association of REALTORS®. The information provided is for the consumer's personal, noncommercial use and may not be used for any purpose other than to identify prospective properties that the consumer may be interested in purchasing. Information deemed reliable, but is not guaranteed accurate. Some or all of the listings displayed may not belong to the firm whose web site is being visited.