1480 Portersville Rd, Atoka, TN 38004
- $240,000
- 4
- BD
- 2
- BA




- Sold Price
- $240,000
- List Price
- $249,999
- Status
- CLOSED
- MLS#
- 10183101
- Closing Date
- Nov 19, 2024
- Bedrooms
- 4
- Bathrooms
- 2
- Lot Size
- 99X200
Property Description
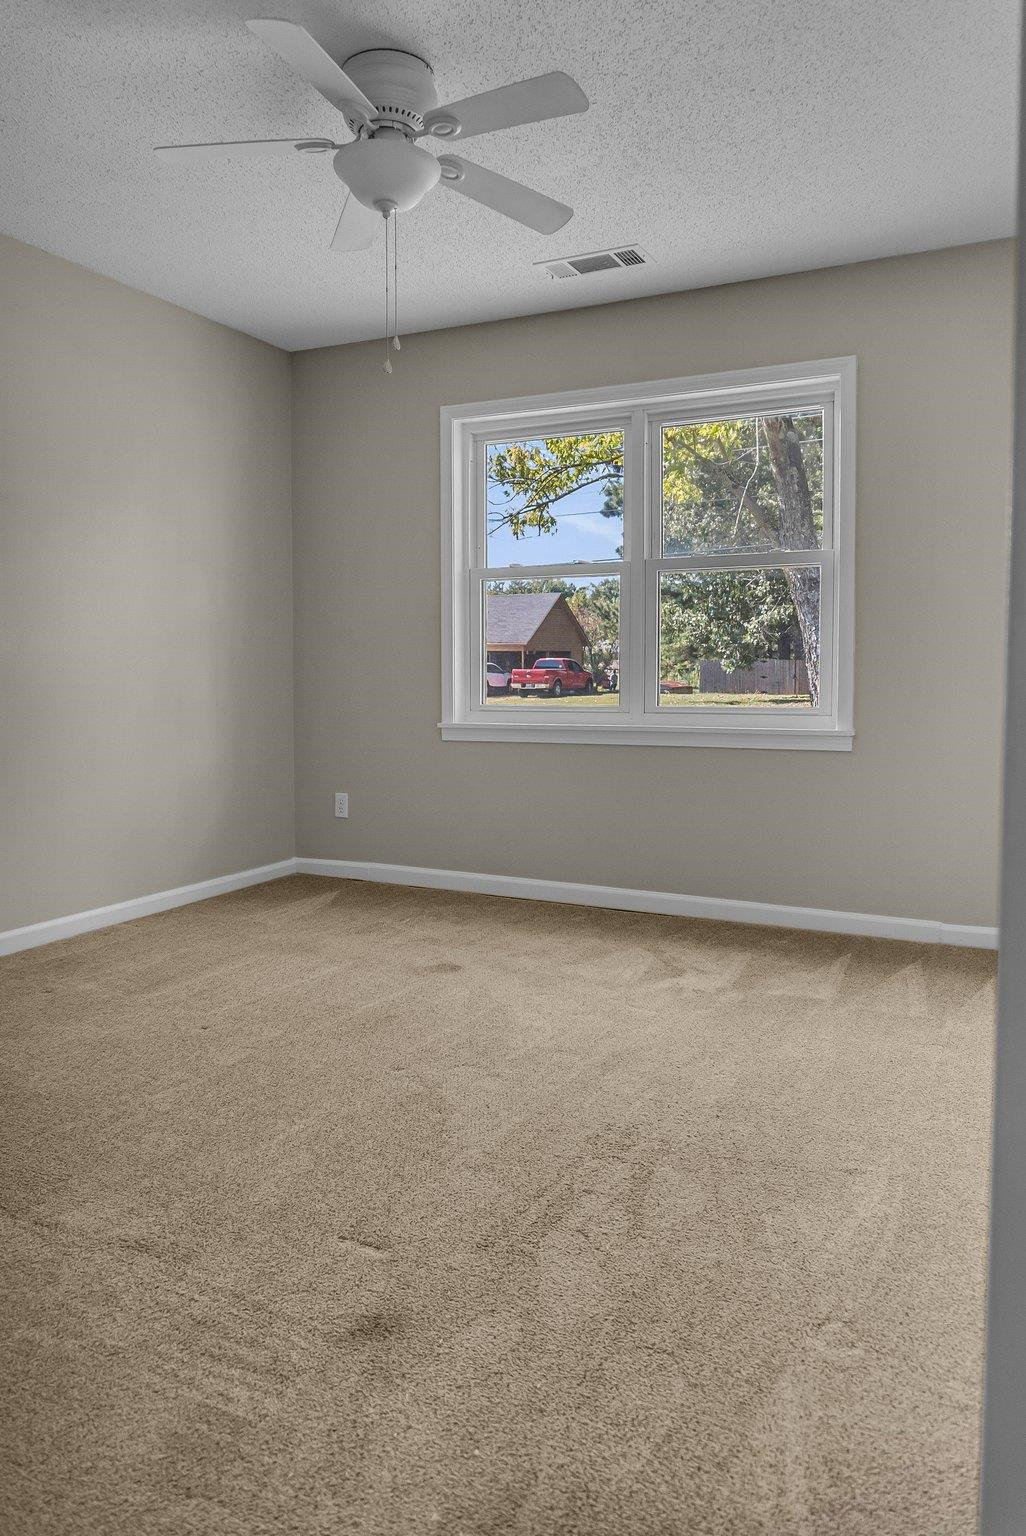
Welcome to a charming slice of Atoka, Tennessee, located at 1480 Portersville Rd, 38004. This delightful property offers a serene and spacious setting, perfect for those seeking a peaceful lifestyle with the convenience of nearby amenities. This move-in ready home has been newly renovated to offer modern comfort and style. It features brand new windows and has been freshly painted both inside and out. The kitchen boasts elegant granite countertops and stainless steel appliances, perfect for any home chef. Every plumbing fixture has been updated to ensure reliability and efficiency. The primary suite and its bathroom have been beautifully updated as well. Nestled in a friendly community, this home has a generous fenced lot size, providing ample space for outdoor activities, gardening, or simply enjoying the natural surroundings. Owner/Agent OPEN HOUSE 10/26/2024 1:00-3:00 PM
/u.realgeeks.media/groomeco/80A47C59-046D-46CD-9C72-A24626F920A1.jpeg)
Additional Information
- Acres
- 0.45
- Annual City Tax
- 254
- Annual County Tax
- 527
- Apprx Heated SqFt Range
- 1200-1399
- Bedrooms Downstairs
- 4
- Bedroom Two Description
- Level 1
- Cooling
- Ceiling Fan(s), Central
- Exterior
- Porch
- Exterior Windows
- Vinyl Siding
- Floors Ceilings
- Part Carpet, Vinyl/Luxury Vinyl Floor
- Heating
- Central
- Interior Equipment
- Cooktop, Dishwasher, Microwave, Range/Oven, Refrigerator
- Legal Subdivision
- Walker
- Living Dining Kitchen
- Separate Living Room, Washer/Dryer Connections
- Lot
- 3
- Lot Description
- Some Trees
- Lot Size
- 99X200
- Neighborhood Amenities
- None
- Other Rooms
- Laundry Room
- Parking Storage
- Driveway/Pad
- Stories
- 1
- Style
- Traditional
- Subdivision
- WALKER
- Subtype
- Detached Single Family
- Water Sewer
- Public Sewer, Public Water
- Year Built
- 1977
Mortgage Calculator
Listing courtesy of Epique Realty. Selling Office: Fields of Dream Homes. LLC.
Some or all of the listings displayed may not belong to the firm whose website is being visited
Copyright© 2026 Memphis Area Association of REALTORS®. The information provided is for the consumer's personal, noncommercial use and may not be used for any purpose other than to identify prospective properties that the consumer may be interested in purchasing. Information deemed reliable, but is not guaranteed accurate. Some or all of the listings displayed may not belong to the firm whose web site is being visited.