135 Jaimes Ln, Atoka, TN 38004
- $420,000
- 4
- BD
- 3
- BA






- Sold Price
- $420,000
- List Price
- $425,000
- Status
- CLOSED
- MLS#
- 10204729
- Closing Date
- Nov 18, 2025
- Bedrooms
- 4
- Bathrooms
- 3
- Lot Size
- 1.05 AC
Property Description
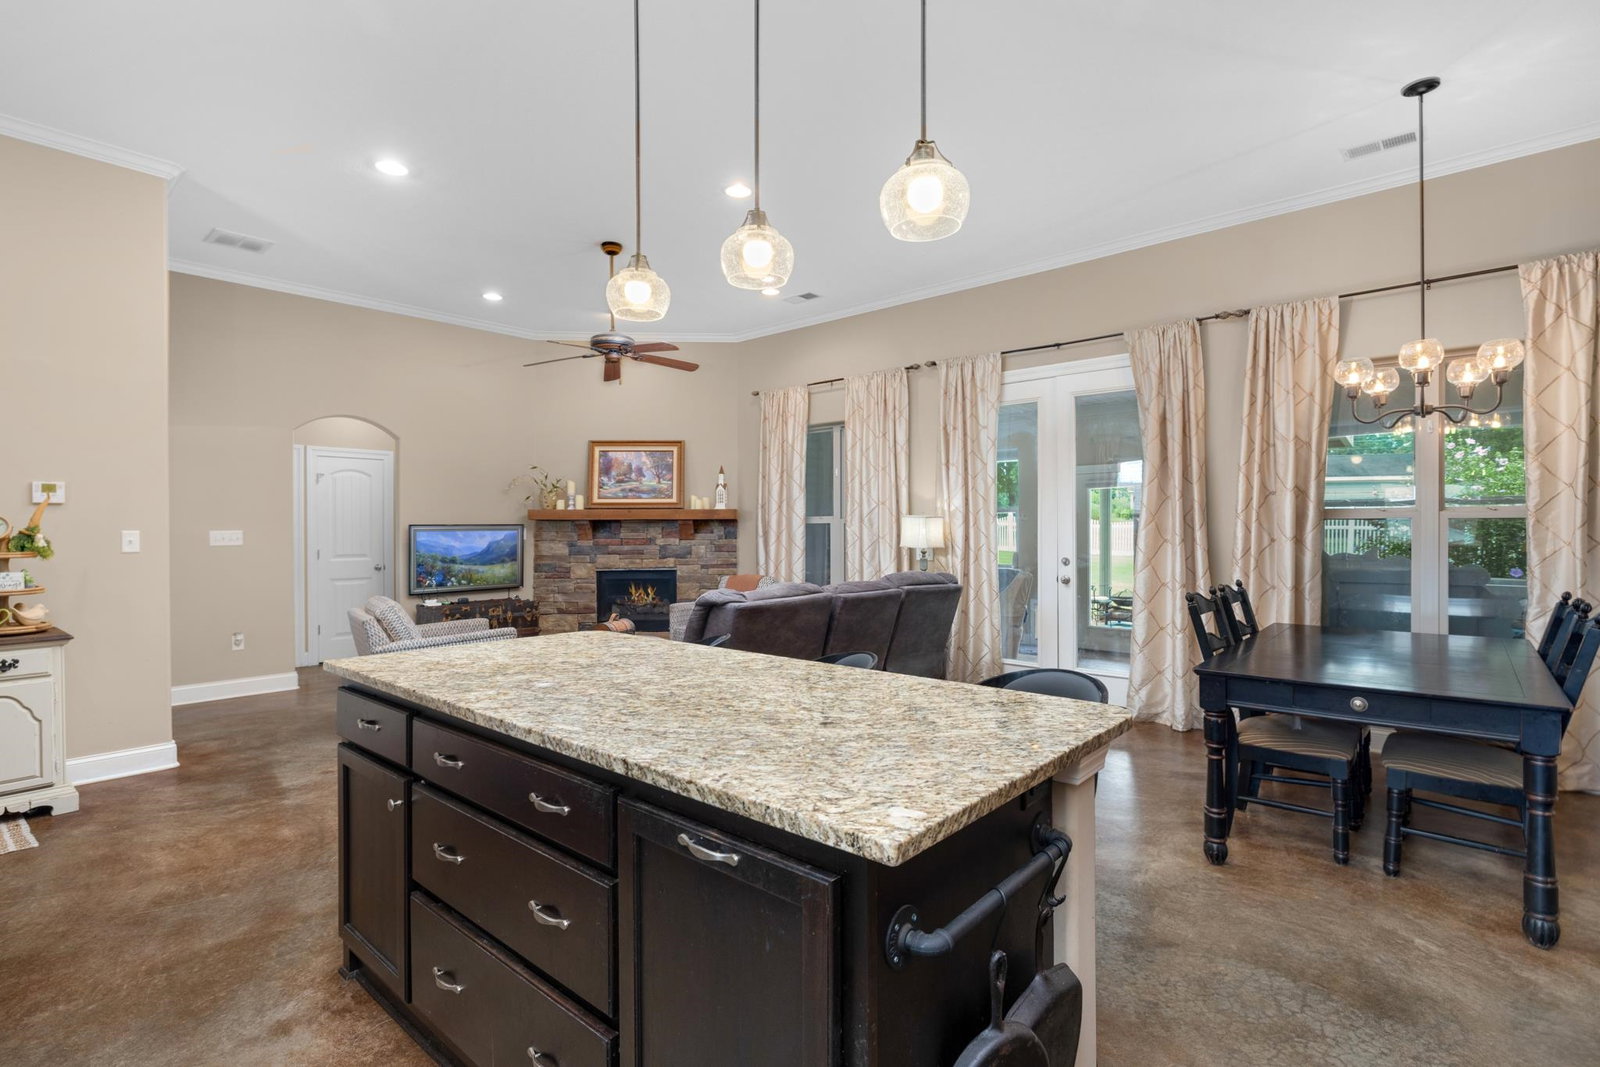
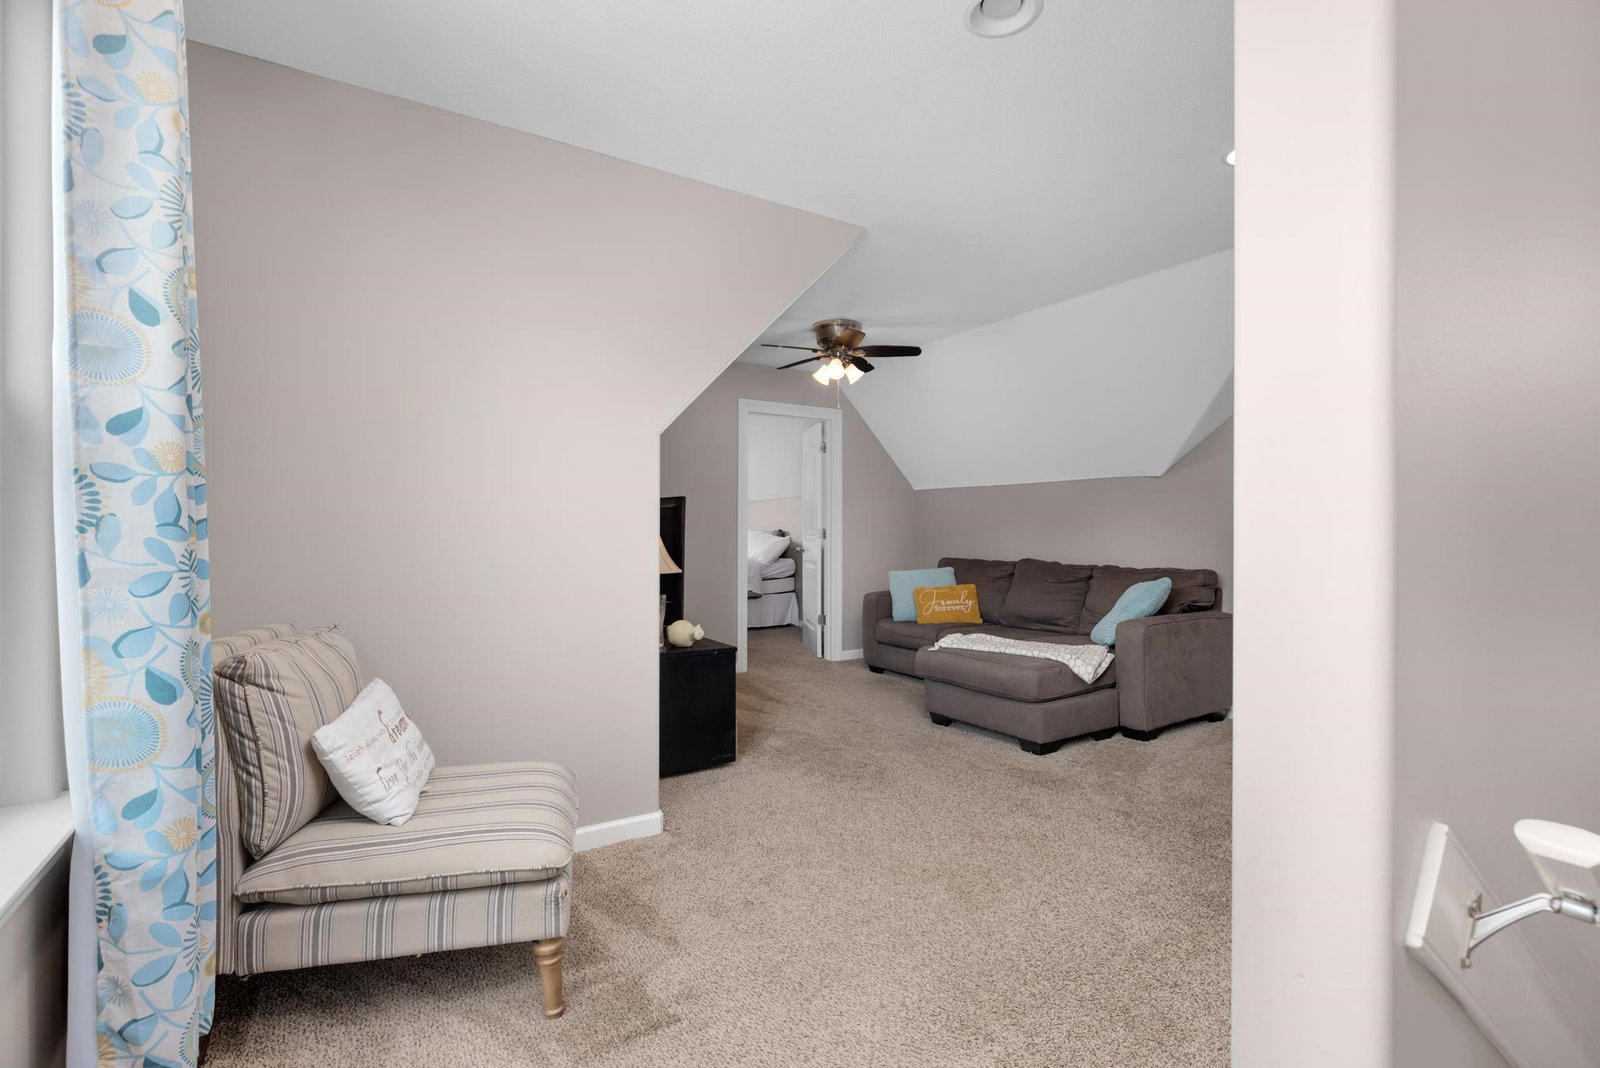
Experience evenings on the inviting front porch or watch the kids from the back patio of this Blades Estates home. Nestled in a sought-after neighborhood, this 4-bedroom, 3-bath beauty blends comfort with refined luxury. The backyard is enclosed by an elegant white, weather-proof fence, providing secure, low-maintenance outdoor space. The home features finished concrete floors for durable, contemporary appeal and is Energy Star rated for efficiency. Inside, a spacious great room flows to a breakfast area and a bright, chef-inspired kitchen. The split-bedroom layout, enhanced by vaulted ceilings, creates an open, airy feel. The versatile second-level fourth bedroom functions as a private studio with a sitting area and a full bathroom—perfect for guests, a teen retreat, or a home office. This home is a true must-see—where thoughtful design meets livability, and outdoor spaces invite you to unwind. Schedule your tour to experience the lifestyle this property offers.
/u.realgeeks.media/groomeco/80A47C59-046D-46CD-9C72-A24626F920A1.jpeg)
Additional Information
- Acres
- 1.05
- Annual City Tax
- 713
- Annual County Tax
- 1276
- Apprx Heated SqFt Range
- 2000-2199
- Bedrooms Downstairs
- 3
- Bedroom Three Description
- Level 1, Shared Bath, Vaulted/Coffered Ceilings, Smooth Ceiling
- Bedroom Two Description
- Level 1, Shared Bath, Vaulted/Coffered Ceilings, Smooth Ceiling
- Cooling
- Central
- Exterior
- Patio, Covered Patio, Well Landscaped Grounds
- Exterior Windows
- Vinyl Siding, Stone, R-Factor (See Remarks), Double Pane Window(s), Vinyl Windows
- Fireplaces
- 1
- Floors Ceilings
- Part Carpet, Tile, Concrete Floor, Smooth Ceiling
- Heating
- Central
- Legal Subdivision
- Blaydes Est Sec H Resubdiv
- Living Dining Kitchen
- LR/DR Combination, Updated/Renovated Kitchen, Eat-In Kitchen, Breakfast Bar, Pantry, Island In Kitchen, Washer/Dryer Connections, Kit/DR Combo
- Lot
- 138B
- Lot Description
- Some Trees, Level, Landscaped, Other (See Remarks)
- Lot Size
- 1.05 AC
- Neighborhood Amenities
- None
- Parking Storage
- Driveway/Pad, Garage Door Opener(s), Side-Load Garage
- Stories
- 1
- Style
- Traditional
- Subdivision
- BLAYDES EST SEC H
- Subtype
- Detached Single Family
- Year Built
- 2015
Mortgage Calculator
Listing courtesy of Collier REALTORS. Selling Office: eXp Realty, LLC.
Some or all of the listings displayed may not belong to the firm whose website is being visited
Copyright© 2026 Memphis Area Association of REALTORS®. The information provided is for the consumer's personal, noncommercial use and may not be used for any purpose other than to identify prospective properties that the consumer may be interested in purchasing. Information deemed reliable, but is not guaranteed accurate. Some or all of the listings displayed may not belong to the firm whose web site is being visited.