523 Sterling Ridge Dr, Atoka, TN 38004
- $429,900
- 4
- BD
- 2.1
- BA









- Sold Price
- $429,900
- List Price
- $419,900
- Status
- CLOSED
- MLS#
- 10203066
- Closing Date
- Mar 12, 2026
- Bedrooms
- 4
- Bathrooms
- 2.1
- Lot Size
- 0
Property Description
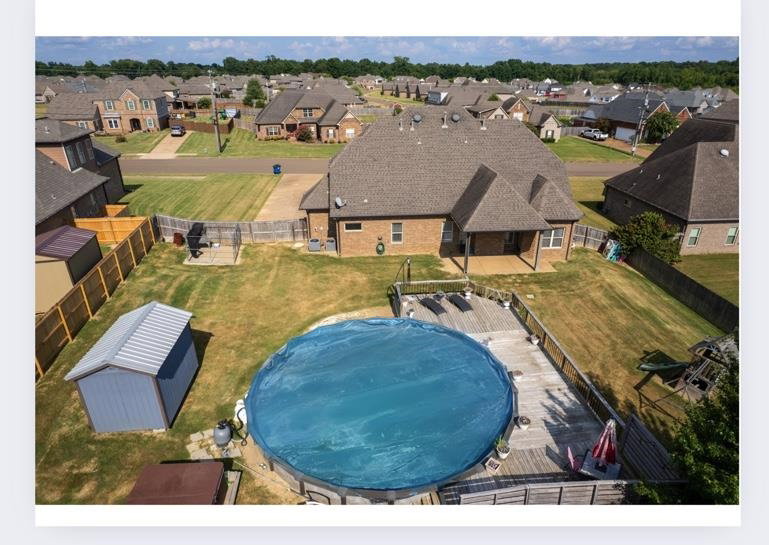
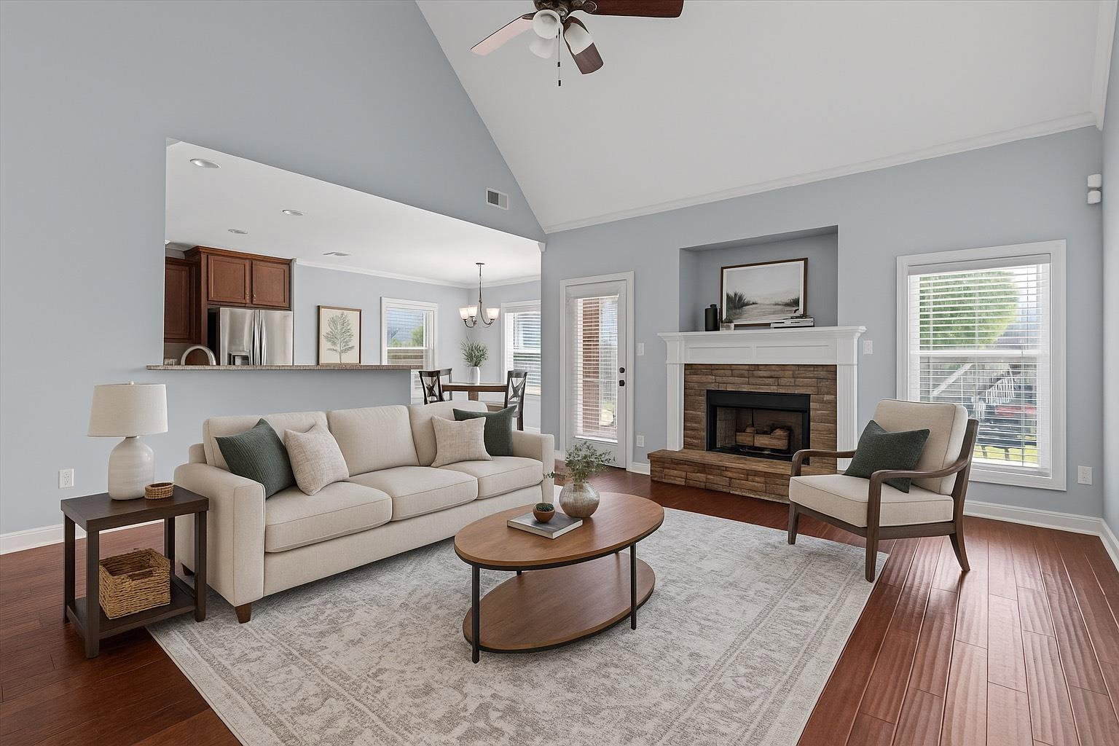
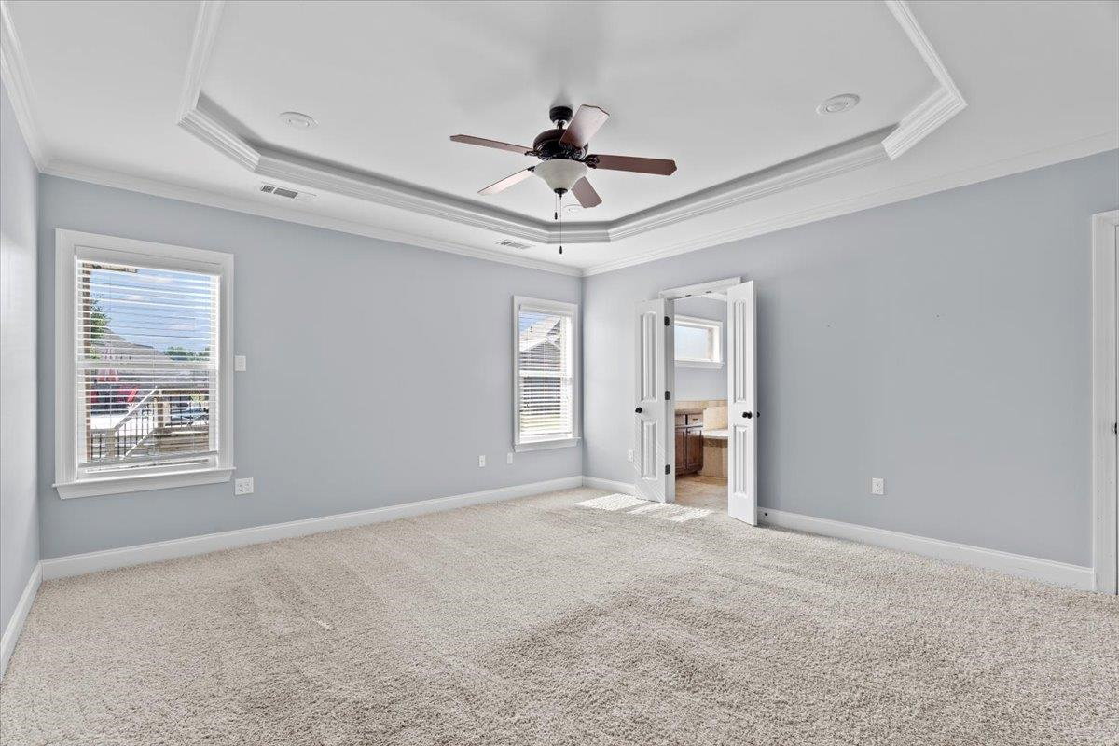
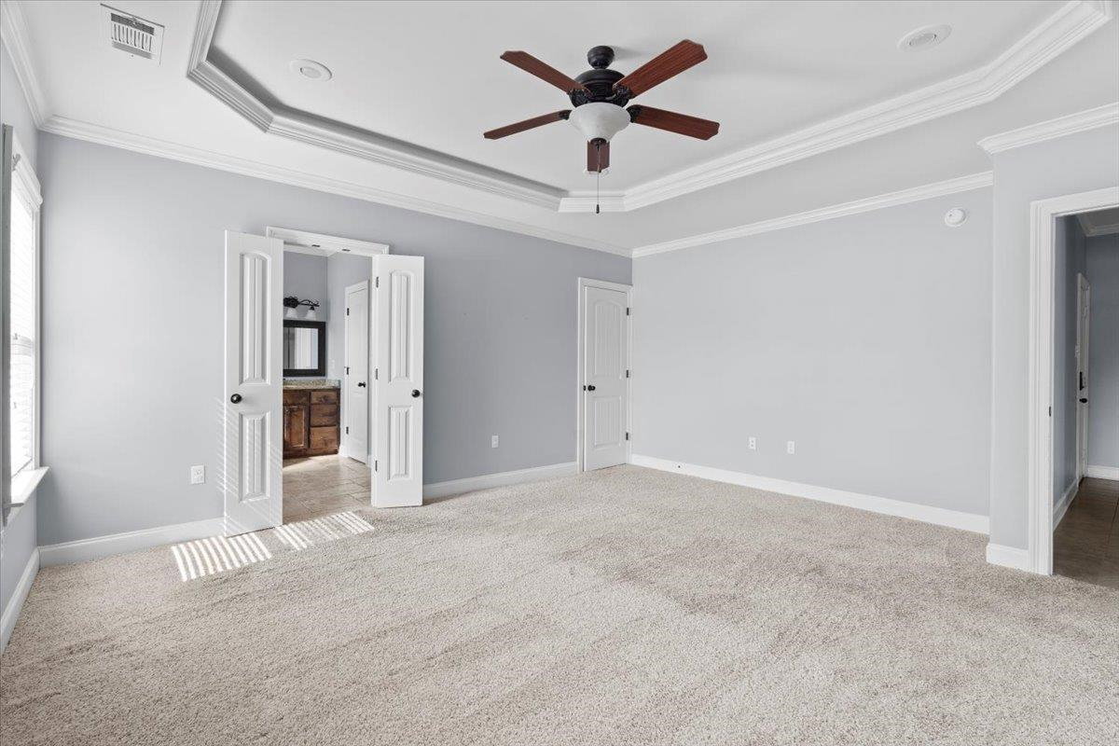
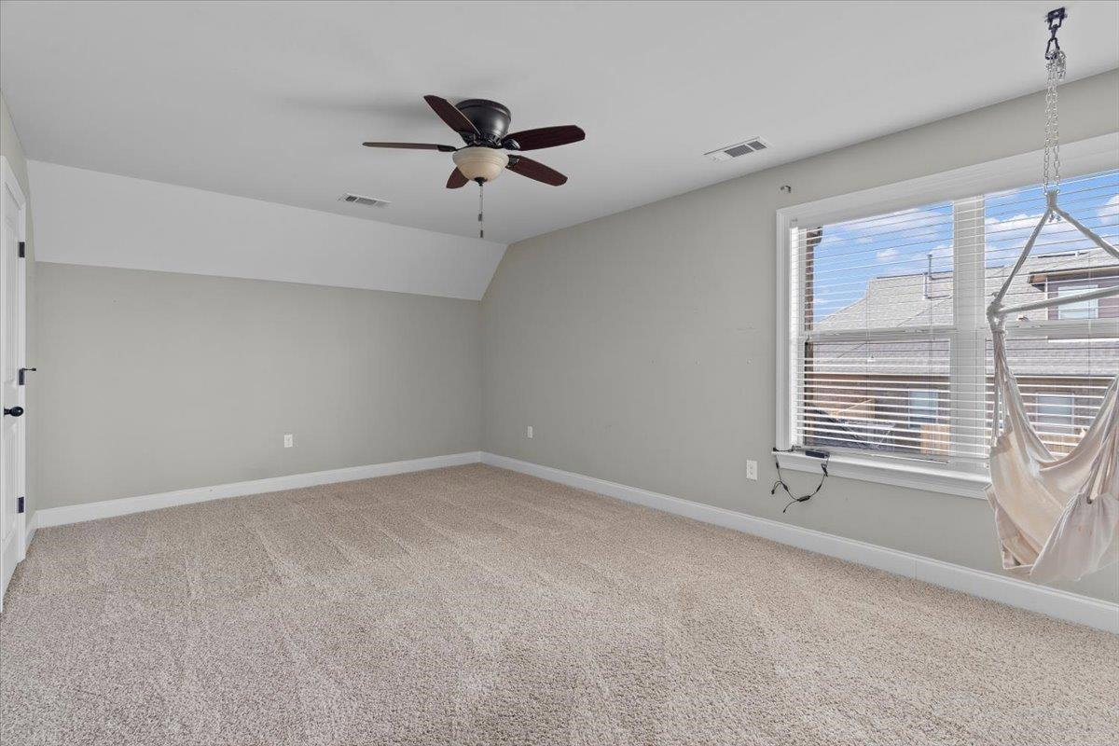
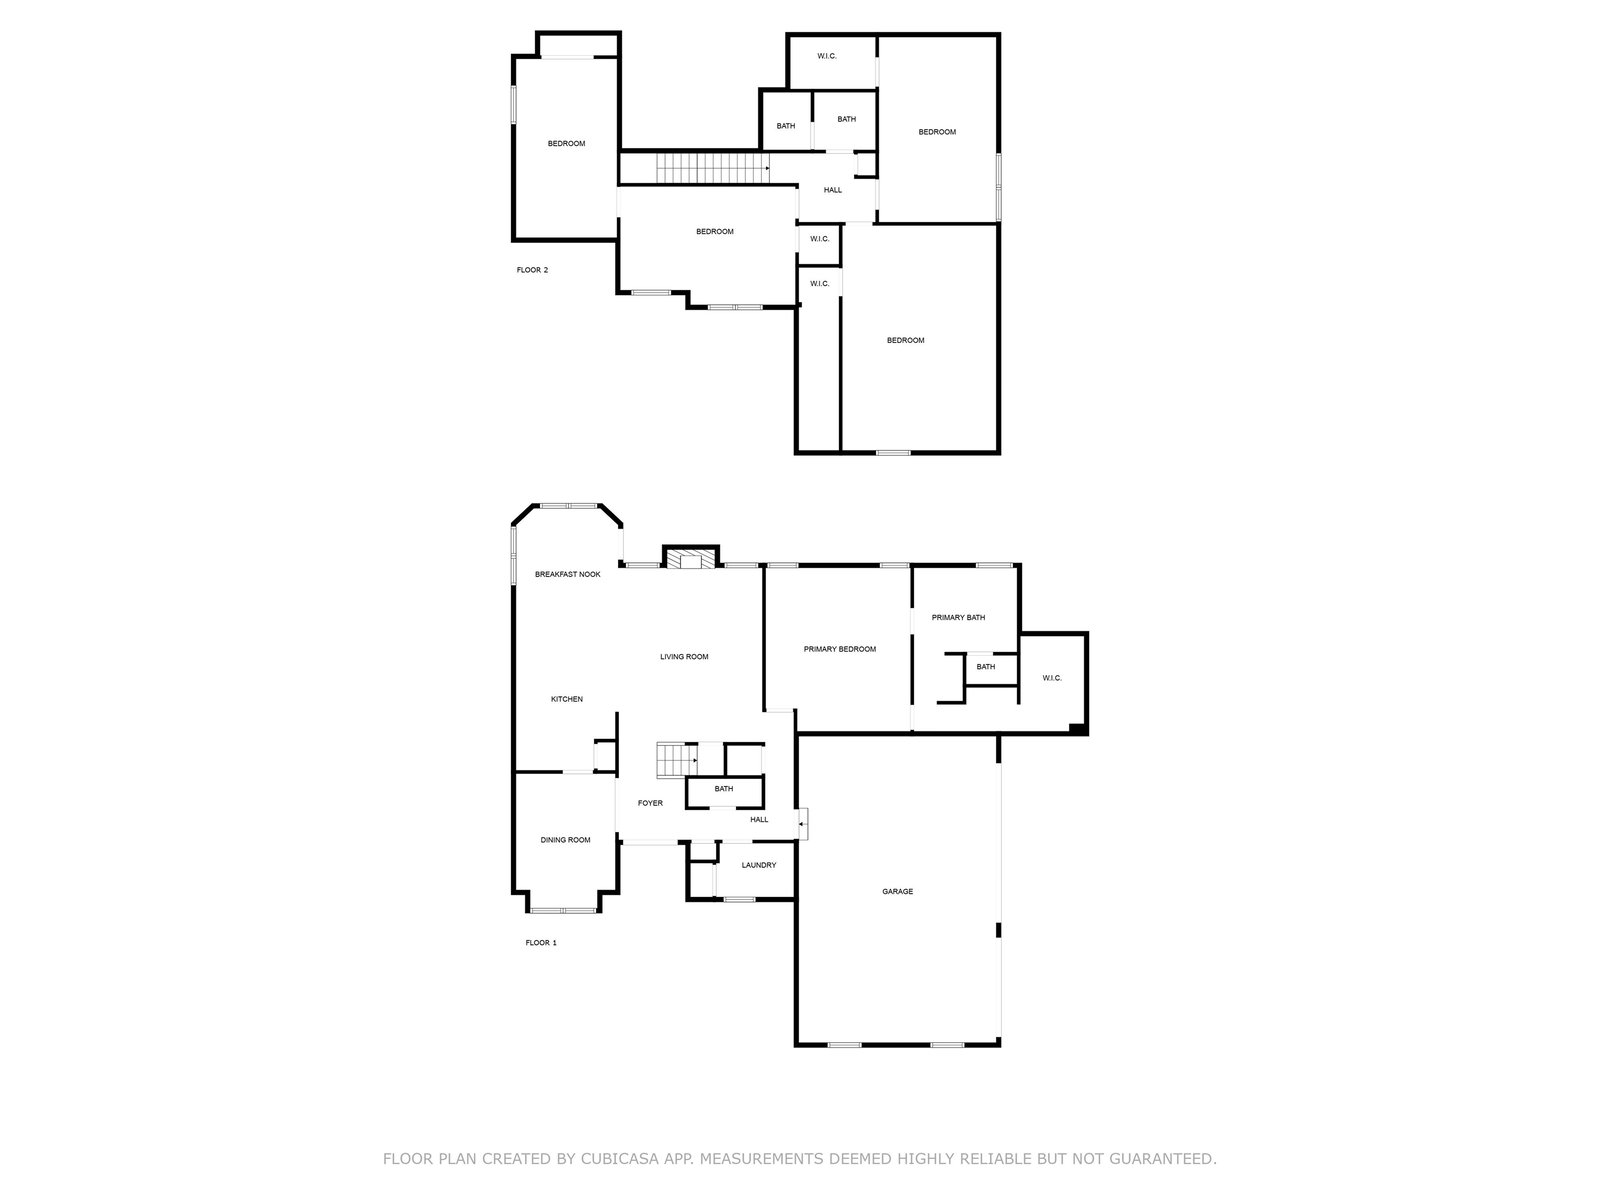
Previous buyers were relocated.Charming 4-Bedroom Home with Pool,Bonus Room & Custom Finishes in the Heart of Atoka with no HOA. Welcome to this beautifully maintained 4-bedroom, 2.5-bath home situated on a spacious .38-acre lot. The property features a large fenced backyard, swimming pool w/ a spacious deck, covered patio, vaulted ceilings, 3 car garage, & a walk in closet. Step inside to a welcoming living room with a soaring vaulted ceiling and a stunning stone fireplace, offering the perfect mix of comfort & style.The heart of the home is the kitchen, which features custom cabinetry, ample storage, and a layout that flows seamlessly into a breakfast nook and a formal dining room—ideal for both casual meals and entertaining guests. This home also includes a bonus/media/game room, perfect for movie nights, game days, or a playroom. Step outside to a covered patio that overlooks the pool—perfect for grilling and enjoying evenings with friends.
/u.realgeeks.media/groomeco/80A47C59-046D-46CD-9C72-A24626F920A1.jpeg)
Additional Information
- Acres
- 0.38
- Annual City Tax
- 974
- Annual County Tax
- 1743
- Apprx Heated SqFt Range
- 2800-2999
- Bedrooms Downstairs
- 1
- Cooling
- Central
- Exterior
- Patio, Covered Patio
- Exterior Windows
- Brick Veneer
- Fireplaces
- 1
- Floors Ceilings
- Part Hardwood, Part Carpet
- Heating
- Central
- Legal Subdivision
- Oak Creek Phase 1
- Living Dining Kitchen
- Separate Living Room, Separate Dining Room, Eat-In Kitchen, Breakfast Bar, Pantry, Washer/Dryer Connections
- Lot
- 17
- Lot Description
- Landscaped
- Lot Size
- 0
- Neighborhood Amenities
- None
- Parking Storage
- Garage Door Opener(s), Side-Load Garage
- Pool Description
- Above Ground
- Stories
- 2
- Style
- Traditional
- Subdivision
- OAK CREEK PH1
- Subtype
- Detached Single Family
- Year Built
- 2013
Mortgage Calculator
Listing courtesy of Crye-Leike, Inc., REALTORS. Selling Office: NON-MLS OR NON-BOARD OFFICE.
Some or all of the listings displayed may not belong to the firm whose website is being visited
Copyright© 2026 Memphis Area Association of REALTORS®. The information provided is for the consumer's personal, noncommercial use and may not be used for any purpose other than to identify prospective properties that the consumer may be interested in purchasing. Information deemed reliable, but is not guaranteed accurate. Some or all of the listings displayed may not belong to the firm whose web site is being visited.