274 Colton Ridge Ln, Atoka, TN 38004
- $515,000
- 4
- BD
- 3
- BA








- Sold Price
- $515,000
- List Price
- $515,000
- Status
- CLOSED
- MLS#
- 10214132
- Closing Date
- May 19, 2026
- Bedrooms
- 4
- Bathrooms
- 3
- Lot Size
- 0
Property Description
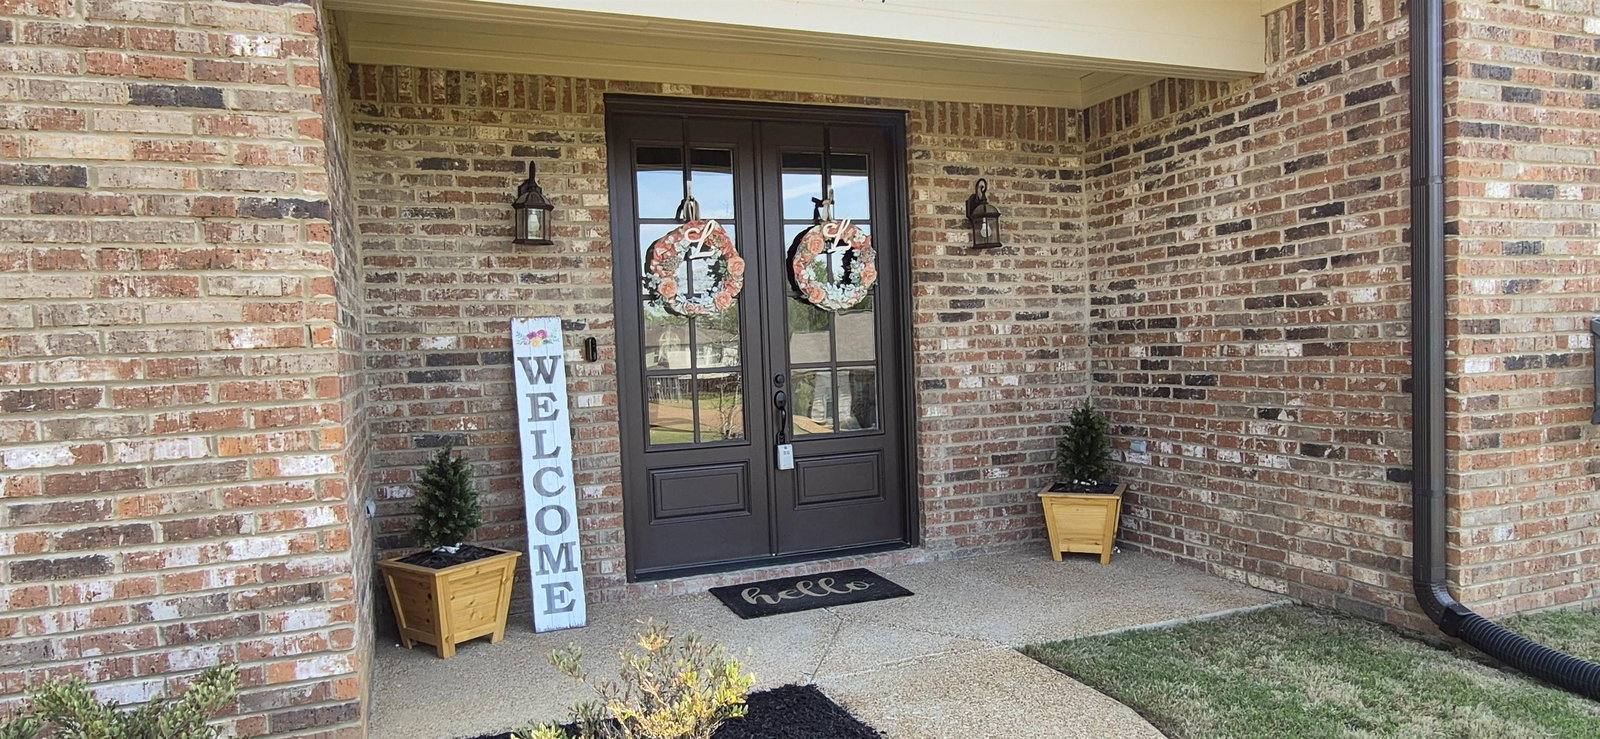
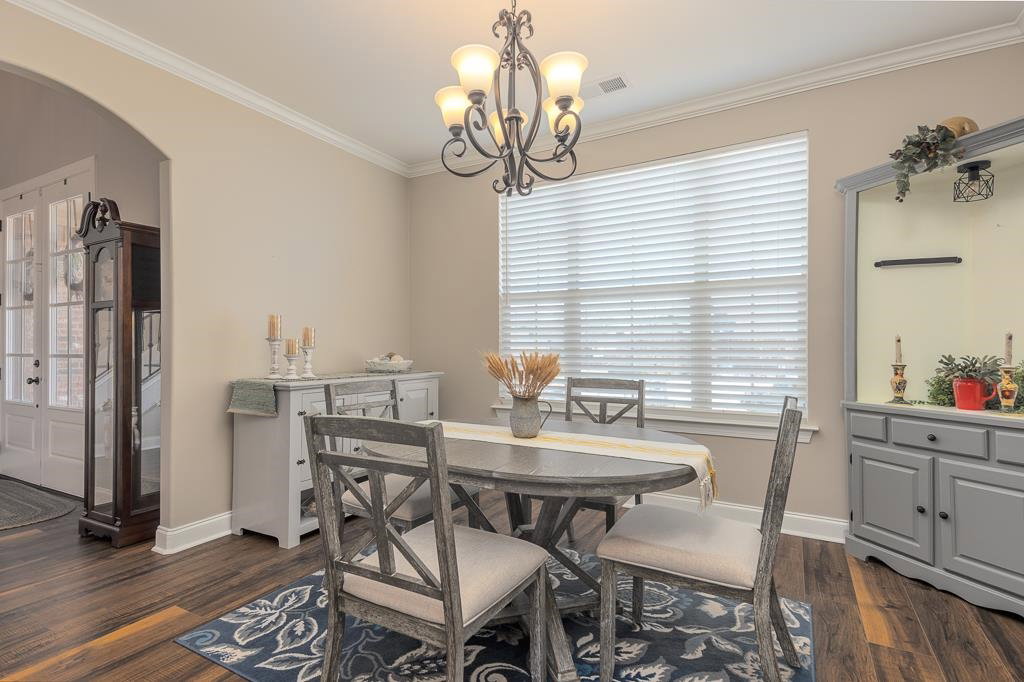
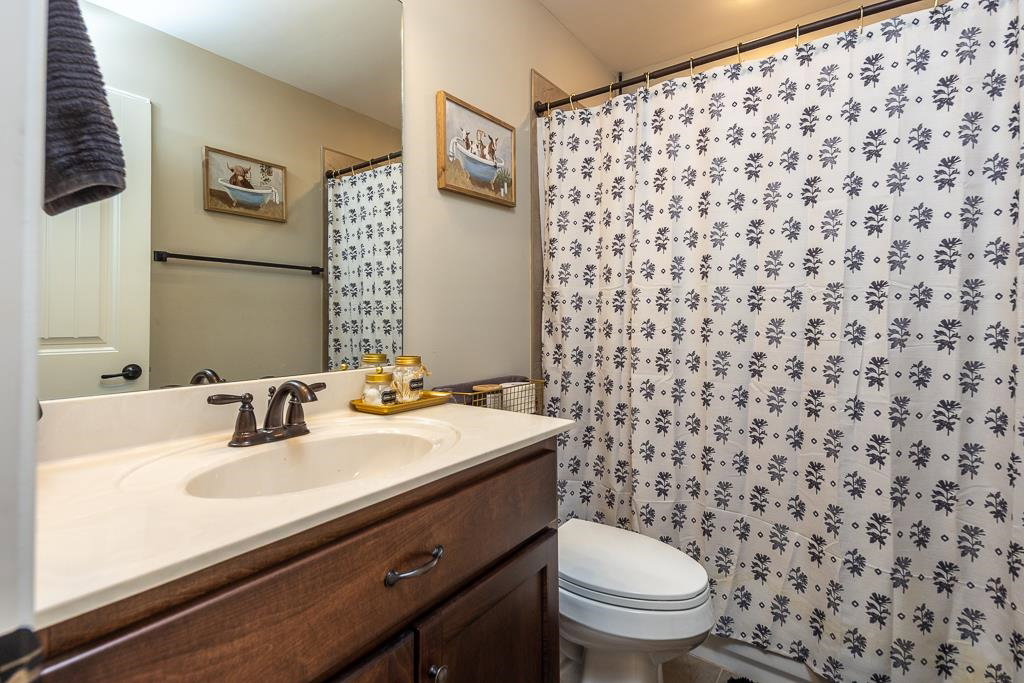
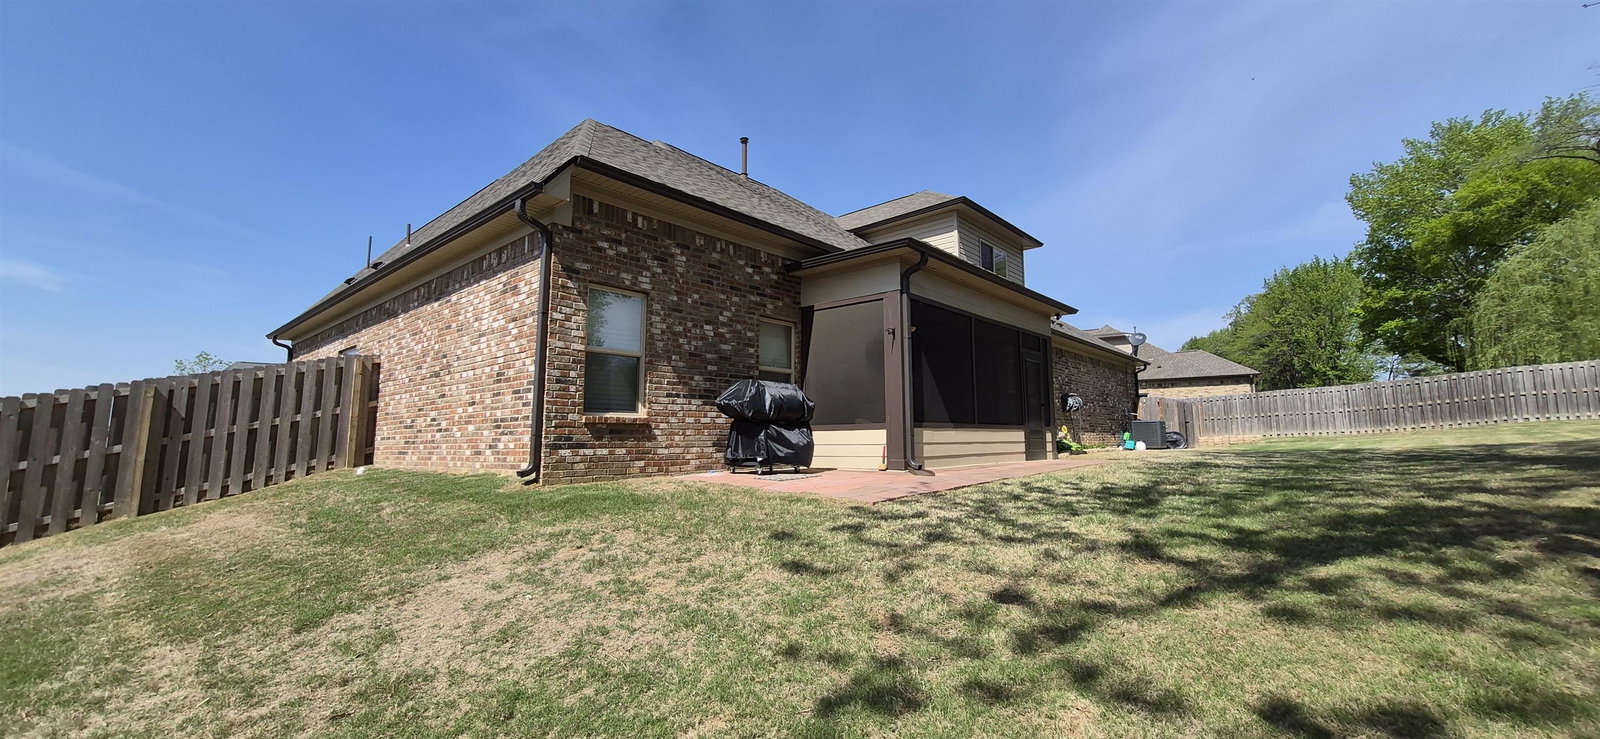
Seller offering $5,000 toward closing costs ~ buy down your rate or reduce cash to close! Looking for newer construction without the added costs that often come after purchase? This is it. Thoughtful upgrades already completed include a privacy fence, window blinds, and a screened-in patio. From the moment you enter, the home delivers an inviting, upscale feel with an open-concept kitchen and great room designed for both everyday living and entertaining. The spacious primary suite features a luxury bath and an expansive walk-in closet. An additional bedroom and full bath are conveniently located on the main level. Upstairs offers two more bedrooms, a full bath, and a large bonus room with flexibility for a playroom, media space, or home office. The professionally landscaped, wood-fenced backyard provides privacy and a peaceful setting, with neighborhood lake access adding to the appeal. Located in the desirable Lochmeade subdivision with easy access to shopping and dining.
/u.realgeeks.media/groomeco/80A47C59-046D-46CD-9C72-A24626F920A1.jpeg)
Additional Information
- Acres
- 0.35
- Annual Association Fee
- 750
- Annual City Tax
- 1076
- Annual County Tax
- 1927
- Bedrooms Downstairs
- 2
- Bedroom Three Description
- Level 2, Smooth Ceiling, Carpet
- Bedroom Two Description
- Level 1, Smooth Ceiling, Vinyl/Luxury Vinyl Floor
- Cooling
- Central, Ceiling Fan(s)
- Exterior
- Screen Porch
- Exterior Windows
- Brick Veneer, Vinyl Siding
- Fireplace
- Ventless Gas Fireplace, In Den/Great Room, Gas Logs
- Fireplaces
- 1
- Floors Ceilings
- Tile, Vinyl/Luxury Vinyl Floor, Smooth Ceiling, Vaulted/Coff/Tray Ceiling, Two Story Foyer
- Foundation
- Slab
- Handicap Design
- Grab Bars
- Heating
- Central, Gas
- Interior Equipment
- Double Oven, Cooktop, Gas Cooking, Disposal, Dishwasher, Microwave, Cable Wired
- Legal Subdivision
- Lochmeade Sec B-2
- Living Dining Kitchen
- Great Room, Eat-In Kitchen, Pantry, Island In Kitchen, Vinyl/Luxury Vinyl Floor
- Lot
- 50
- Lot Description
- Some Trees, Professionally Landscaped, Wood Fenced
- Lot Size
- 0
- Misc Interior
- All Window Treatments, Walk-In Closet(s), Security System, Smoke Detector(s), Monitored Alarm
- Neighborhood Amenities
- Lake
- New Financing
- Conventional, FHA, VA
- Other Rooms
- Laundry Room, Bonus Room, Entry Hall, Attic
- Parking Storage
- Driveway/Pad, Garage Door Opener(s), Side-Load Garage
- Roof
- Composition Shingles
- Stories
- 2
- Style
- Traditional
- Subdivision
- LOCHMEADE SEC B-2
- Subtype
- Detached Single Family
- Water Sewer
- Public Water, Public Sewer, Tankless Water Heater
- Year Built
- 2023
Mortgage Calculator
Listing courtesy of MidSouth Residential, LLC. Selling Office: Unique Properties.
Some or all of the listings displayed may not belong to the firm whose website is being visited
Copyright© 2026 Memphis Area Association of REALTORS®. The information provided is for the consumer's personal, noncommercial use and may not be used for any purpose other than to identify prospective properties that the consumer may be interested in purchasing. Information deemed reliable, but is not guaranteed accurate. Some or all of the listings displayed may not belong to the firm whose web site is being visited.