32 Milo Dr, Munford, TN 38058
- $251,500
- 3
- BD
- 3
- BA




- Sold Price
- $251,500
- List Price
- $249,000
- Status
- CLOSED
- MLS#
- 10220658
- Closing Date
- Jun 22, 2026
- Bedrooms
- 3
- Bathrooms
- 3
- Lot Size
- 1.7 acres
Property Description
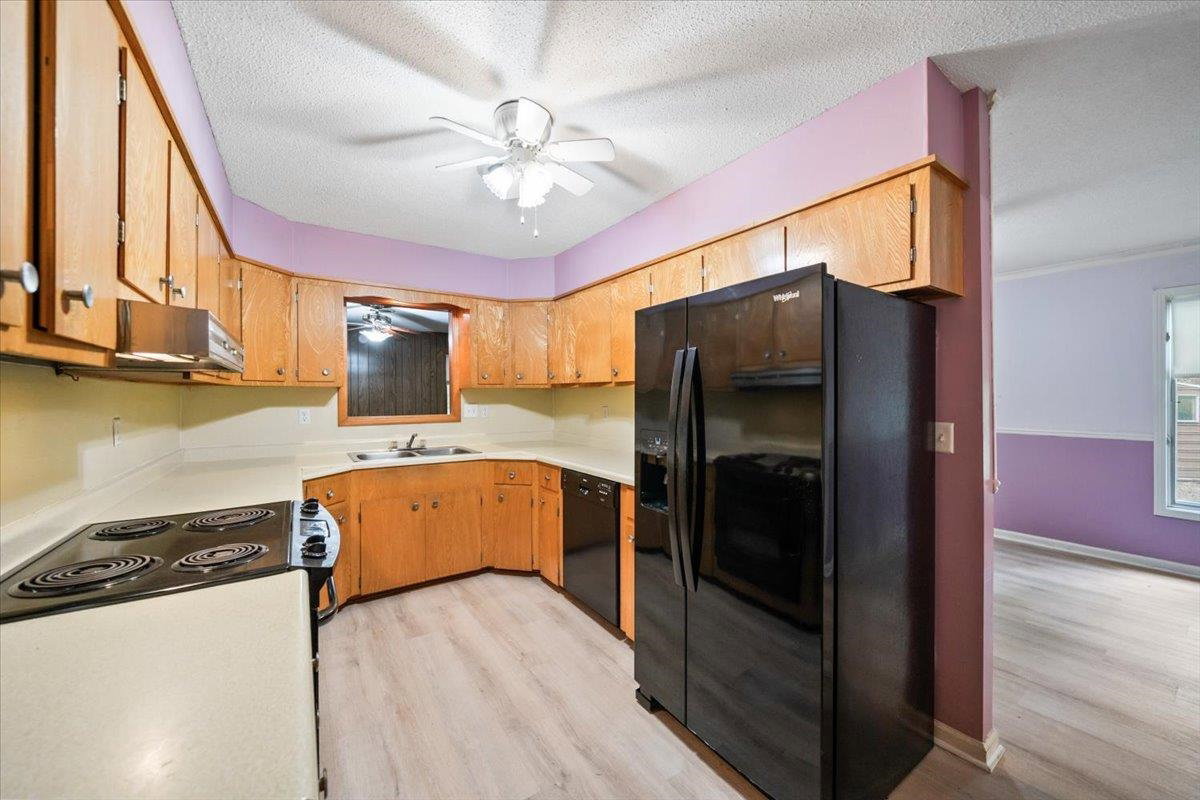
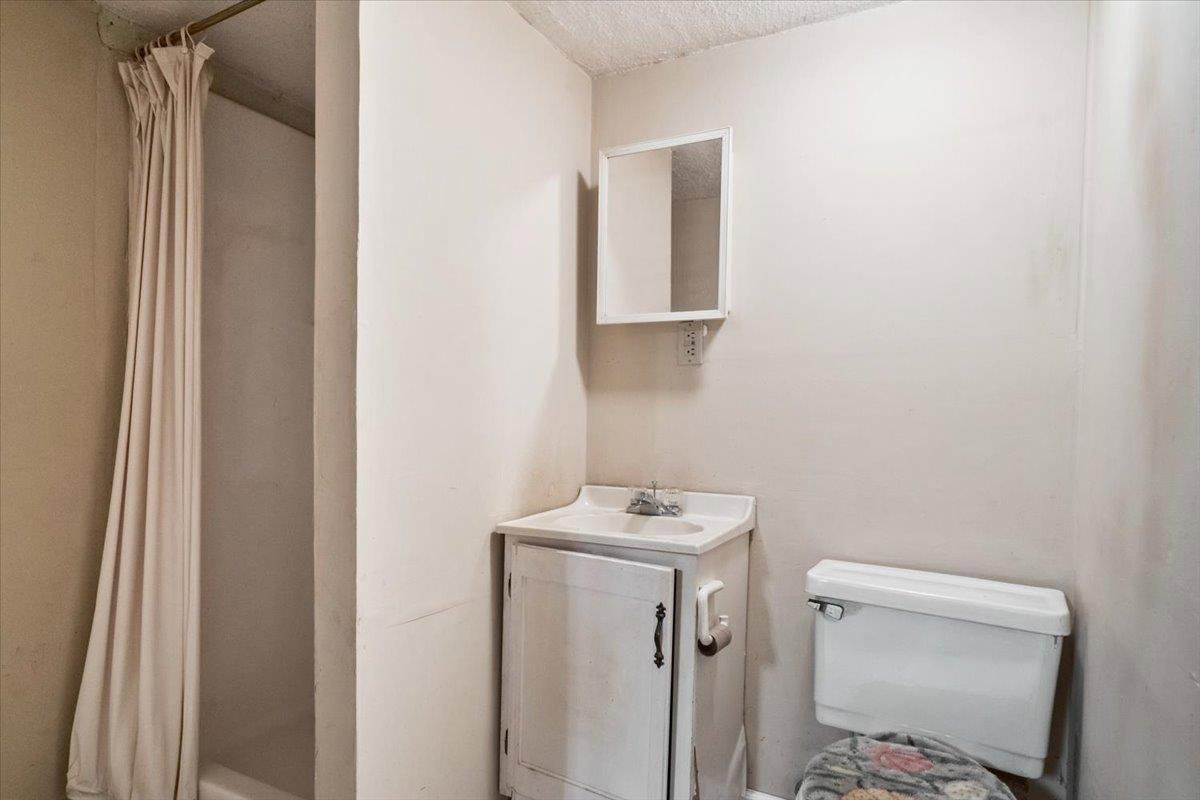
Situated on 1.7 acres, this unique property offers space, privacy, and endless possibilities. Featuring 3 bedrooms and 2 baths plus a separate in-law suite with its own kitchen and bath, this home is ideal for multi-generational living, guests, or rental income. While the home reflects its original era, it provides a solid canvas ready to be transformed into something truly beautiful. With a functional layout, generous room sizes, and a peaceful setting, buyers can update at their own pace and create a modern showplace. Whether you’re an investor or a homeowner with vision, this property is a rare find with incredible upside. Sold as-is. Some photos have been virtually staged.
/u.realgeeks.media/groomeco/80A47C59-046D-46CD-9C72-A24626F920A1.jpeg)
Additional Information
- Acres
- 1.70
- Annual City Tax
- 607
- Annual County Tax
- 865
- Bedrooms Downstairs
- 3
- Bedroom Three Description
- Level 1
- Bedroom Two Description
- Level 1
- Cooling
- Central, Ceiling Fan(s)
- Exterior
- Storage
- Exterior Windows
- Vinyl Siding
- Fireplace
- Wood Stove Insert
- Fireplaces
- 1
- Floors Ceilings
- Part Carpet
- Heating
- Central, Wood Stove
- Interior Equipment
- Range/Oven, Dishwasher, Refrigerator
- Legal Subdivision
- Wooten Bros
- Living Dining Kitchen
- Separate Living Room, Separate Dining Room, Separate Den
- Lot
- 59
- Lot Description
- Some Trees
- Lot Size
- 1.7 acres
- Neighborhood Amenities
- None
- New Financing
- Conventional, FHA, VA
- Other Rooms
- In-Law Quarters
- Parking Storage
- Driveway/Pad
- Stories
- 1
- Style
- Soft Contemporary
- Subdivision
- WOOTEN BROS
- Subtype
- Detached Single Family
- Water Sewer
- Public Water, Public Sewer
- Year Built
- 1976
Mortgage Calculator
Listing courtesy of Crye-Leike, Inc., REALTORS. Selling Office: KAIZEN Realty, LLC.
Some or all of the listings displayed may not belong to the firm whose website is being visited
Copyright© 2026 Memphis Area Association of REALTORS®. The information provided is for the consumer's personal, noncommercial use and may not be used for any purpose other than to identify prospective properties that the consumer may be interested in purchasing. Information deemed reliable, but is not guaranteed accurate. Some or all of the listings displayed may not belong to the firm whose web site is being visited.