4374 Gainesville Rd, Unincorporated, TN 38049
- $848,900
- 5
- BD
- 3.1
- BA






- List Price
- $848,900
- Status
- ACTIVE
- MLS#
- 10225721
- Price Change
- ▼ $20,000 1784763679
- Bedrooms
- 5
- Bathrooms
- 3.1
- Lot Size
- 15
Property Description
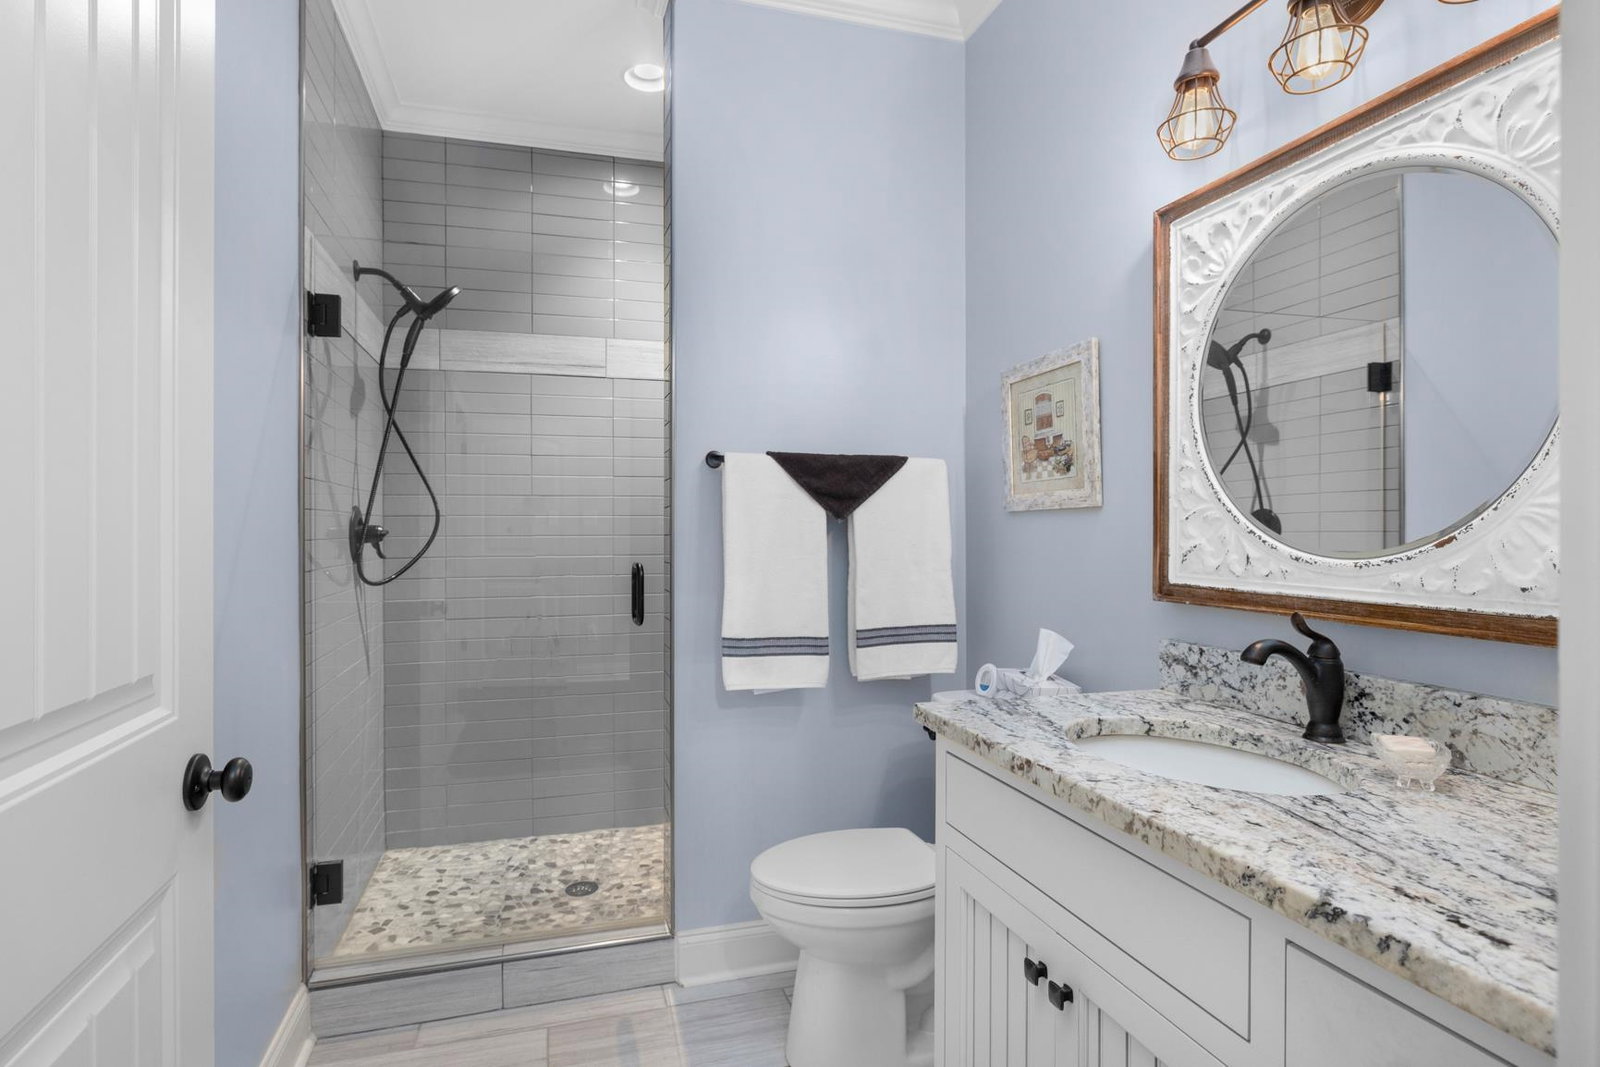
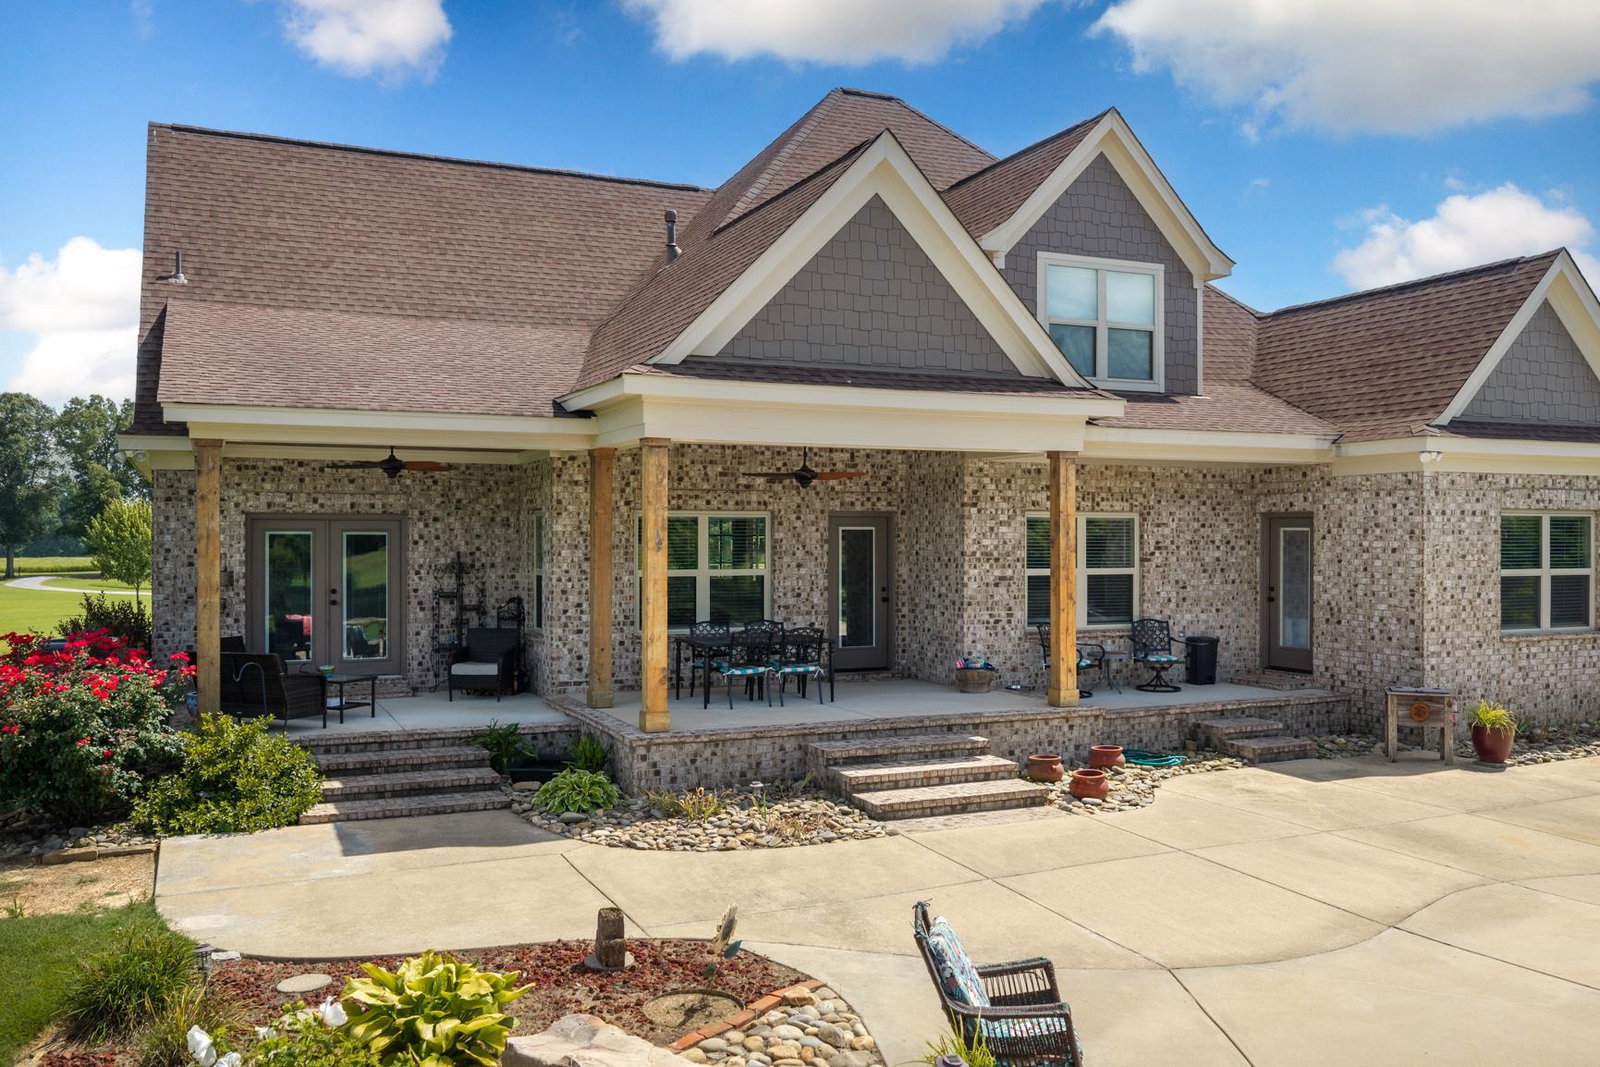
A rare opportunity to own 15 acres with space, privacy, & incredible amenities! At only 5 years old, this custom built 3,090 sq. ft. home offers 5 bedrooms, 3 baths, a 2-car garage, spacious pool, stocked pond, and a huge detached shop with living quarters. The kitchen is built for gathering around the huge island & features granite countertops, a farm sink, beverage cooler, & black stainless smart appliances. Outside, enjoy the large covered patio, pool with brand-new liner, & 3/4-acre stocked pond with electricity. Energy-efficient windows, porcelain tile, hardwood stairs & landing, premium carpet padding, 36-inch doors, walk-in attic, fresh paint, new gravel driveway, & 2 septic systems complete this truly unique property! One of the property’s biggest highlights is the detached in-law suite with a huge workshop attached—an incredible 1,761 sq. ft. featuring a bedroom, bath, kitchen, garage/workshop space, & its own septic system. All livestock allowed! Do not miss this opportunity!
/u.realgeeks.media/groomeco/80A47C59-046D-46CD-9C72-A24626F920A1.jpeg)
Additional Information
- Acres
- 15
- Annual County Tax
- 2028
- Bedrooms Downstairs
- 3
- Bedroom Three Description
- Level 1, Shared Bath, Tile Floor
- Bedroom Two Description
- Level 1, Shared Bath, Tile Floor
- Cooling
- Central
- Exterior
- Porch, Patio, Covered Patio, Barn/Stable, Garage Apartment, On-Site Storage, Well Landscaped Grounds, Storage, Pet Area, Workshop
- Exterior Windows
- Brick Veneer
- Fireplace
- Masonry
- Fireplaces
- 1
- Floors Ceilings
- Part Hardwood, Part Carpet, Tile
- Foundation
- Slab
- Heating
- Central
- Interior Equipment
- Range/Oven, Dishwasher, Microwave
- Legal Subdivision
- N/A
- Living Dining Kitchen
- Separate Living Room, Separate Dining Room, Separate Den, Great Room, Updated/Renovated Kitchen, Breakfast Bar, Pantry, Island In Kitchen
- Lot Description
- Some Trees, Level, Lake/Pond on Property, Water Frontage, Water View, Water Access, Professionally Landscaped
- Lot Size
- 15
- Misc Interior
- Walk-In Closet(s), Attic Access, Walk-In Attic
- Neighborhood Amenities
- None
- Office Description
- Level 1, Tile Floor
- Other Rooms
- Laundry Room, Library/Study, Play Room, Bonus Room, Office/Sewing Room, In-Law Quarters, Separate Guest House, 2nd Kitchen, Media Room, Attic, Storage Room
- Parking Storage
- Driveway/Pad, More than 3 Coverd Spaces, Storage Room(s), Workshop(s), Garage Door Opener(s), Front-Load Garage, Back-Load Garage, Side-Load Garage
- Pool Description
- In Ground
- Roof
- Composition Shingles
- Stories
- 2
- Style
- Traditional
- Subdivision
- N/A
- Subtype
- Detached Single Family
- Water Sewer
- Septic Tank
- Year Built
- 2020
Mortgage Calculator
Listing courtesy of Crye-Leike, Inc., REALTORS.
Some or all of the listings displayed may not belong to the firm whose website is being visited
Copyright© 2026 Memphis Area Association of REALTORS®. The information provided is for the consumer's personal, noncommercial use and may not be used for any purpose other than to identify prospective properties that the consumer may be interested in purchasing. Information deemed reliable, but is not guaranteed accurate. Some or all of the listings displayed may not belong to the firm whose web site is being visited.