105 Cypress Lake Cv, Arlington, TN 38002
- $1,150,000
- 5
- BD
- 4.1
- BA










- Sold Price
- $1,150,000
- List Price
- $1,180,500
- Status
- CLOSED
- MLS#
- 10189250
- Closing Date
- Jul 24, 2025
- Bedrooms
- 5
- Bathrooms
- 4.1
- Lot Size
- 9-11 ACRES
Property Description
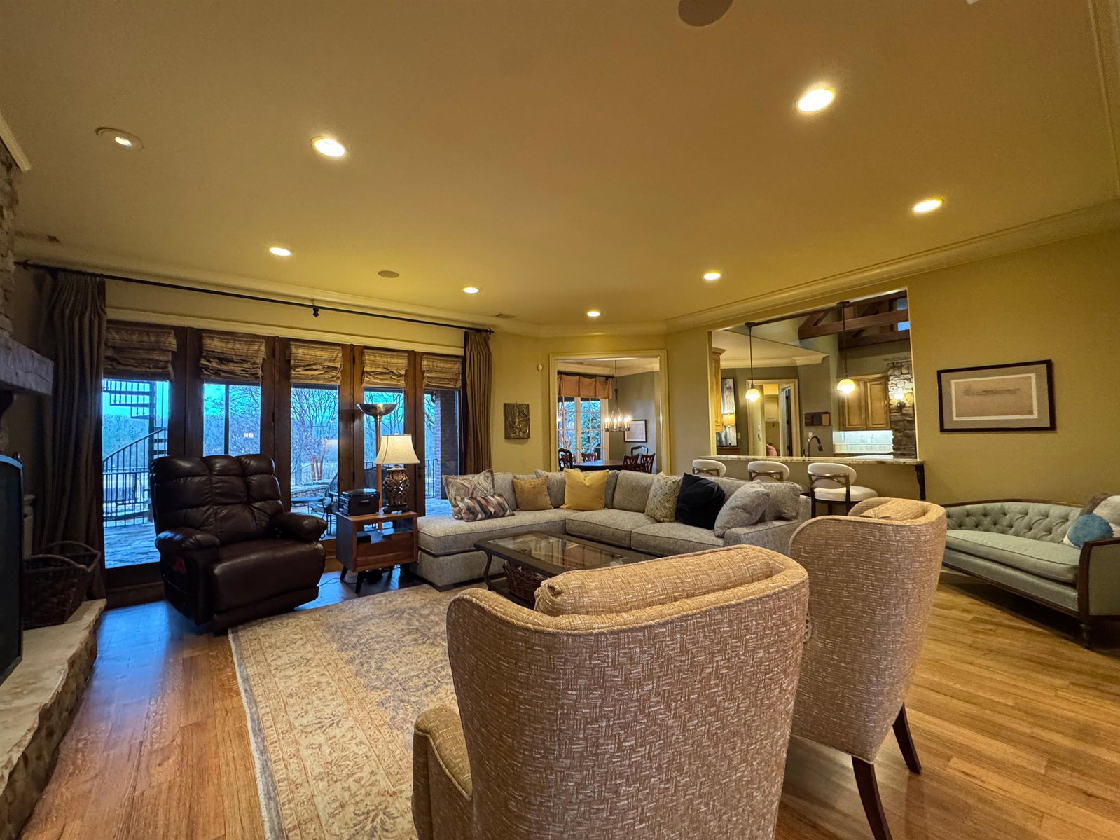
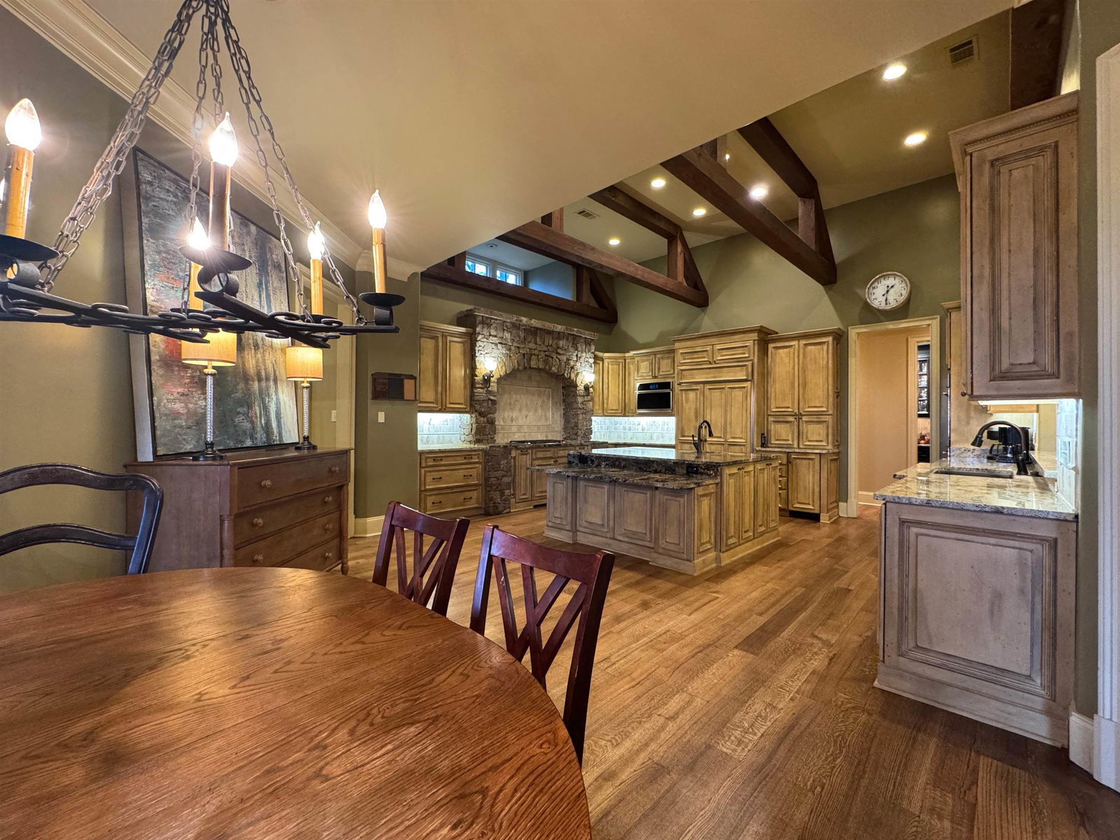
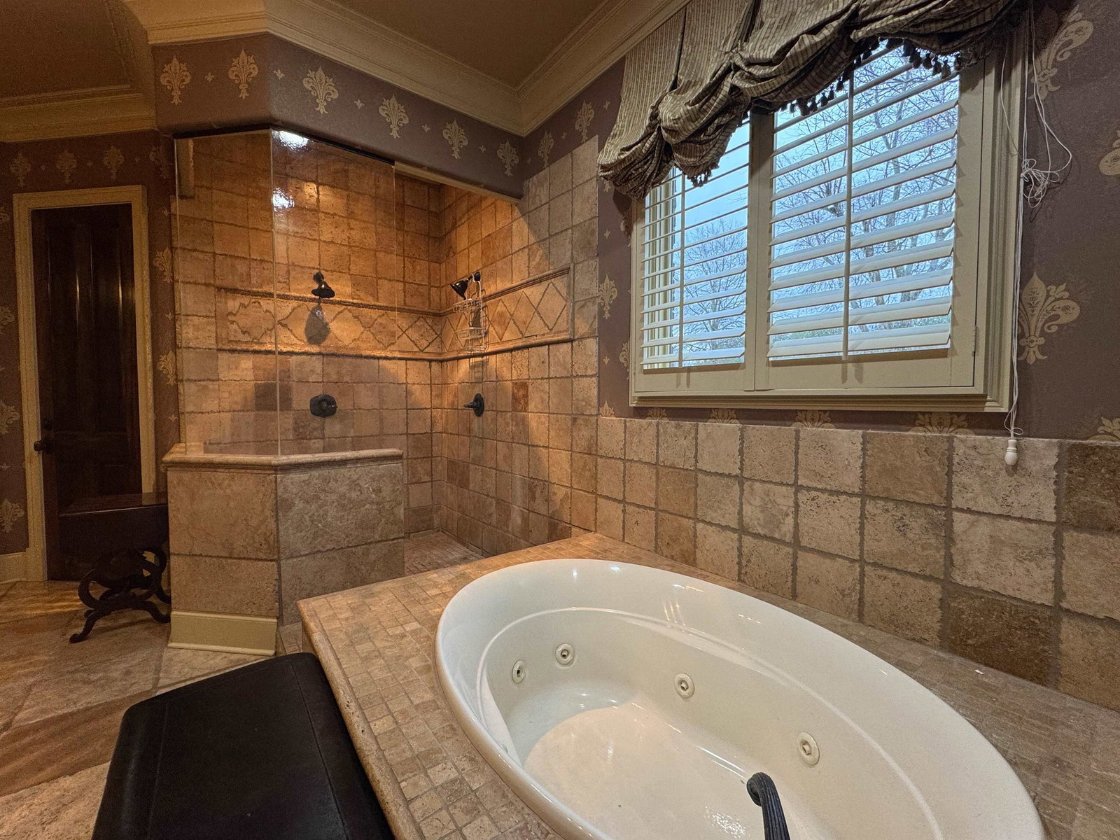
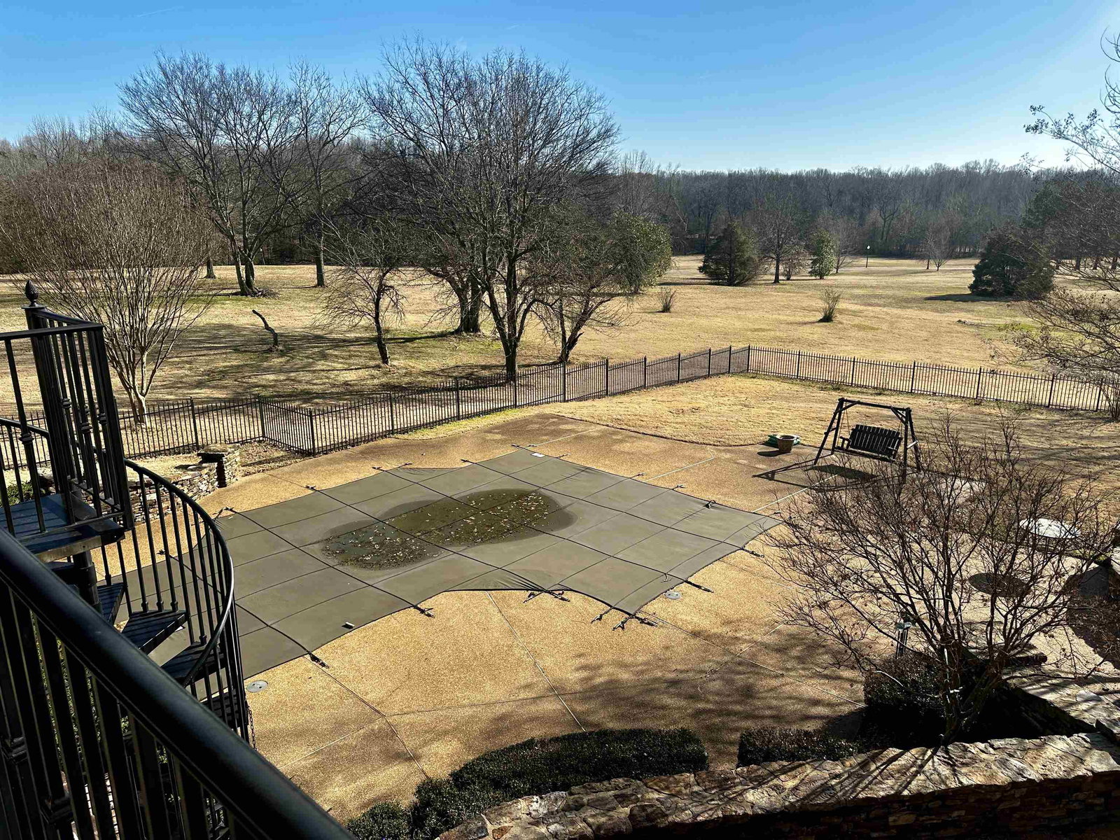
Gated compound of 10+ homes on LG lots. Enter down Winding lighted road past large pond stocked w/bass & bream for fun fishing & eating - House looks toward pond and sets on corner w/11 acres of irrigated yard and out back garden area. All hardwood down, laundry up & down,tons of storage areas, all smooth ceilings,2 FP's, up & down balcony/patios, Butler's pantry, Super Kitchen w/ 5 gas burner Wolf cook top, dbl ovens, SubZero Fridge, Breakfast Bar, Lg. island w/cabinets, work space is plentiful on gorgeous new granite countertops, Friends Entry, Open yet very warm, inviting feel. Upstairs has hdwd landing, bonus room w/entry to HUGE attic, 2 BR w/Jack & Jill bath, 22'game/great rm, another area w/ bedroom, living area w/sm breakfast room & apt. size kitchen w/new appliances. Exterior is brick & has that Western cypress trim, 3 car attached plus a 2 car detatched w/EV charger,( heated & cooled detatched garage has been expended upstiars for office), RV pad, GUNITE POOL, storage area
/u.realgeeks.media/groomeco/80A47C59-046D-46CD-9C72-A24626F920A1.jpeg)
Additional Information
- Acres
- 9.69
- Annual Association Fee
- 3200
- Annual County Tax
- 3706
- Apprx Heated SqFt Range
- 6600-6799
- Bedrooms Downstairs
- 2
- Bedroom Three Description
- Level 2, Walk-In Closet, Shared Bath, Smooth Ceiling, Carpet
- Bedroom Two Description
- Level 1, Walk-In Closet, Private Full Bath, Smooth Ceiling, Hardwood Floor
- Cooling
- Central, Ceiling Fan(s), 3 or More Systems, 220 Wiring
- Exterior
- Wrought Iron Security Drs, Auto Lawn Sprinkler, Pool Cleaning Equipment, Pool Heater, Porch, Covered Patio, Deck, Balcony
- Exterior Windows
- Brick Veneer, Wood/Composition, Wood Window(s), Double Pane Window(s), Casement Window(s), Other (See Remarks)
- Fireplace
- Masonry, Prefabricated, In Den/Great Room, In Other Room, Gas Starter, Gas Logs
- Fireplaces
- 2
- Floors Ceilings
- Part Hardwood, Part Carpet, Tile, Slate, Smooth Ceiling, 9 or more Ft. Ceiling, Vaulted/Coff/Tray Ceiling, Two Story Foyer
- Foundation
- Slab
- Heating
- Central, Gas, 3 or More Systems
- Interior Equipment
- Self Cleaning Oven, Double Oven, Cooktop, Gas Cooking, Disposal, Dishwasher, Microwave, Refrigerator, Cable Wired, Separate Ice Maker
- Legal Subdivision
- Cypress Lakes
- Living Dining Kitchen
- Separate Dining Room, Great Room, Eat-In Kitchen, Breakfast Bar, Separate Breakfast Room, Pantry, Island In Kitchen, Washer/Dryer Connections
- Lot
- 3
- Lot Description
- Some Trees, Level, Water View, Cove, Iron Fenced
- Lot Size
- 9-11 ACRES
- Misc Interior
- Excl Some Window Treatmnt, Wet Bar, Walk-In Closet(s), Permanent Attic Stairs, Attic Access, Walk-In Attic, Cat/Dog Free House, Security System, Smoke Detector(s), Monitored Alarm, Vent Hood/Exhaust Fan
- Neighborhood Amenities
- Lake, Gated Neighborhood
- Office Description
- Level 1, Built-In Cabinets/Bkcases, Smooth Ceiling, Hardwood Floor
- Office Dimensions
- 16x14
- Other Rooms
- Laundry Room, Laundry Closet, Play Room, Bonus Room, Office/Sewing Room, Internal Expansion Area, In-Law Quarters, 2nd Kitchen, Entry Hall, Loft/Balcony, Media Room, Attic, Storage Room
- Parking Storage
- More than 3 Coverd Spaces, Storage Room(s), Workshop(s), Garage Door Opener(s), Front-Load Garage, Gate Clickers
- Pool Description
- In Ground
- Roof
- Composition Shingles
- Stories
- 1.75
- Style
- Traditional
- Subdivision
- CYPRESS LAKES
- Subtype
- Detached Single Family
- Water Sewer
- Gas Water Heater, 2+ Water Heaters, Well Water, Septic Tank
- Year Built
- 2006
Mortgage Calculator
Listing courtesy of Crye-Leike, Inc., REALTORS. Selling Office: Keller Williams.
Some or all of the listings displayed may not belong to the firm whose website is being visited
Copyright© 2026 Memphis Area Association of REALTORS®. The information provided is for the consumer's personal, noncommercial use and may not be used for any purpose other than to identify prospective properties that the consumer may be interested in purchasing. Information deemed reliable, but is not guaranteed accurate. Some or all of the listings displayed may not belong to the firm whose web site is being visited.