58 Hayes Rd, Unincorporated, TN 38058
- $439,900
- 3
- BD
- 2
- BA








- List Price
- $439,900
- Status
- PENDING
- MLS#
- 10218737
- Price Change
- ▼ $5,000 1781217436
- Bedrooms
- 3
- Bathrooms
- 2
- Lot Size
- 97X630
Property Description
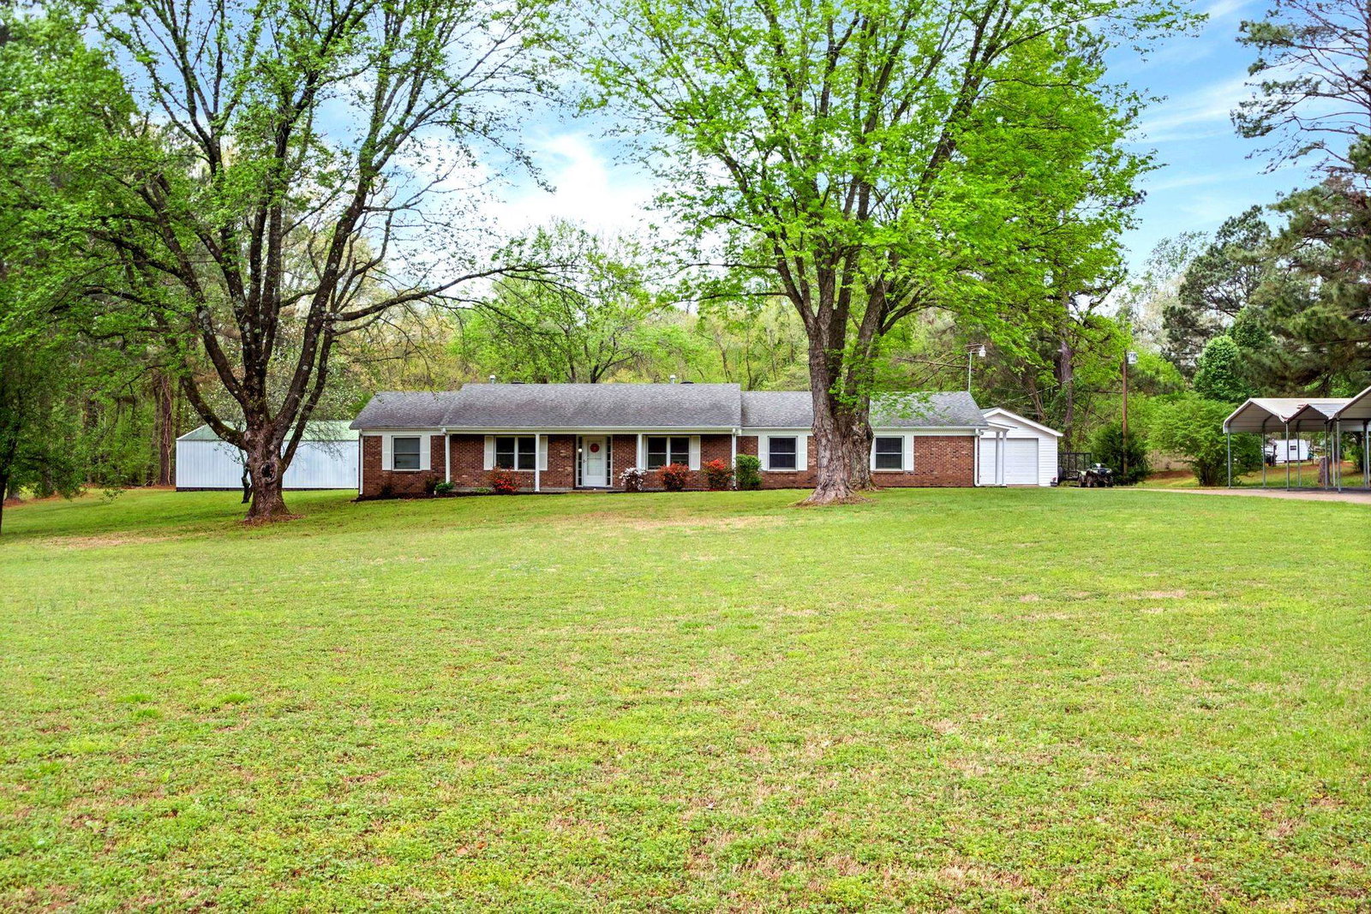
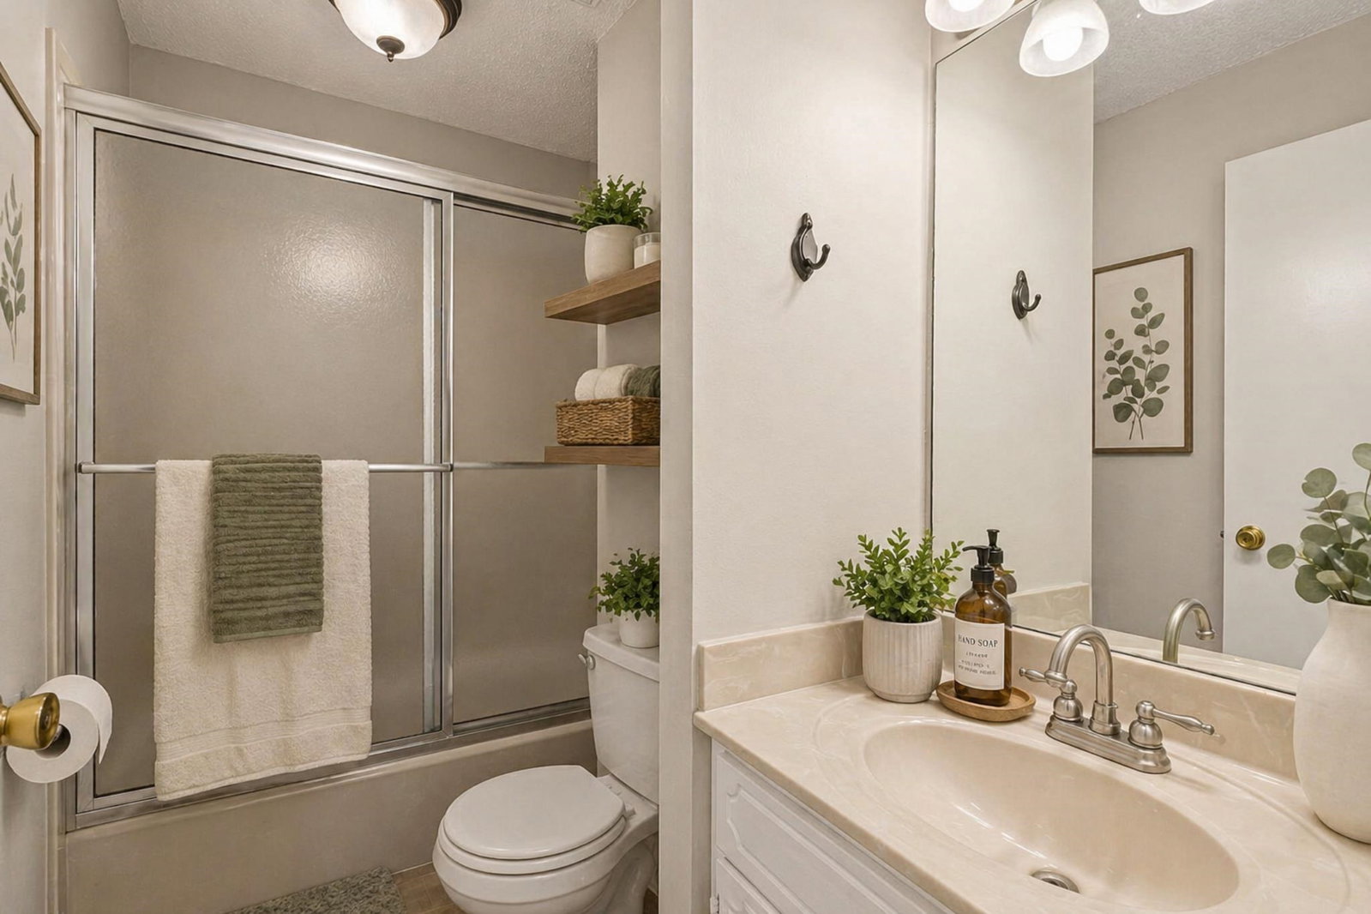
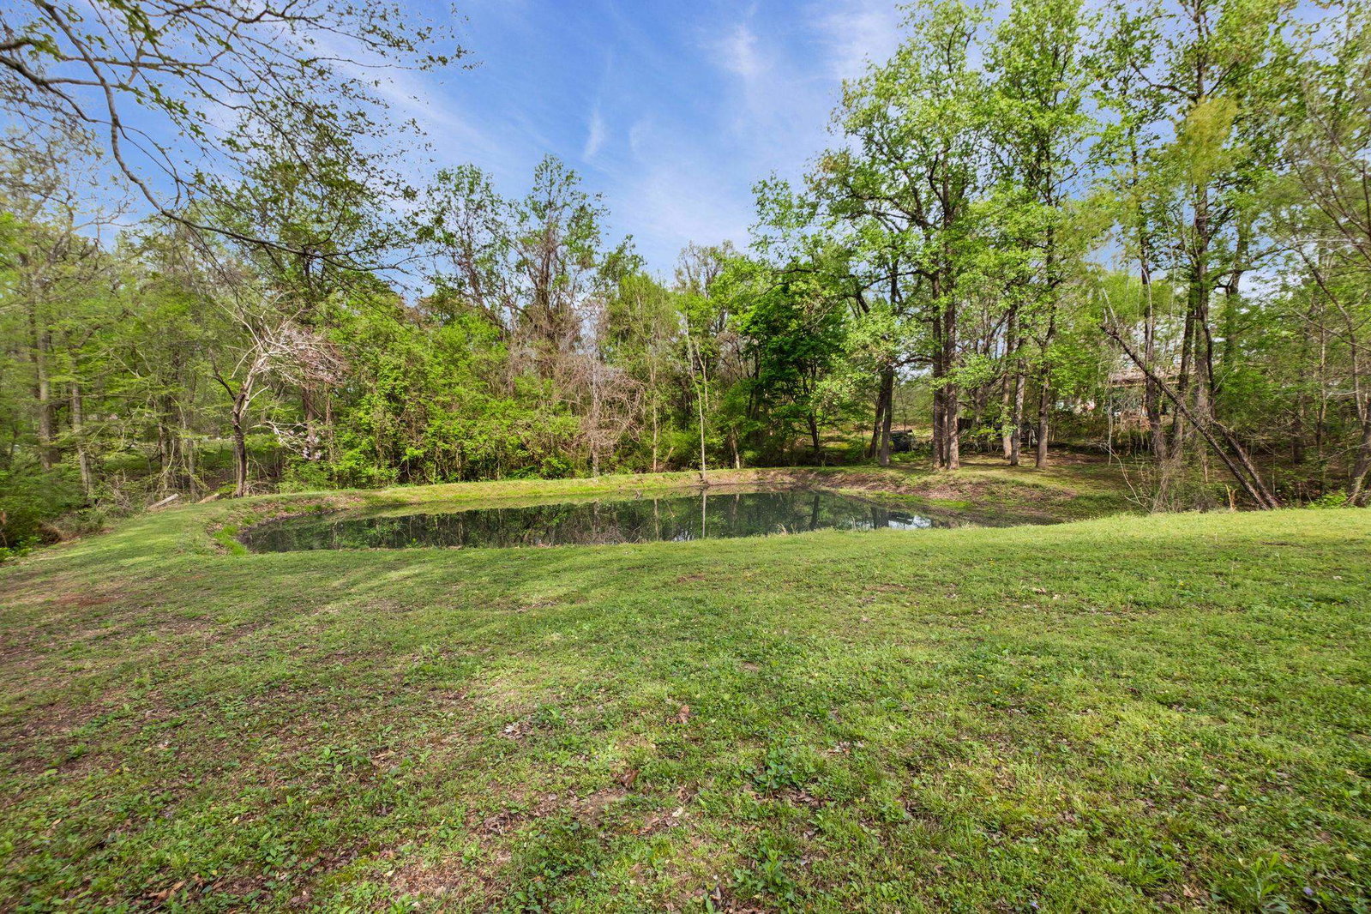
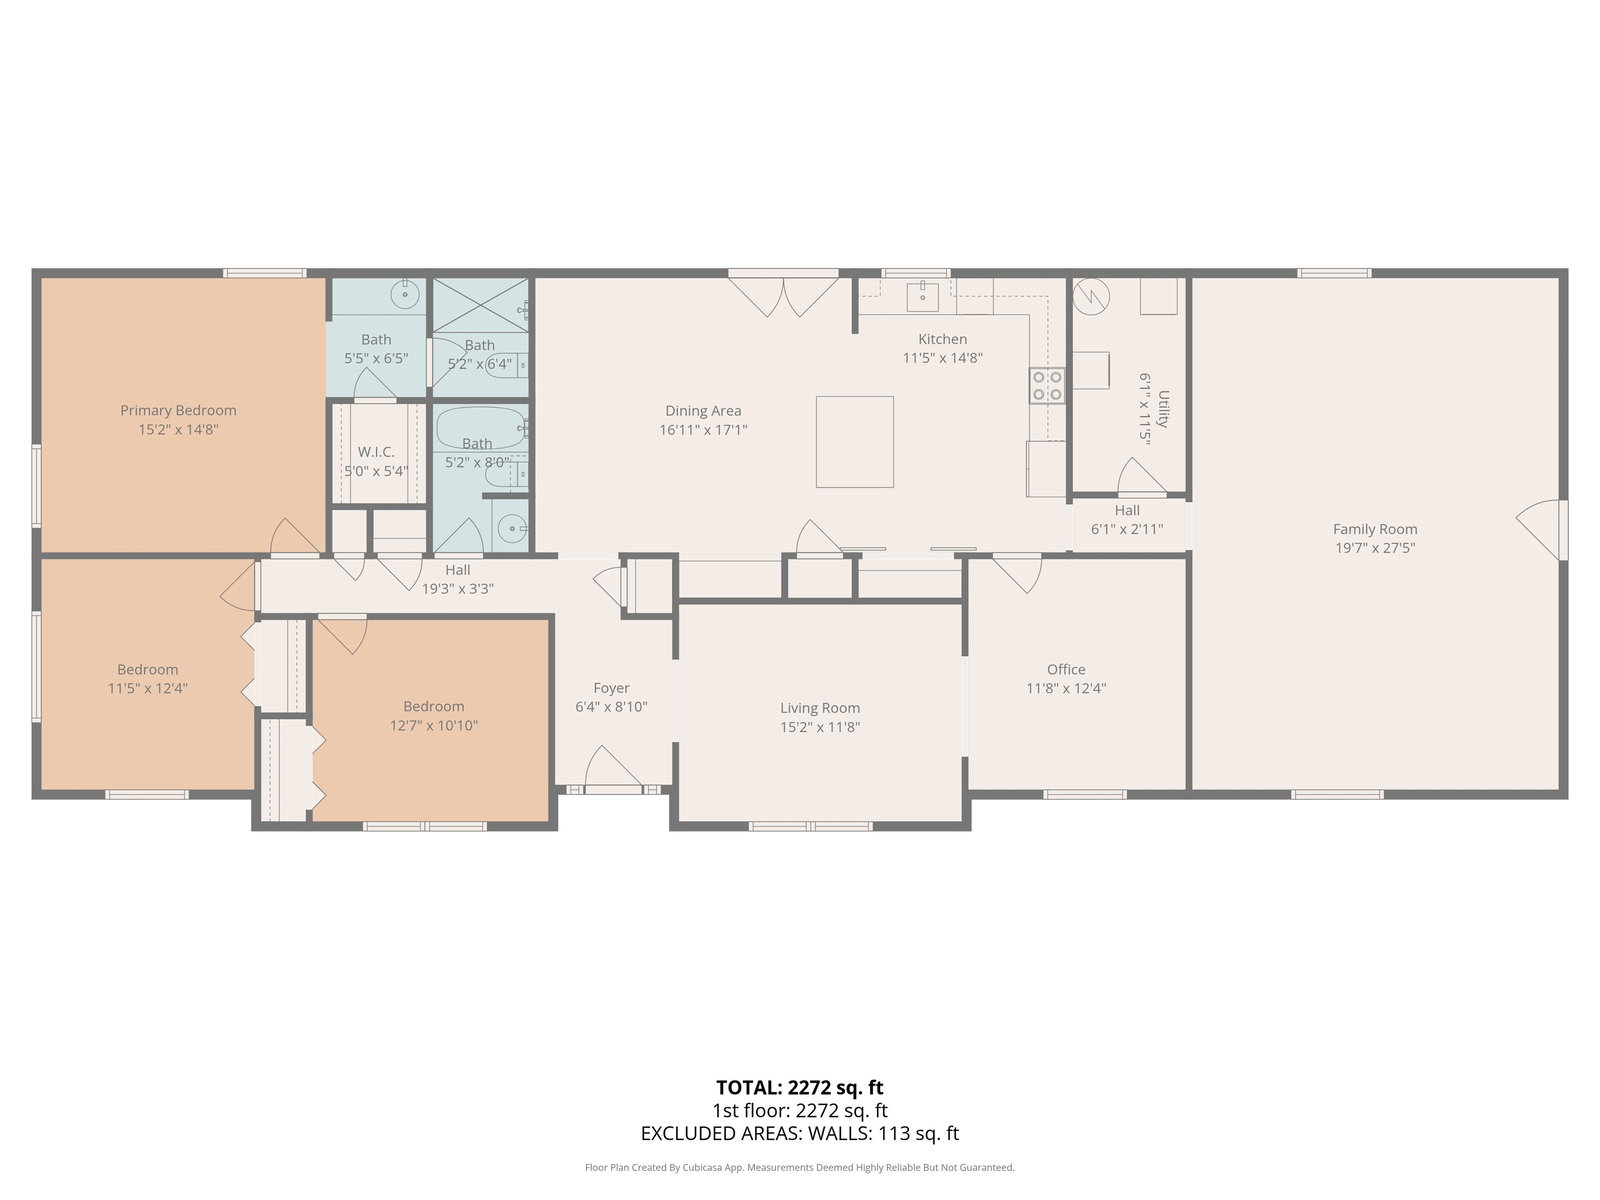
Nestled on nearly 4 acres, this beautifully updated property offers the perfect blend of privacy, functionality, and modern upgrades—complete with a professionally maintained, fully stocked pond. Inside, you’ll find new premium LVP flooring throughout, smooth ceilings with popcorn removed, and updated electrical and plumbing for peace of mind. The stunning kitchen features custom cabinetry, quartz countertops, and a fresh, modern design ideal for everyday living and entertaining. The primary suite has been enhanced with a brand-new shower and toilet, while new French doors open to a relaxing back patio space. Outside, a spacious 30’ x 40’ workshop with dedicated office space and a mini-split system for heating and cooling provides endless possibilities for work or hobbies. Seller is open to subdividing approximately 1 acre and selling it separately from the 3.8 acres, offering added flexibility. This thoughtfully upgraded home is truly move-in ready and waiting for its next owner!
/u.realgeeks.media/groomeco/80A47C59-046D-46CD-9C72-A24626F920A1.jpeg)
Additional Information
- Acres
- 3.80
- Annual County Tax
- 1077
- Bedrooms Downstairs
- 3
- Bedroom Three Description
- Level 1, Shared Bath, Smooth Ceiling, Hardwood Floor
- Bedroom Two Description
- Level 1, Shared Bath, Smooth Ceiling, Hardwood Floor
- Cooling
- Central
- Exterior
- Dog Run, Storage Building, Patio, Wooded Grounds, Wood Fence, Storage, Pet Area, Workshop
- Exterior Windows
- Brick Veneer, Aluminum/Steel Siding, Storm Door(s)
- Floors Ceilings
- Wood Laminate Floors, Tile, Smooth Ceiling
- Foundation
- Slab
- Heating
- Central
- Interior Equipment
- Range/Oven, Disposal, Dishwasher, Microwave, Cable Wired
- Legal Subdivision
- Anthony Hayes
- Living Dining Kitchen
- Separate Living Room, Separate Dining Room, Great Room, LR/DR Combination, Updated/Renovated Kitchen, Eat-In Kitchen, Breakfast Bar, Pantry, Island In Kitchen, Washer/Dryer Connections
- Lot
- 10
- Lot Description
- Wooded, Level, Lake/Pond on Property, Water Frontage, Water View, Water Access, Wood Fenced
- Lot Size
- 97X630
- Misc Interior
- All Window Treatments, Walk-In Closet(s), Pull Down Attic Stairs, Attic Access, Security System, Smoke Detector(s), Vent Hood/Exhaust Fan
- Neighborhood Amenities
- None
- New Financing
- Conventional, FHA, VA
- Other Rooms
- Laundry Room, Entry Hall, Attic
- Parking Storage
- Driveway/Pad, More than 3 Coverd Spaces, Storage Room(s), Workshop(s), Front-Load Garage
- Roof
- Composition Shingles
- Stories
- 1
- Style
- Traditional
- Subdivision
- ANTHONY HAYES
- Subtype
- Detached Single Family
- Water Sewer
- Electric Water Heater, Public Water, Septic Tank
- Year Built
- 1975
Mortgage Calculator
Listing courtesy of REMAX Experts.
Some or all of the listings displayed may not belong to the firm whose website is being visited
Copyright© 2026 Memphis Area Association of REALTORS®. The information provided is for the consumer's personal, noncommercial use and may not be used for any purpose other than to identify prospective properties that the consumer may be interested in purchasing. Information deemed reliable, but is not guaranteed accurate. Some or all of the listings displayed may not belong to the firm whose web site is being visited.