1051 Harmon Dr, Atoka, TN 38004
- $300,000
- 3
- BD
- 2.1
- BA


- Sold Price
- $300,000
- List Price
- $315,000
- Status
- CLOSED
- MLS#
- 10192303
- Closing Date
- May 01, 2025
- Bedrooms
- 3
- Bathrooms
- 2.1
- Lot Size
- 1.34 Ac
Property Description
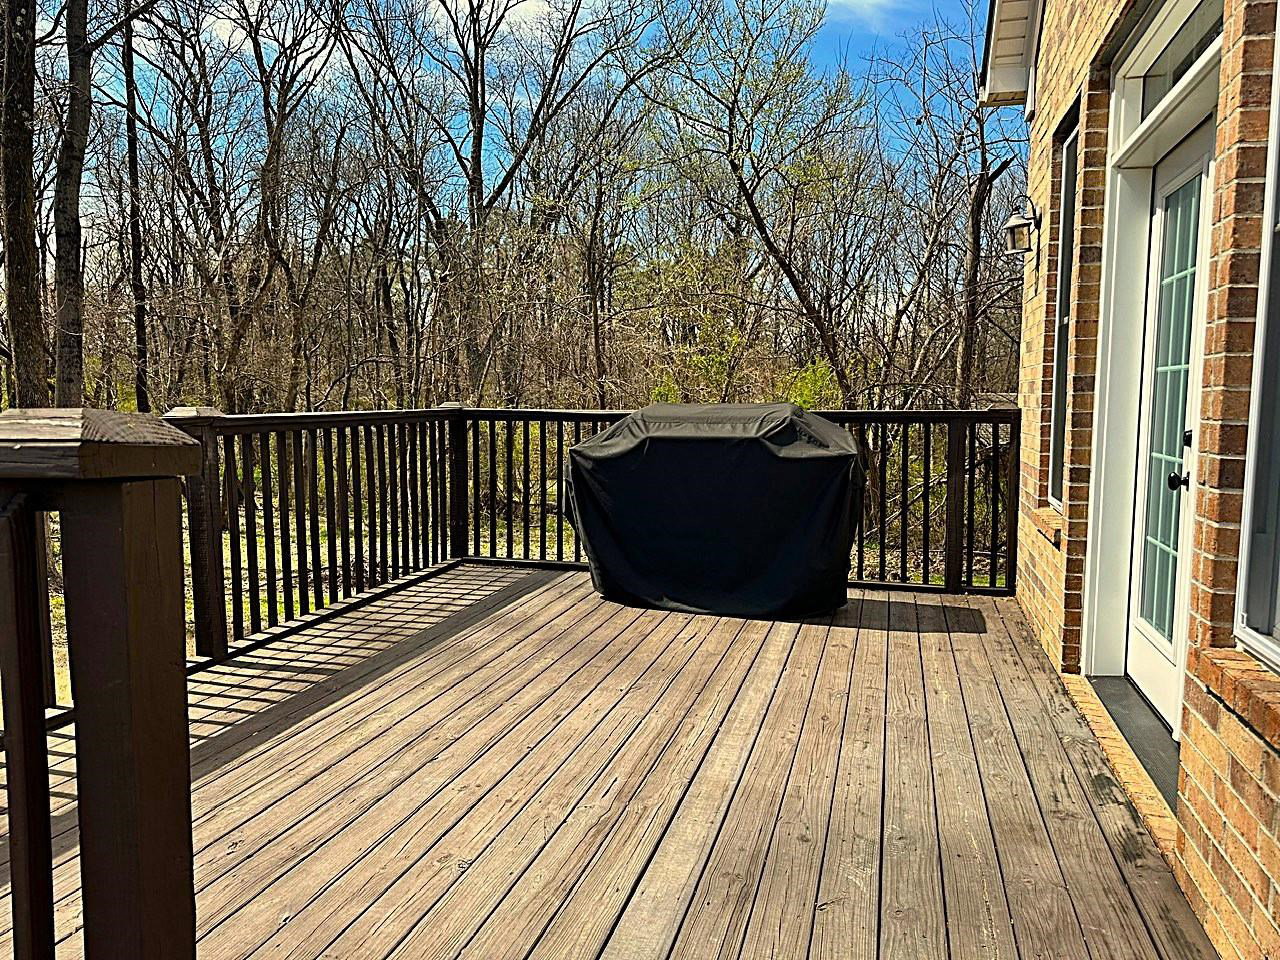
Stunning 3-Bedroom Home with Elegant Features & Prime Location! This beautifully designed 1.5-story home with a brick and stone façade offers charm, space, and modern comforts. Featuring 3 bedrooms and 2.5 bathrooms, this home is perfect for families or anyone seeking a functional and stylish living space. The primary bedroom (15x12) is conveniently located downstairs, showcasing coffered ceilings and a luxurious ensuite bathroom with a double vanity, whirlpool tub, and separate shower. Upstairs, two 11x11 bedrooms share a full bath and a balcony overlooking the family room. The spacious 18x17 family room is a true highlight, complete with a cozy fireplace with gas logs, built-in bookshelves, and French doors leading to a 16x12 deck—perfect for indoor-outdoor living! The 12x11 kitchen features granite countertops, a bar area, and plenty of space for cooking and entertaining. A spacious side-load garage. Located near parks, top-rated schools, shopping, restaurants.
/u.realgeeks.media/groomeco/80A47C59-046D-46CD-9C72-A24626F920A1.jpeg)
Additional Information
- Acres
- 1.34
- Annual City Tax
- 629
- Annual County Tax
- 1126
- Apprx Heated SqFt Range
- 1800-1999
- Bedrooms Downstairs
- 1
- Bedroom Three Description
- Carpet, Level 2, Shared Bath, Smooth Ceiling
- Bedroom Two Description
- Carpet, Level 2, Shared Bath, Smooth Ceiling
- Cooling
- 220 Wiring, Ceiling Fan(s), Central, Dual System
- Exterior
- Porch, Deck
- Exterior Windows
- Double Pane Window(s)
- Fireplace
- Gas Logs, In Den/Great Room, Ventless Gas Fireplace
- Fireplaces
- 1
- Floors Ceilings
- Textured Ceiling, Tile, Wall to Wall Carpet
- Foundation
- Slab
- Heating
- Gas
- Interior Equipment
- Cable Wired, Dishwasher, Microwave, Range/Oven
- Legal Subdivision
- Mclaughlin Sterling Farms
- Living Dining Kitchen
- Breakfast Bar, Eat-In Kitchen, Great Room, Pantry, Separate Dining Room
- Lot
- 1
- Lot Description
- Some Trees
- Lot Size
- 1.34 Ac
- Misc Interior
- Attic Access, Permanent Attic Stairs, Smoke Detector(s), Walk-In Attic, Walk-In Closet(s)
- Neighborhood Amenities
- None
- New Financing
- Conventional, FHA, VA
- Other Rooms
- Attic, Entry Hall, Laundry Room, Loft/Balcony, Storage Room
- Parking Storage
- Driveway/Pad, Garage Door Opener(s), Side-Load Garage
- Roof
- Composition Shingles
- Stories
- 1.5
- Style
- Traditional
- Subdivision
- MCLAUGHLIN STERLING FARMS
- Subtype
- Detached Single Family
- Water Sewer
- Electric Water Heater, Public Sewer, Public Water
- Year Built
- 2008
Mortgage Calculator
Listing courtesy of Real Estate Mart of TN, Inc.. Selling Office: MidSouth Residential, LLC.
Some or all of the listings displayed may not belong to the firm whose website is being visited
Copyright© 2026 Memphis Area Association of REALTORS®. The information provided is for the consumer's personal, noncommercial use and may not be used for any purpose other than to identify prospective properties that the consumer may be interested in purchasing. Information deemed reliable, but is not guaranteed accurate. Some or all of the listings displayed may not belong to the firm whose web site is being visited.