5473 Thurlow Cv, Arlington, TN 38002
- $450,000
- 5
- BD
- 3
- BA




- Sold Price
- $450,000
- List Price
- $450,000
- Status
- CLOSED
- MLS#
- 10187023
- Closing Date
- Jan 29, 2025
- Bedrooms
- 5
- Bathrooms
- 3
- Lot Size
- 95.08 X 171.04 IRR
Property Description
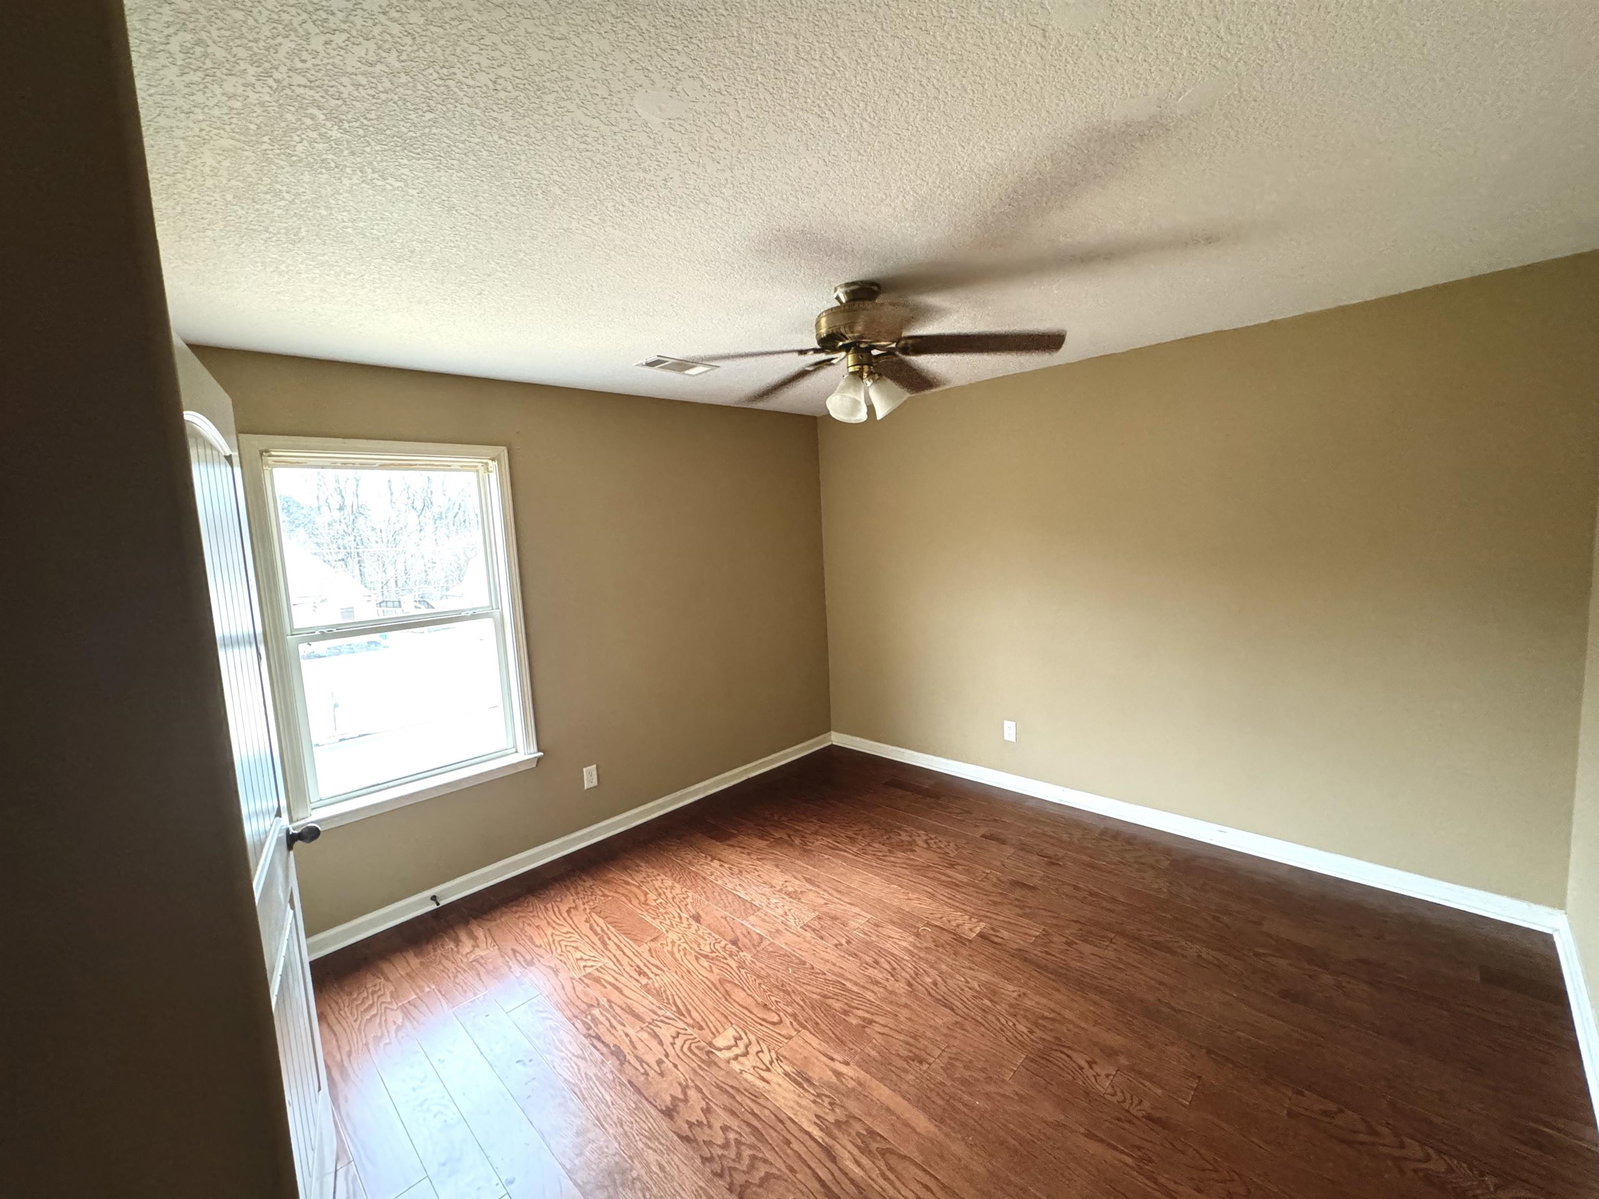
If you are looking for one of the best neighborhoods, high rated schools, hardwood floors, huge kitchen with hearth room and separate breakfast room and great rm., this could be one to consider. This home has a split floorplan with 2 bedrooms down and 3 upstairs along with a bonus room and loft area. So much space below neighborhood comparables. The corner lot is nearly a half acre with a huge backyard and large covered patio for all to enjoy. Approximately 3,500 makes this someones forever home. Whether you are raising a family or need an in-law wing, or young professionals with a need for space this could be it. This is easy to make an appointment and see at your leisure. Please follow for better photos coming soon.
/u.realgeeks.media/groomeco/80A47C59-046D-46CD-9C72-A24626F920A1.jpeg)
Additional Information
- Acres
- 0.46
- Annual City Tax
- 1184
- Annual County Tax
- 3135
- Apprx Heated SqFt Range
- 3600-3799
- Bedrooms Downstairs
- 2
- Bedroom Three Description
- Hardwood Floor, Level 2, Shared Bath, Smooth Ceiling
- Bedroom Two Description
- Hardwood Floor, Level 1, Shared Bath, Smooth Ceiling
- Cooling
- 220 Wiring, 3 or More Systems, Ceiling Fan(s), Central
- Exterior
- Storage Building, Porch, Covered Patio, Wood Fence, Sidewalks
- Exterior Windows
- Brick Veneer, Double Pane Window(s)
- Fireplace
- In Den/Great Room, In Keeping/Hearth room
- Fireplaces
- 2
- Floors Ceilings
- 9 or more Ft. Ceiling, Part Hardwood, Smooth Ceiling, Tile
- Foundation
- Slab
- Heating
- 3 or More Systems, Gas
- Interior Equipment
- Cable Available, Dishwasher, Disposal, Double Oven, Microwave, Range/Oven, Refrigerator
- Legal Subdivision
- Sec C Chapel Ridge Subd
- Living Dining Kitchen
- Breakfast Bar, Great Room, Island In Kitchen, Keeping/Hearth Room, Pantry, Separate Breakfast Room, Separate Dining Room
- Lot
- 139
- Lot Description
- Corner, Cove, Landscaped, Level, Wood Fenced
- Lot Size
- 95.08 X 171.04 IRR
- Misc Interior
- Walk-In Attic, Walk-In Closet(s)
- Neighborhood Amenities
- Mandatory
- New Financing
- Conventional, FHA, VA
- Office Description
- Hardwood Floor, Level 2, Shared Bath, Smooth Ceiling
- Office Dimensions
- 17x13
- Other Rooms
- Attic, Bonus Room, Entry Hall, Internal Expansion Area, Laundry Room, Loft/Balcony
- Parking Storage
- Garage Door Opener(s), Side-Load Garage, Storage Room(s)
- Roof
- Composition Shingles
- Stories
- 2
- Style
- Traditional
- Subdivision
- CHAPEL RIDGE SEC C
- Subtype
- Detached Single Family
- Water Sewer
- 2+ Water Heaters, Public Sewer, Public Water
- Year Built
- 2006
Mortgage Calculator
Listing courtesy of Coldwell Banker Collins-Maury. Selling Office: Fast Track Realty, LLC.
Some or all of the listings displayed may not belong to the firm whose website is being visited
Copyright© 2026 Memphis Area Association of REALTORS®. The information provided is for the consumer's personal, noncommercial use and may not be used for any purpose other than to identify prospective properties that the consumer may be interested in purchasing. Information deemed reliable, but is not guaranteed accurate. Some or all of the listings displayed may not belong to the firm whose web site is being visited.