19995 196 Hwy, Arlington, TN 38028
- $3,600,000
- 4
- BD
- 3.1
- BA




- Sold Price
- $3,600,000
- List Price
- $3,600,000
- Status
- CLOSED
- MLS#
- 10161953
- Closing Date
- Dec 14, 2023
- Bedrooms
- 4
- Bathrooms
- 3.1
- Lot Size
- 55 acres
Property Description
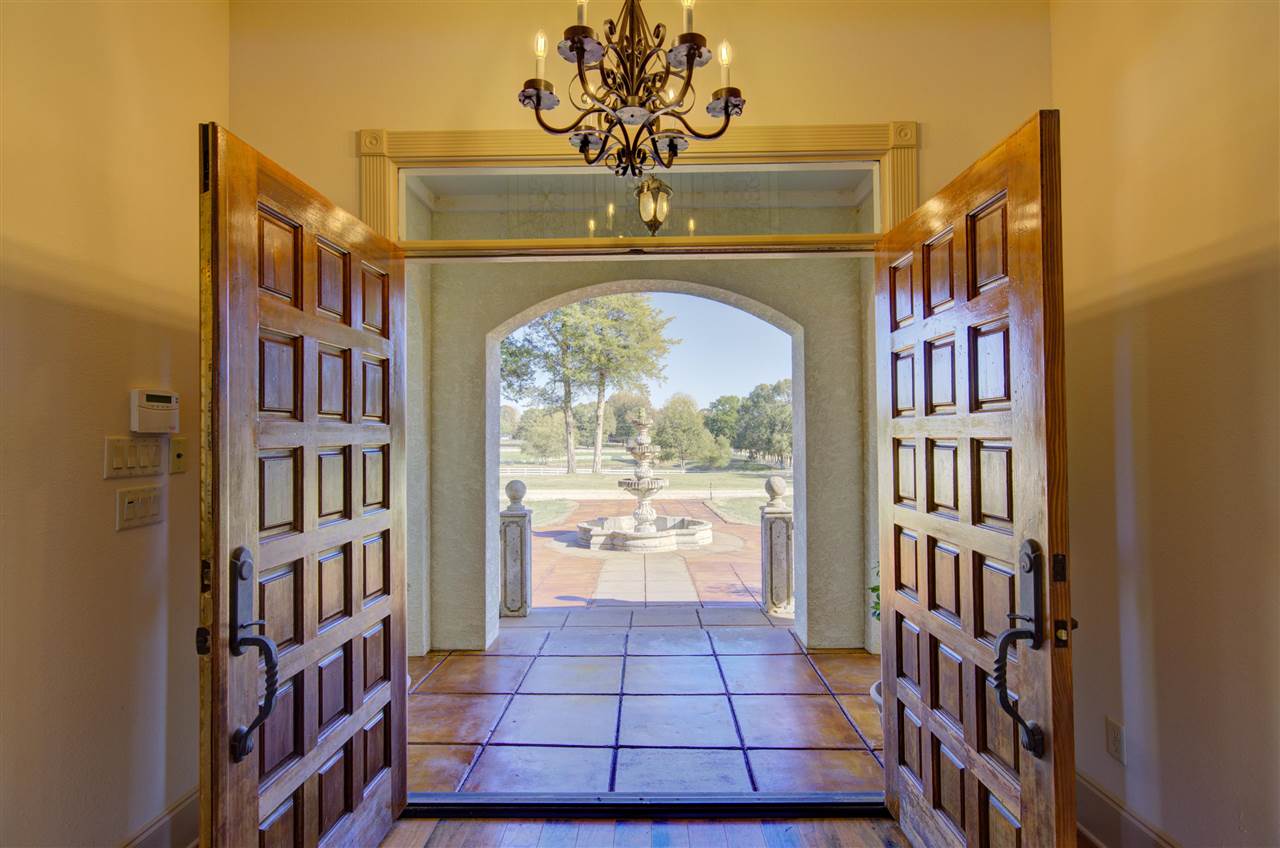
One of a kind Mediterranean inspired custom-built 4 bedroom, 3.5 bathroom estate on a 55 acre Equestrian ranch located in Fayette County. Surrounded by woods for ideal privacy, 3 tranquil ponds, open barn, custom stables equip w/ a studio apartment and over 2 miles of fencing. This could be a personal compound or the beginning of a community, you have unlimited opportunity and an ample amount of space to customize every element of this property development and/or your new lifestyle.
/u.realgeeks.media/groomeco/80A47C59-046D-46CD-9C72-A24626F920A1.jpeg)
Additional Information
- Acres
- 55
- Annual County Tax
- 2829
- Apprx Heated SqFt Range
- 5000-5499 (Retired - Do Not Use)
- Bedrooms Downstairs
- 1
- Bedroom Three Description
- Carpet, Level 2, Shared Bath, Walk-In Closet
- Bedroom Two Description
- Carpet, Level 2, Shared Bath
- Cooling
- 220 Wiring, 3 or More Systems, Ceiling Fan(s), Central
- Exterior
- Storage Building, Porch, Covered Patio, Barn/Stable, On-Site Storage, Balcony, Workshop, Other (See REMARKS)
- Exterior Windows
- Double Pane Window(s), Stucco, Wood/Composition
- Fireplace
- Gas Logs, In Den/Great Room, In Living Room, In Primary Bedroom
- Fireplaces
- 4
- Floors Ceilings
- 9 or more Ft. Ceiling, Concrete Floor, Other (See REMARKS), Part Carpet, Textured Ceiling, Tile, Two Story Foyer, Vaulted/Coff/Tray Ceiling
- Foundation
- Slab
- Heating
- 3 or More Systems, Central, Gas
- Interior Equipment
- Cable Wired, Dishwasher, Disposal, Gas Cooking, Microwave, Refrigerator, Separate Ice Maker
- Living Dining Kitchen
- Breakfast Bar, Great Room, Pantry, Separate Breakfast Room, Separate Dining Room, Separate Living Room, Updated/Renovated Kitchen
- Lot Description
- Lake/Pond on Property, Other (See Remarks), Professionally Landscaped, Water Access, Water Frontage, Water View, Wooded
- Lot Size
- 55 acres
- Misc Interior
- Attic Access, Central Vacuum, Mud Room, Permanent Attic Stairs, Powder/Dressing Room, Rear Stairs to Playroom, Security System, Smoke Detector(s), Vent Hood/Exhaust Fan, Walk-In Attic, Walk-In Closet(s), Wet Bar
- Neighborhood Amenities
- None
- New Financing
- Conventional
- Office Description
- Built-In Cabinets/Bkcases, Level 1
- Office Dimensions
- 14x14
- Other Rooms
- 2nd Kitchen, Attic, Bonus Room, Entry Hall, In-Law Quarters, Laundry Room, Loft/Balcony, Other (See Remarks), Play Room, Separate Guest House, Storage Room
- Parking Storage
- Circular Drive, Side-Load Garage
- Roof
- Composition Shingles
- Stories
- 2
- Style
- Other (See Remarks)
- Subdivision
- NONE
- Subtype
- Detached Single Family
- Water Sewer
- 2+ Water Heaters, Public Water, Septic Tank, Well Water
- Year Built
- 2004
Mortgage Calculator
Listing courtesy of KAIZEN Realty, LLC. Selling Office: MidSouth Residential, LLC.
Some or all of the listings displayed may not belong to the firm whose website is being visited
Copyright© 2026 Memphis Area Association of REALTORS®. The information provided is for the consumer's personal, noncommercial use and may not be used for any purpose other than to identify prospective properties that the consumer may be interested in purchasing. Information deemed reliable, but is not guaranteed accurate. Some or all of the listings displayed may not belong to the firm whose web site is being visited.