355 Clay St, Oakland, TN 38060
- $219,900
- 5
- BD
- 2
- BA








- List Price
- $219,900
- Status
- PENDING
- MLS#
- 10218553
- Price Change
- ▼ $40,000 1782337253
- Bedrooms
- 5
- Bathrooms
- 2
Property Description
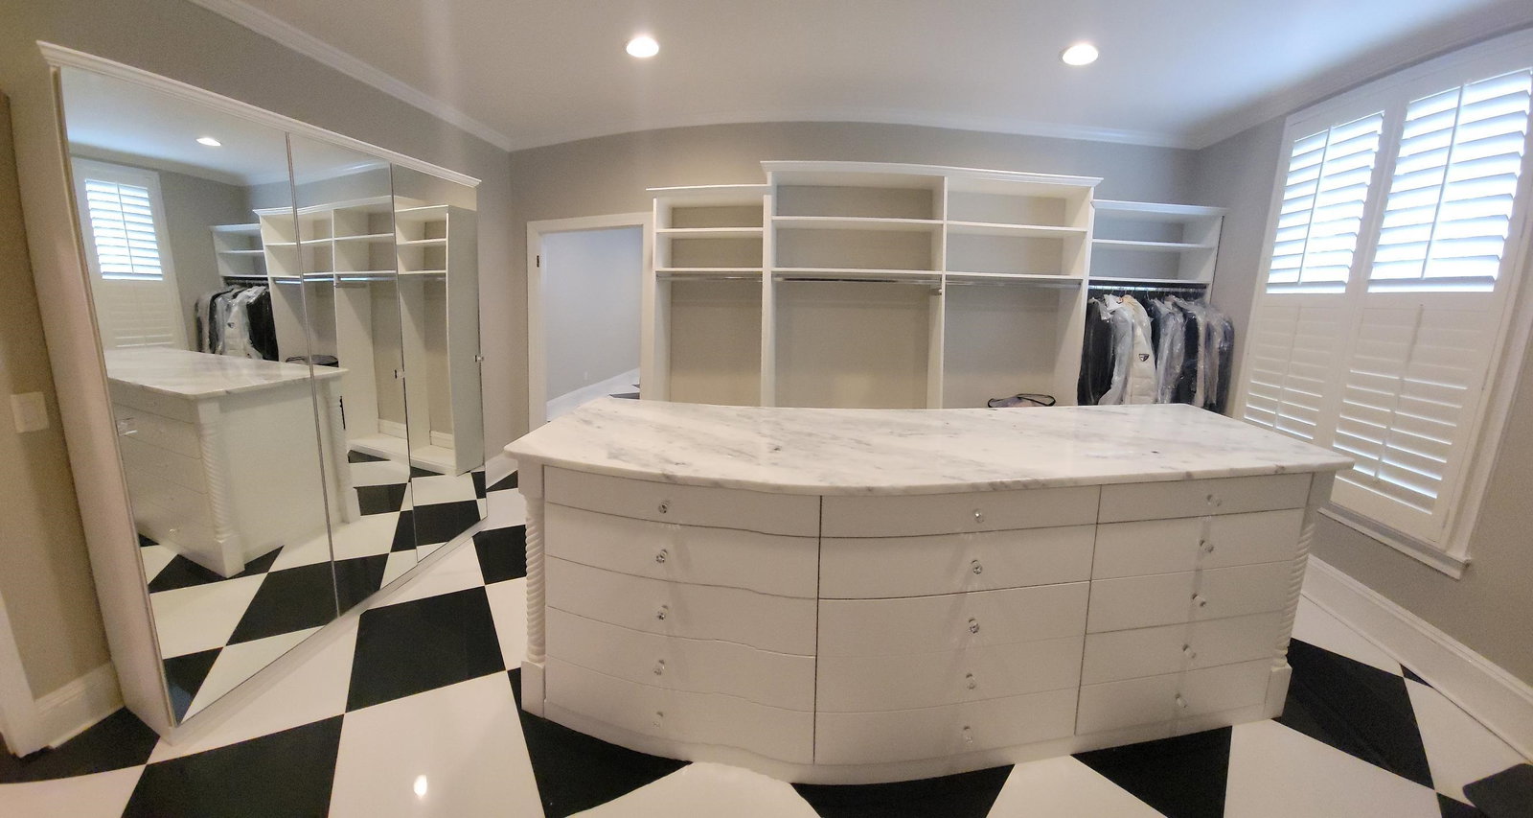
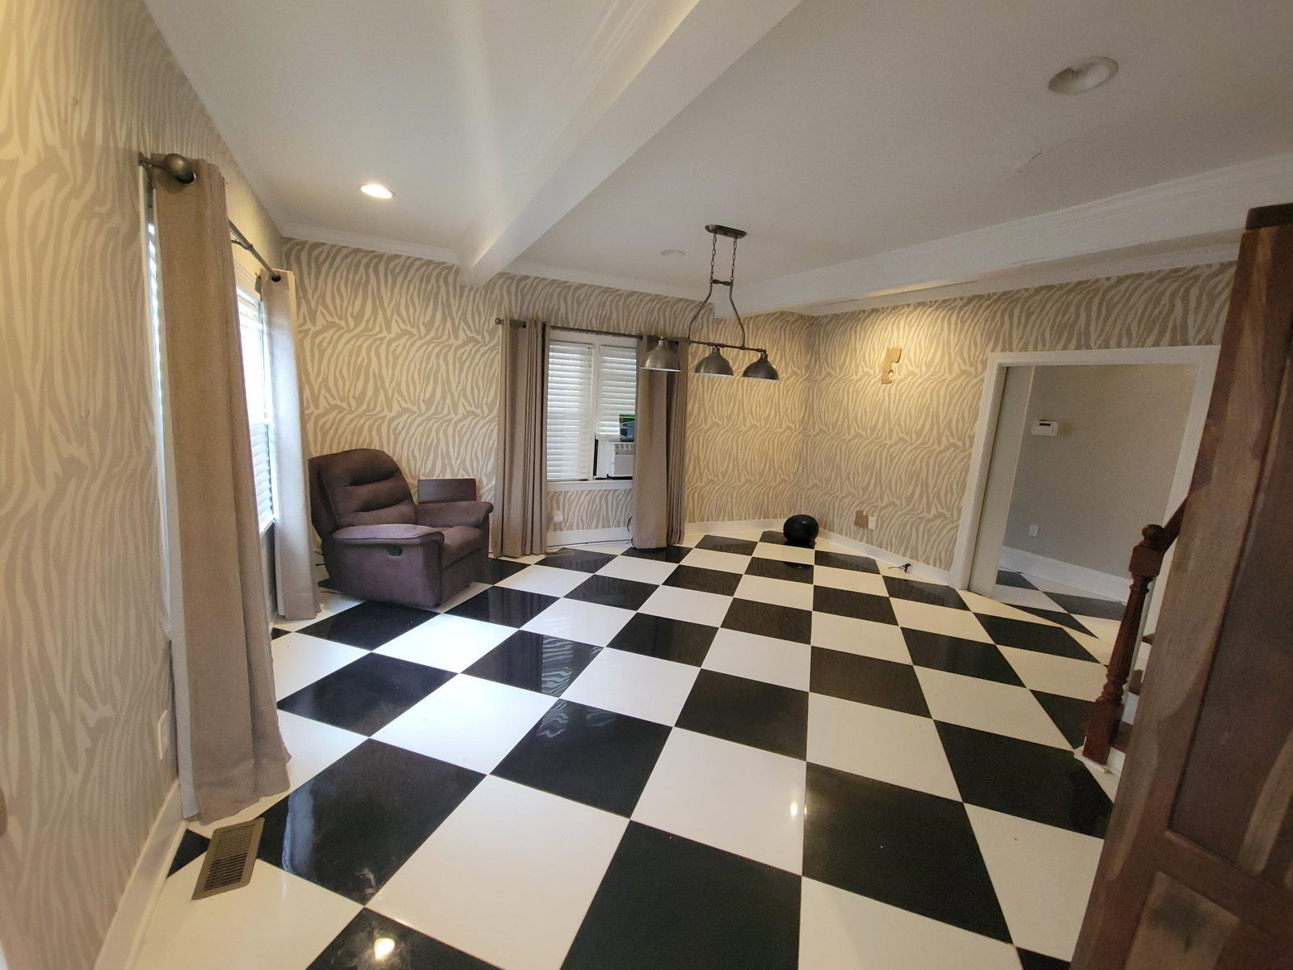
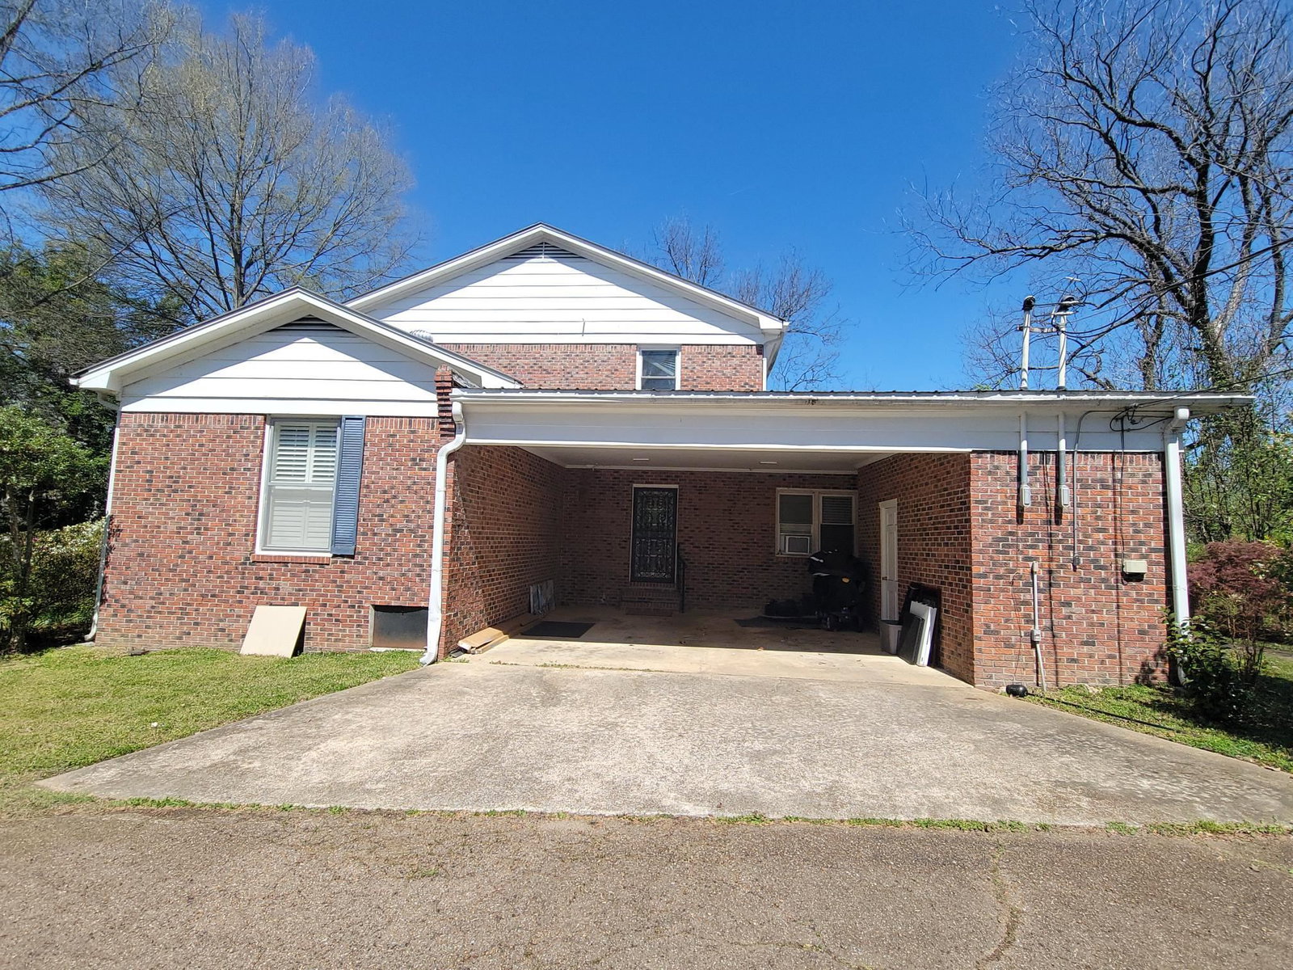
This Renovated Vintage Masterpiece in Oakland sits on nearly 2 acres. The double Quantum doors welcome you into a 17X26 living room to the left. In this 5 bedroom country estate only the finest materials were used to complete the $150,000 renovation. All new kitchen w/appliances & granite, new laundry room tile floors throughout. Plantation shutters, roof, chandeliers, custom walk-in closet . New bathrooms-1 with $3500 bidet & heated floor coils.New AC condensor. Just to name a few.(See Realtor remarks). A Diamond in the rough in need of repairs.* This Property Has Failed Two Inspections. Issue has NOT been Disclosed to Me Nor the Seller. No repairs will be done.* (Conventional loan or Cash Only)Tour today !
/u.realgeeks.media/groomeco/80A47C59-046D-46CD-9C72-A24626F920A1.jpeg)
Additional Information
- Acres
- 1.74
- Annual City Tax
- 416
- Annual County Tax
- 611
- Bedrooms Downstairs
- 1
- Bedroom Three Description
- Level 2, Shared Bath, Smooth Ceiling, Carpet
- Bedroom Two Description
- Level 2, Shared Bath, Smooth Ceiling, Carpet
- Cooling
- Central, Window Unit(s), Ceiling Fan(s)
- Exterior
- Wrought Iron Security Drs, B-B-Q Pit, Storage Building, Porch, Balcony, Wooded Grounds
- Exterior Windows
- Brick Veneer, Wood Window(s), Double Pane Window(s), Steel Insulated Door(s)
- Floors Ceilings
- Part Carpet, Tile, Smooth Ceiling, 9 or more Ft. Ceiling
- Foundation
- Conventional
- Handicap Design
- Wheelchair Mobility, Wide Doors
- Heating
- Central, Gas, Ceiling Heat
- Interior Equipment
- Range/Oven, Continuous Cleaning Oven, Self Cleaning Oven, Double Oven, Gas Cooking, Disposal, Dishwasher, Cable Wired, Satellite Dish
- Living Dining Kitchen
- Separate Living Room, Separate Dining Room, Separate Den, Pantry, Washer/Dryer Connections
- Lot Description
- Wooded, Some Trees, Level, Landscaped, Professionally Landscaped
- Misc Interior
- All Window Treatments, Walk-In Closet(s), Cedar Lined Closet(s), Pull Down Attic Stairs, Attic Access, Rear Stairs to Playroom, Powder/Dressing Room, Handicap Design, Cat/Dog Free House, Smoke Detector(s), Vent Hood/Exhaust Fan
- Neighborhood Amenities
- None
- New Financing
- Conventional
- Office Description
- Level 2, Walk-In Closet, Shared Bath, Smooth Ceiling, Carpet
- Office Dimensions
- 05X12
- Other Rooms
- Laundry Room, Bonus Room, Office/Sewing Room, Entry Hall, Attic, Storage Room
- Parking Storage
- Driveway/Pad, Storage Room(s), Side-Load Garage
- Roof
- Other (See REMARKS)
- Stories
- 2
- Style
- Colonial
- Subdivision
- NONE
- Subtype
- Detached Single Family
- Water Sewer
- Gas Water Heater, Public Water, Public Sewer
- Year Built
- 1950
Mortgage Calculator
Listing courtesy of Crye-Leike, Inc., REALTORS.
Some or all of the listings displayed may not belong to the firm whose website is being visited
Copyright© 2026 Memphis Area Association of REALTORS®. The information provided is for the consumer's personal, noncommercial use and may not be used for any purpose other than to identify prospective properties that the consumer may be interested in purchasing. Information deemed reliable, but is not guaranteed accurate. Some or all of the listings displayed may not belong to the firm whose web site is being visited.