20 Pine Meadows Ln, Oakland, TN 38060
- $375,000
- 3
- BD
- 2.1
- BA











- List Price
- $375,000
- Status
- ACTIVE
- MLS#
- 10220131
- Price Change
- ▼ $14,900 1779990551
- Bedrooms
- 3
- Bathrooms
- 2.1
- Lot Size
- 60 X 150
Property Description
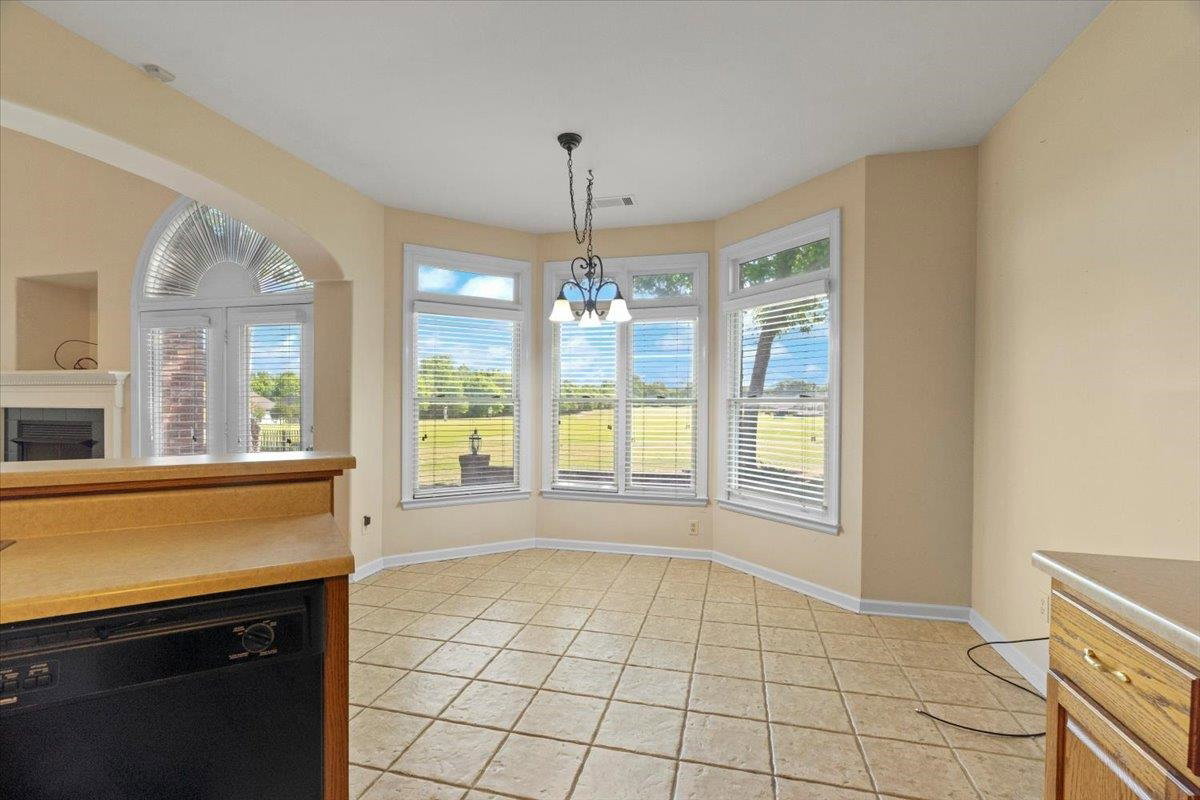
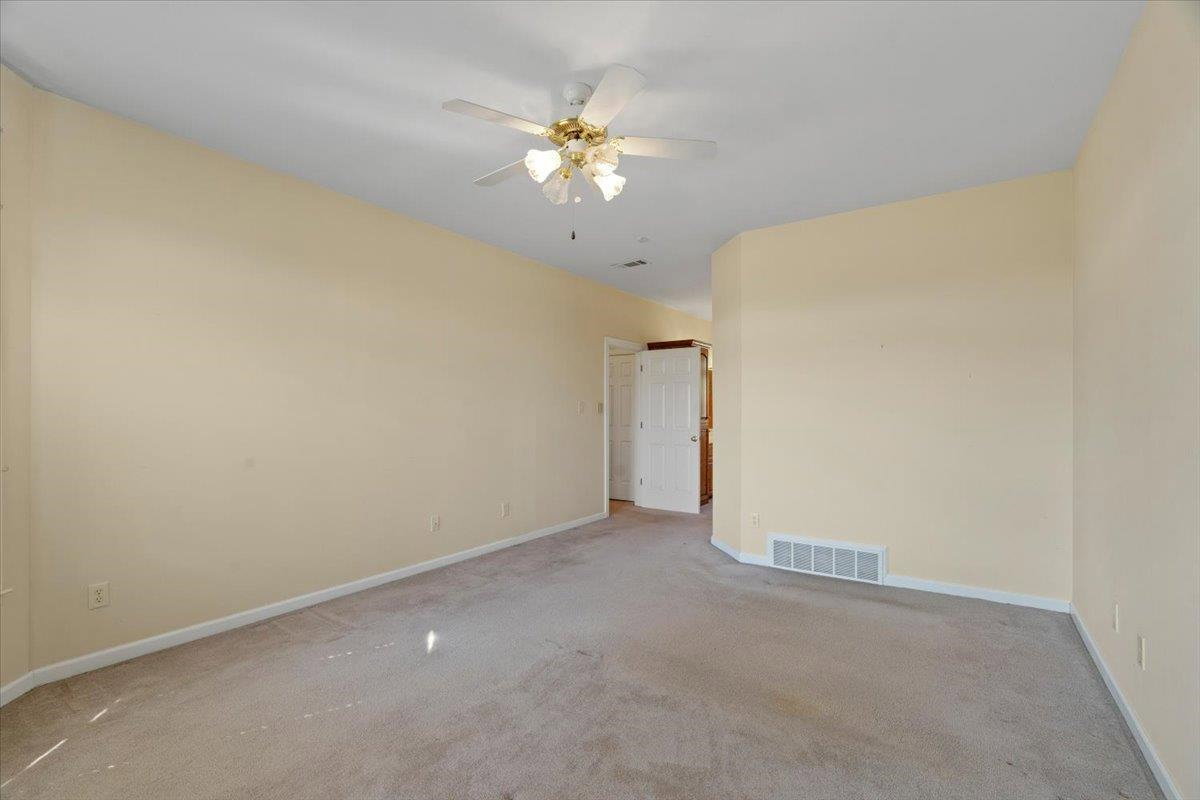
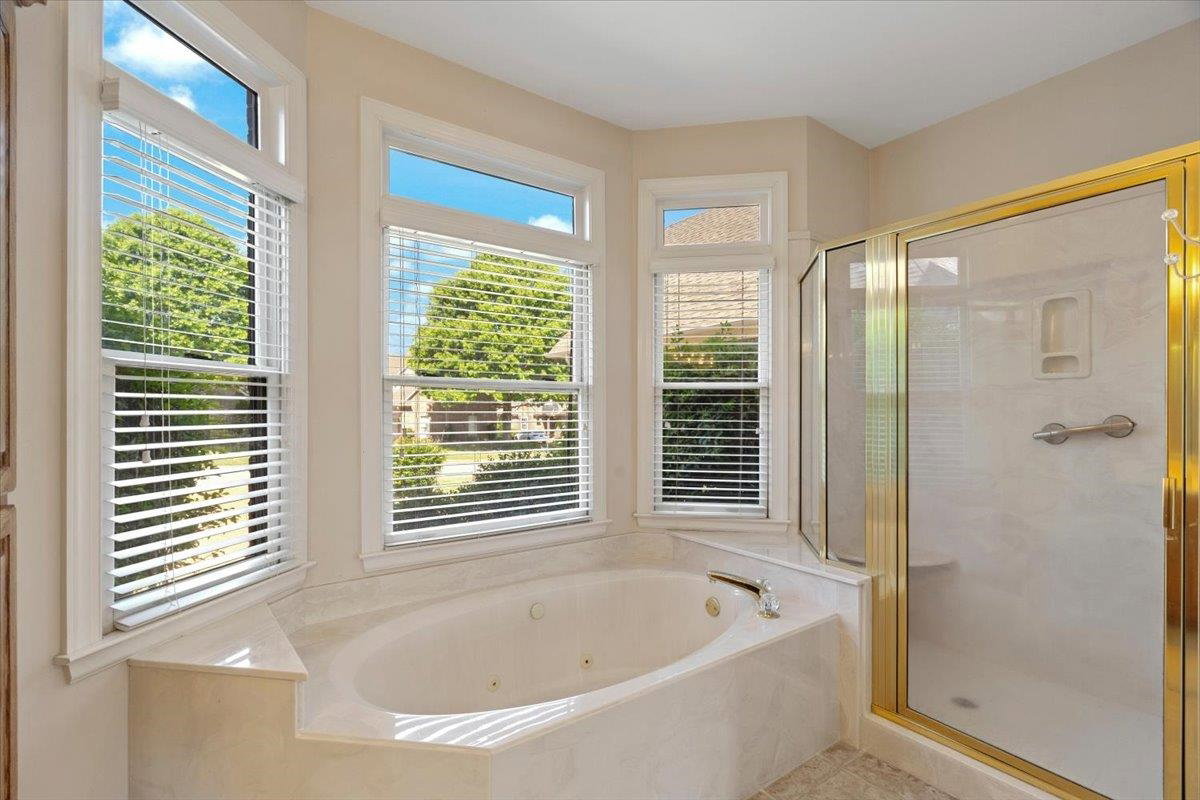
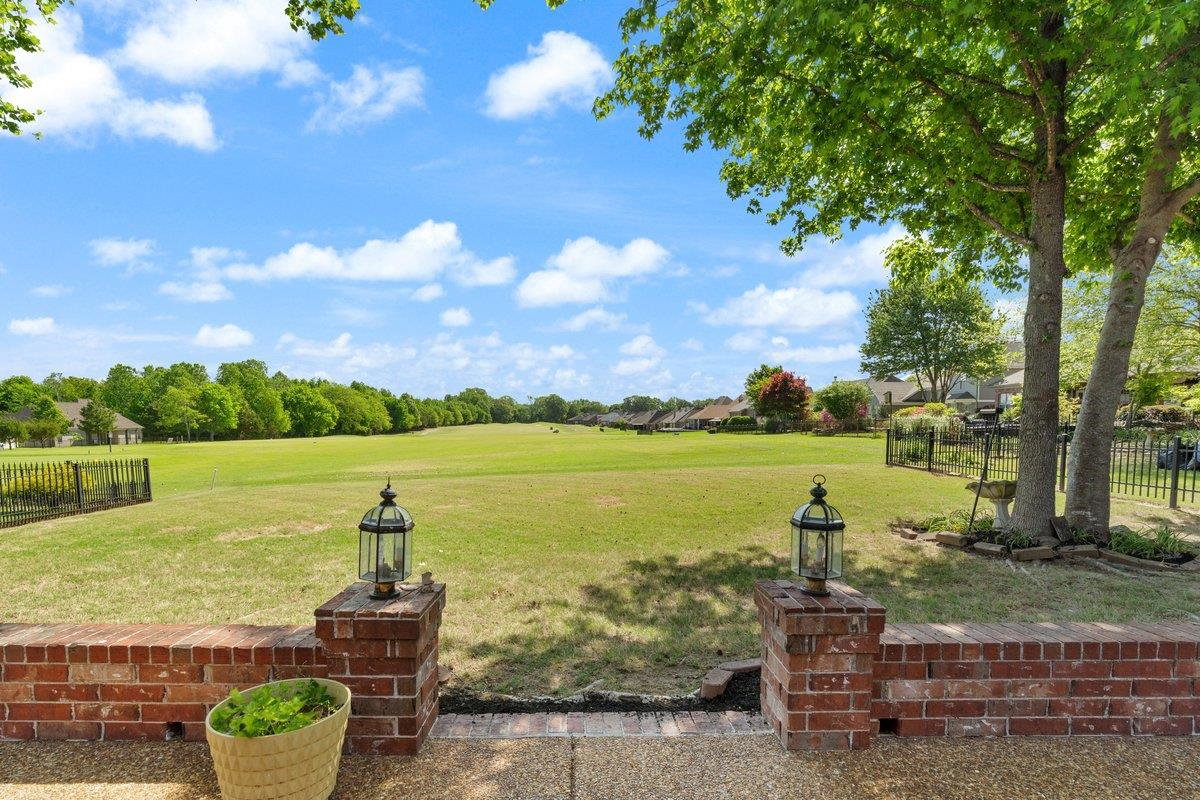
New price!! Excellent value!! Hurry to see this beautiful one owner home---first time ever on the market! Situated in the sought after Fairoaks development with panoramic views of the golf course from multiple rooms. The huge great room with wood burning fireplace features a soaring ceiling and a door leading to the huge patio with an absolutely awesome view of the golf course---lots of green space with beautiful huge trees in the background. Versatile open floorplan featuring primary suite and large salon bath downstairs. Two additional BRs and another bath are upstairs, affording privacy for the whole family. Please note the generous room sizes and the convenient coffee bar/butler's pantry connecting the eat-in kitchen to the formal dining room. Well maintained with a new roof and other improvements. Come enjoy quiet, peaceful country living. ALSO AVAILABLE FOR LEASE OR LEASE PURCHASE. 12 month lease at $2,100/month with $2,100 security deposit. No pets. No smoking.
/u.realgeeks.media/groomeco/80A47C59-046D-46CD-9C72-A24626F920A1.jpeg)
Additional Information
- Annual City Tax
- 577
- Annual County Tax
- 847
- Bedrooms Downstairs
- 1
- Bedroom Three Description
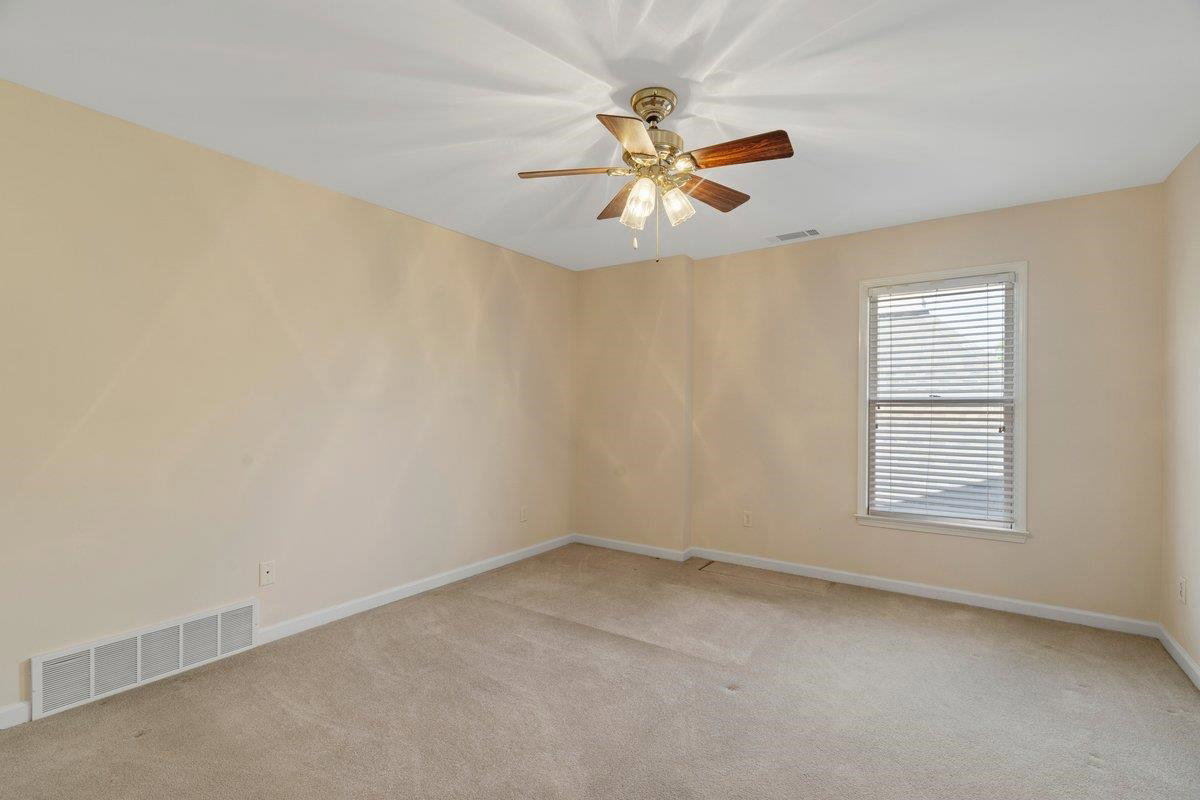
- Level 2, Smooth Ceiling, Carpet
- Bedroom Two Description
- Level 2, Smooth Ceiling, Carpet
- Cooling
- Central, Ceiling Fan(s), Dual System
- Exterior
- Patio
- Exterior Windows
- Brick Veneer, Wood/Composition, Storm Door(s)
- Fireplace
- Prefabricated, In Den/Great Room
- Fireplaces
- 1
- Floors Ceilings
- Wall to Wall Carpet, Tile, Smooth Ceiling, 9 or more Ft. Ceiling, Two Story Foyer
- Foundation
- Slab
- Heating
- Central, Gas, Dual System
- Interior Equipment
- Range/Oven, Self Cleaning Oven, Double Oven, Cooktop, Disposal, Dishwasher, Microwave, Cable Wired
- Legal Subdivision
- Fairoaks Planned Develop
- Living Dining Kitchen
- Separate Dining Room, Great Room, Eat-In Kitchen, Pantry, Washer/Dryer Connections
- Lot
- 80
- Lot Description
- Golf Course Frontage, Landscaped
- Lot Size
- 60 X 150
- Misc Interior
- All Window Treatments, Walk-In Closet(s), Pull Down Attic Stairs, Walk-In Attic
- Neighborhood Amenities
- Club House, Golf Course
- New Financing
- Conventional, FHA, VA
- Other Rooms
- Laundry Room
- Parking Storage
- Driveway/Pad, Garage Door Opener(s), Side-Load Garage
- Roof
- Composition Shingles
- Stories
- 2
- Style
- Traditional
- Subdivision
- FAIROAKS PLANNED DEVELOP
- Subtype
- Detached Single Family
- Water Sewer
- Gas Water Heater, Public Water, Public Sewer
- Year Built
- 2001
Mortgage Calculator
Listing courtesy of eXp Realty, LLC.
Some or all of the listings displayed may not belong to the firm whose website is being visited
Copyright© 2026 Memphis Area Association of REALTORS®. The information provided is for the consumer's personal, noncommercial use and may not be used for any purpose other than to identify prospective properties that the consumer may be interested in purchasing. Information deemed reliable, but is not guaranteed accurate. Some or all of the listings displayed may not belong to the firm whose web site is being visited.