5498 Highbury Ln, Arlington, TN 38002
- $515,000
- 5
- BD
- 3
- BA










- Sold Price
- $515,000
- List Price
- $500,000
- Status
- CLOSED
- MLS#
- 10195526
- Closing Date
- Jun 06, 2025
- Bedrooms
- 5
- Bathrooms
- 3
- Lot Size
- 85.00 X 170.00
Property Description
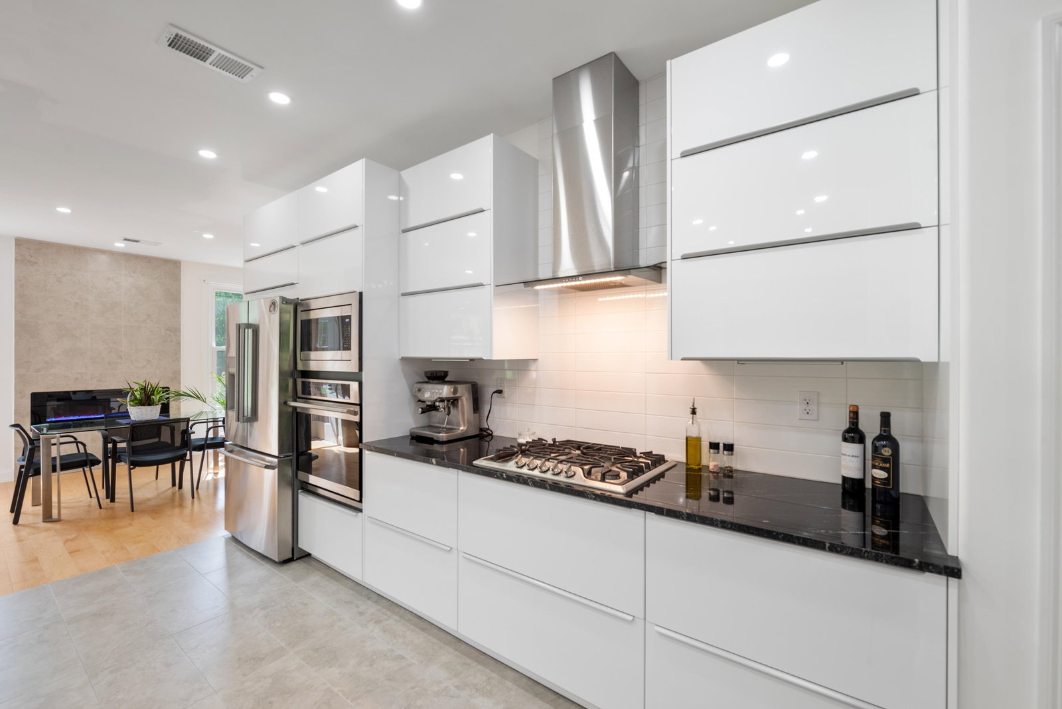
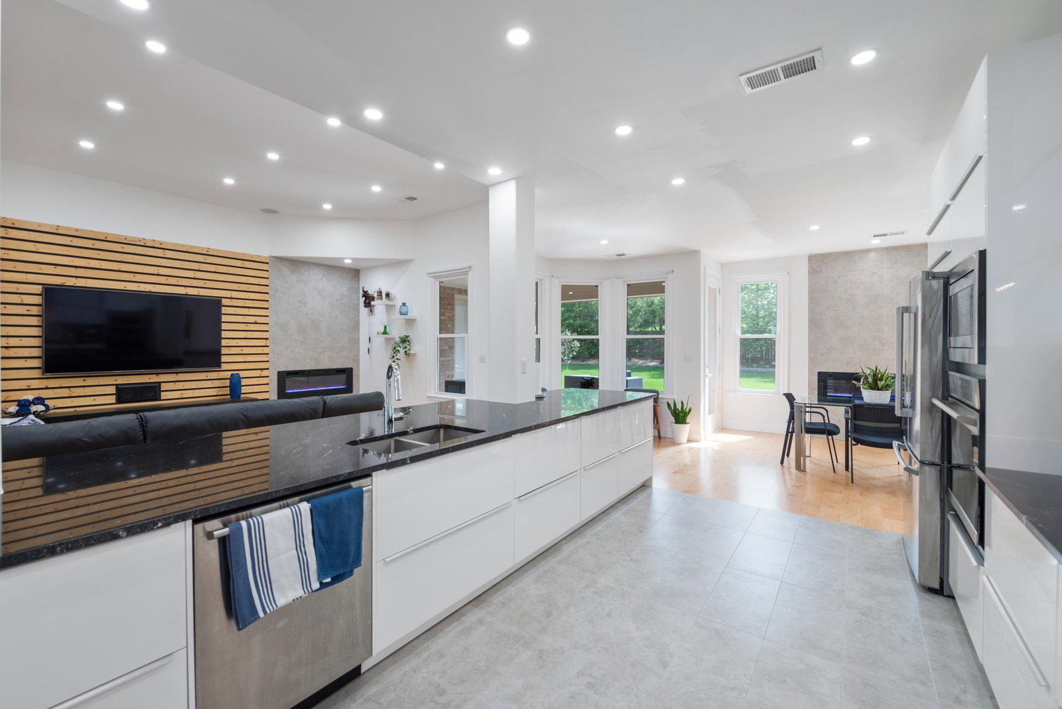
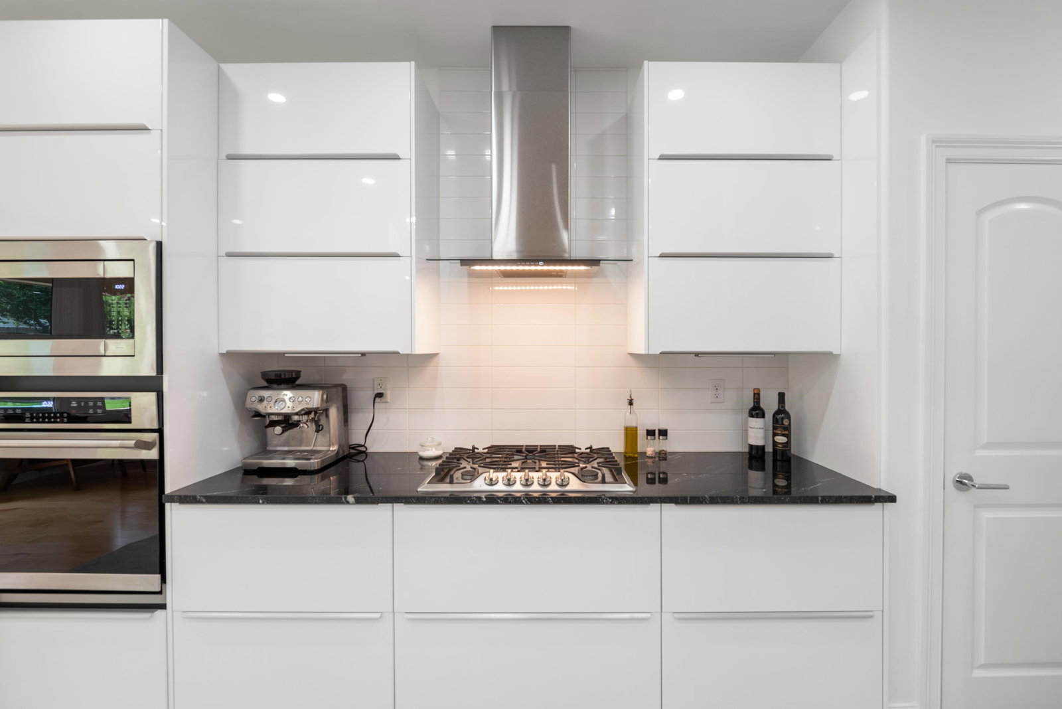
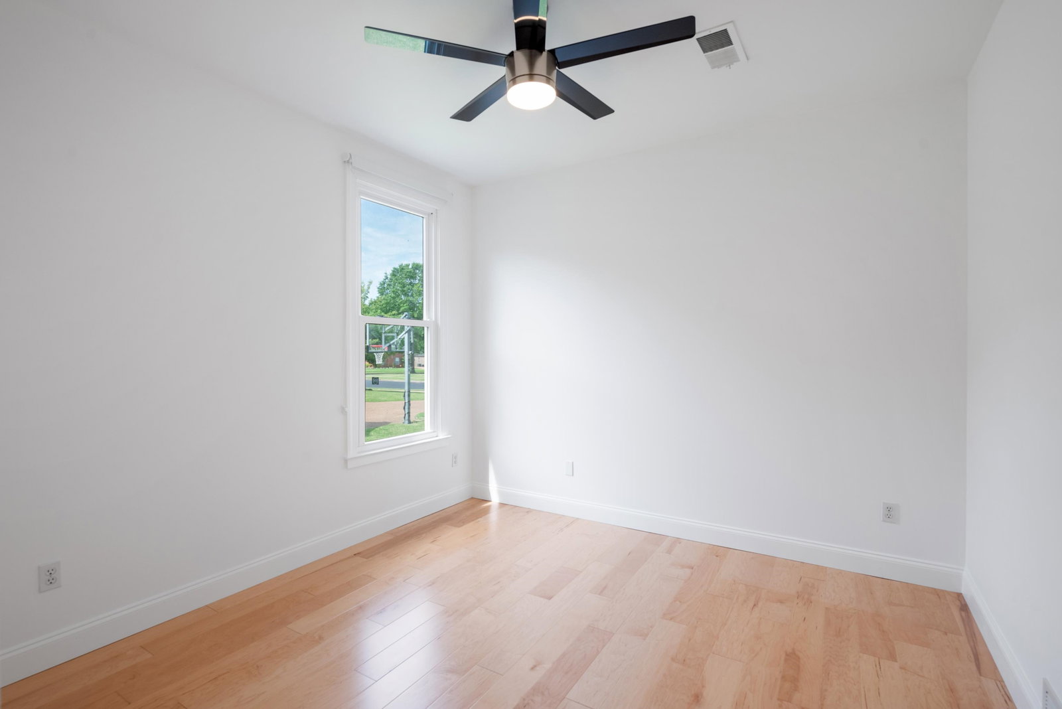
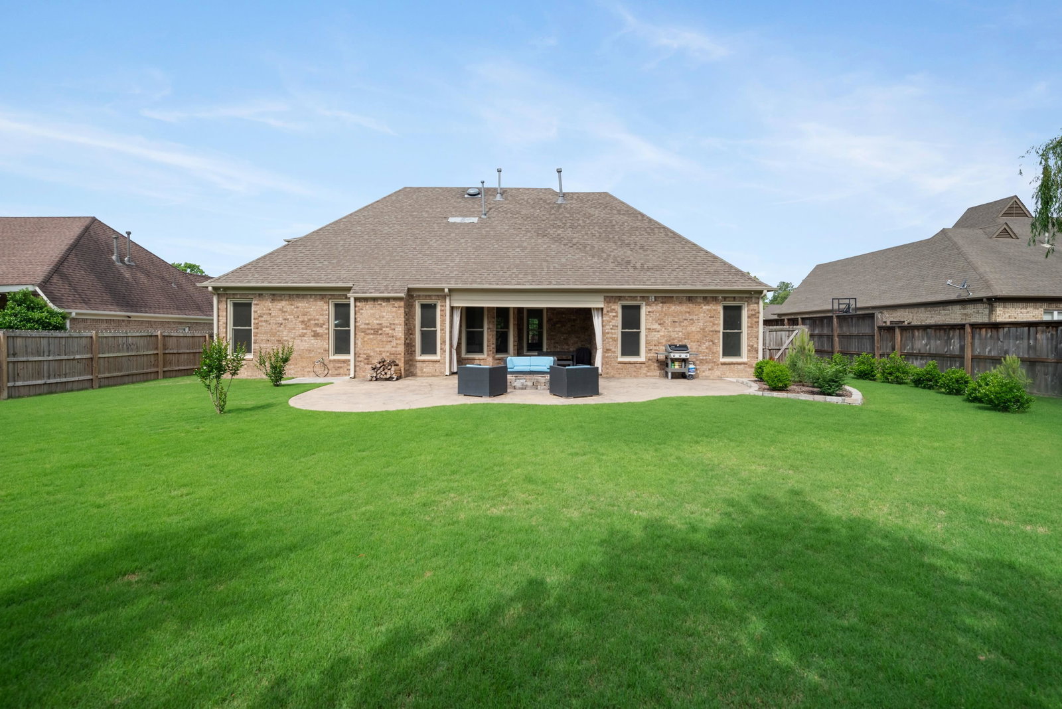
Fully renovated Arlington beauty with spacious layout & modern upgrades! This beautifully renovated home feels brand new, with thoughtful updates from top to bottom. Step inside to discover brand new flooring throughout, a stunning kitchen featuring all-new cabinetry, countertops & stainless steel appliances. Fully renovated bathrooms that offer a fresh, modern feel. A new roof will be installed in May, adding peace of mind for years to come, along with a brand new water heater for added efficiency. This spacious home offers 5 bdrms — including 3 bdrms downstairs & 2 bdrms upstairs. The 5th bdrm can easily serve as a bonus or flex room to suit your needs. You'll love the huge primary suite with a separate dressing room & sitting area, perfect for relaxing & unwinding. The smart split-floor plan includes a formal dining room, a great room & a kitchen with a breakfast & sitting area, providing ample space for everyday living. Extended patio offers a peaceful outdoor setting.
/u.realgeeks.media/groomeco/80A47C59-046D-46CD-9C72-A24626F920A1.jpeg)
Additional Information
- Acres
- 0.33
- Annual City Tax
- 1025
- Annual County Tax
- 2715
- Apprx Heated SqFt Range
- 3000-3199
- Bedrooms Downstairs
- 3
- Bedroom Three Description
- Level 1, Shared Bath
- Bedroom Two Description
- Level 1, Shared Bath
- Cooling
- Central
- Exterior
- Covered Patio
- Exterior Windows
- Brick Veneer
- Fireplace
- In Den/Great Room, In Keeping/Hearth room
- Fireplaces
- 2
- Floors Ceilings
- Part Hardwood, Tile, Smooth Ceiling, 9 or more Ft. Ceiling
- Foundation
- Slab
- Heating
- Central
- Interior Equipment
- Gas Cooking, Disposal, Dishwasher
- Legal Subdivision
- Chapel Ridge Subd Sec A Pt Of Area Final
- Living Dining Kitchen
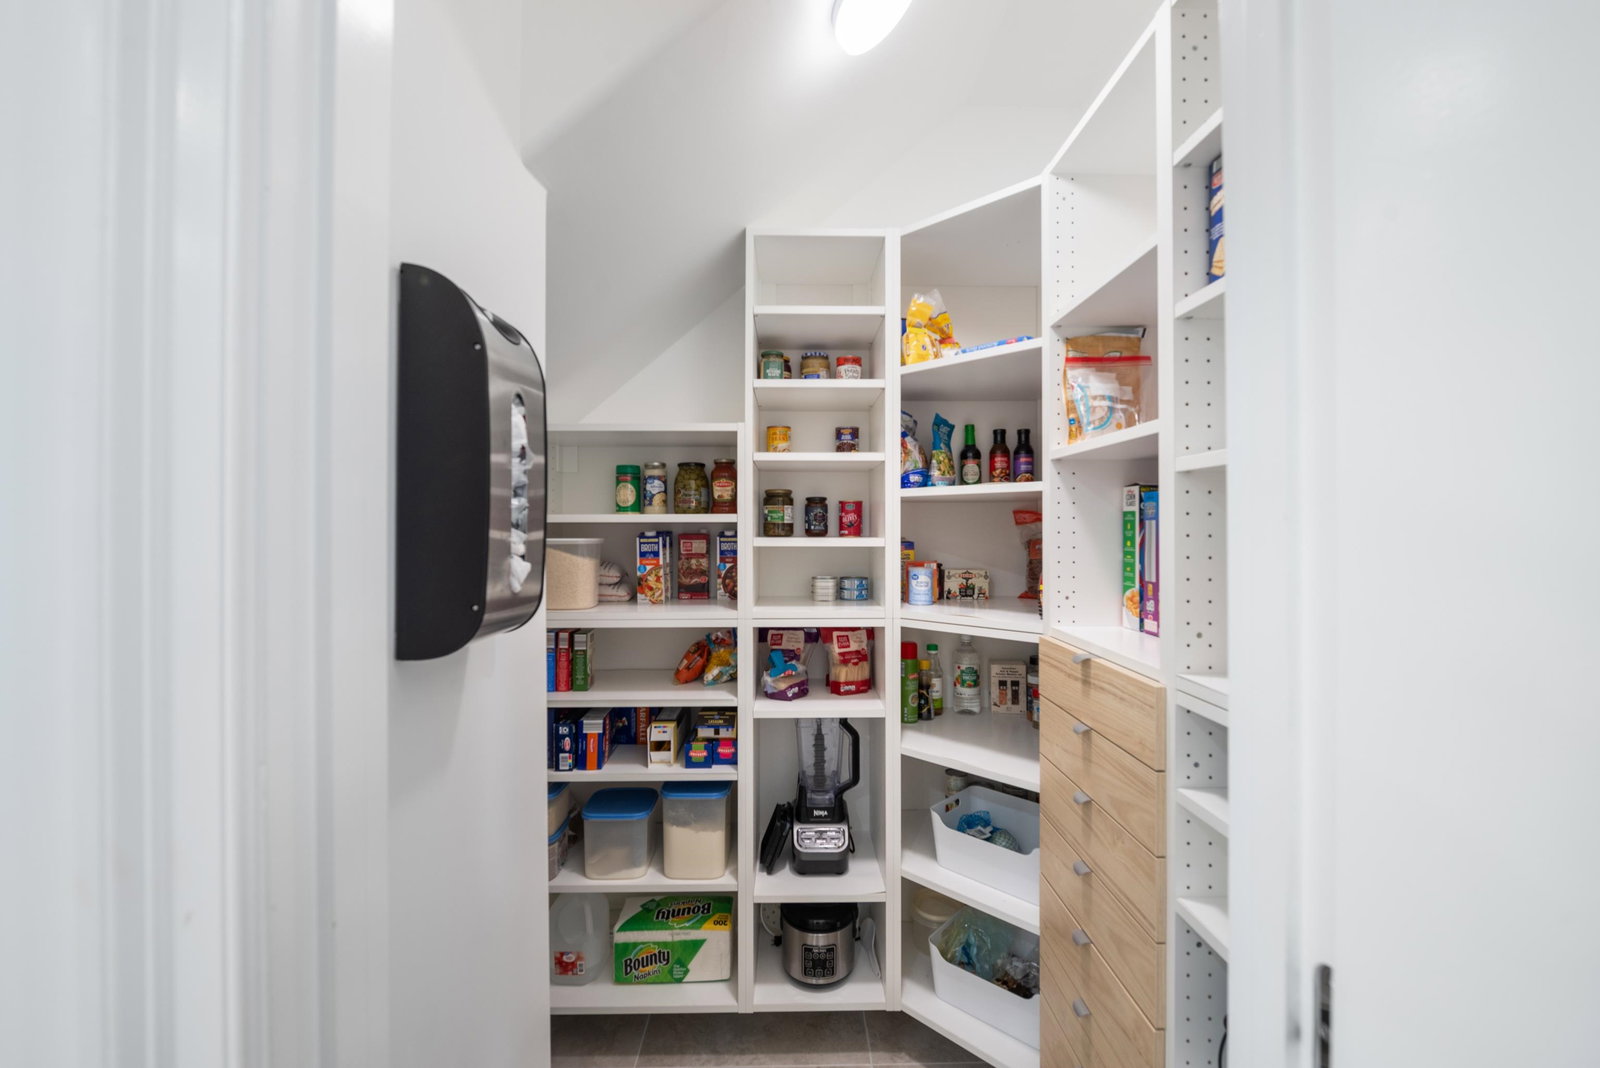
- Separate Dining Room, Great Room, Updated/Renovated Kitchen, Breakfast Bar, Pantry, Island In Kitchen, Keeping/Hearth Room
- Lot
- 24
- Lot Description
- Level, Wood Fenced
- Lot Size
- 85.00 X 170.00
- Misc Interior
- All Window Treatments, Walk-In Attic, Smoke Detector(s)
- Neighborhood Amenities
- Mandatory
- New Financing
- Conventional, FHA, VA
- Other Rooms
- Laundry Room, Bonus Room
- Parking Storage
- Front-Load Garage
- Roof
- Composition Shingles
- Stories
- 1.5
- Style
- Traditional
- Subdivision
- CHAPEL RIDGE PH1
- Subtype
- Detached Single Family
- Water Sewer
- Public Water, Public Sewer
- Year Built
- 2005
Mortgage Calculator
Listing courtesy of Coldwell Banker Collins-Maury. Selling Office: Fields of Dream Homes. LLC.
Some or all of the listings displayed may not belong to the firm whose website is being visited
Copyright© 2026 Memphis Area Association of REALTORS®. The information provided is for the consumer's personal, noncommercial use and may not be used for any purpose other than to identify prospective properties that the consumer may be interested in purchasing. Information deemed reliable, but is not guaranteed accurate. Some or all of the listings displayed may not belong to the firm whose web site is being visited.