12775 Longmire Loop N, Arlington, TN 38002
- $610,000
- 5
- BD
- 3
- BA







- Sold Price
- $610,000
- List Price
- $620,000
- Status
- CLOSED
- MLS#
- 10202141
- Closing Date
- Oct 29, 2025
- Bedrooms
- 5
- Bathrooms
- 3
- Lot Size
- 100X150
Property Description
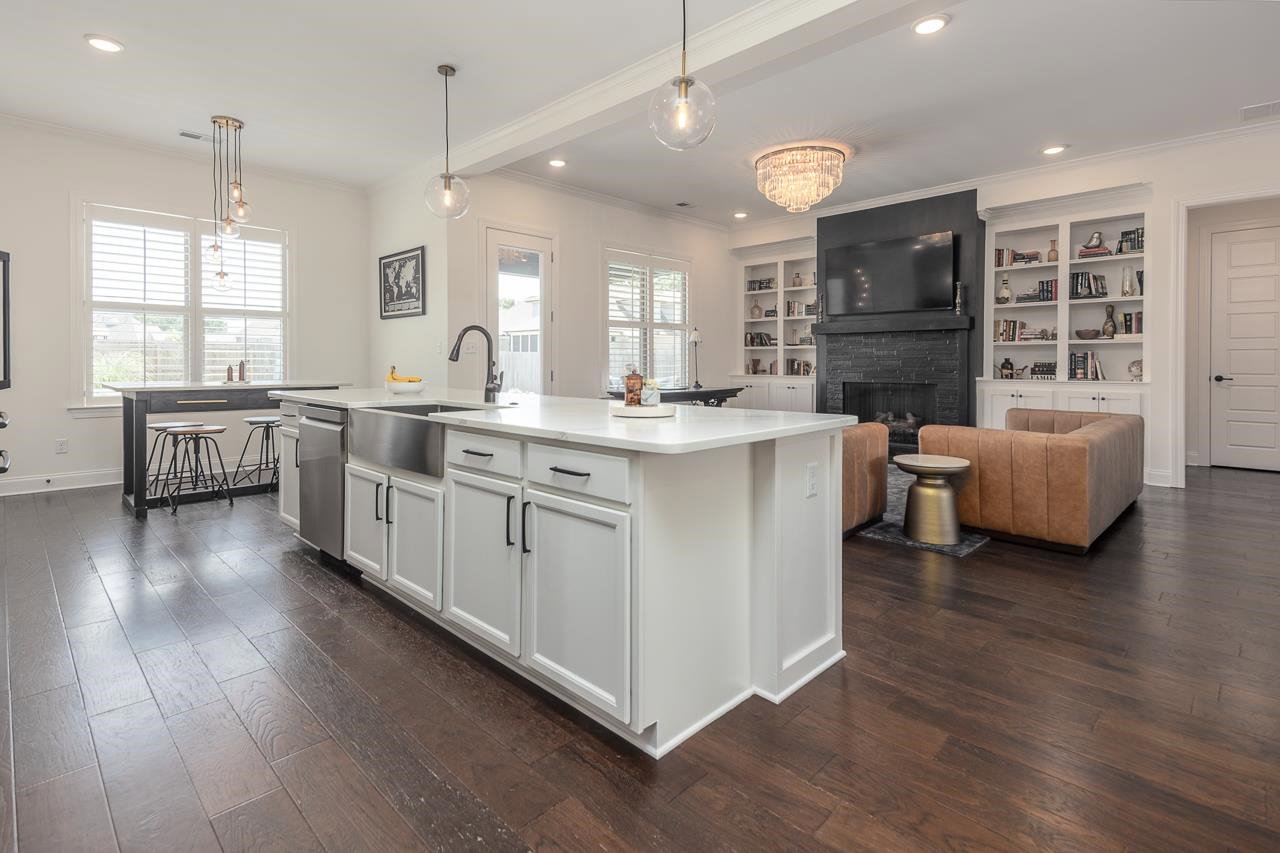
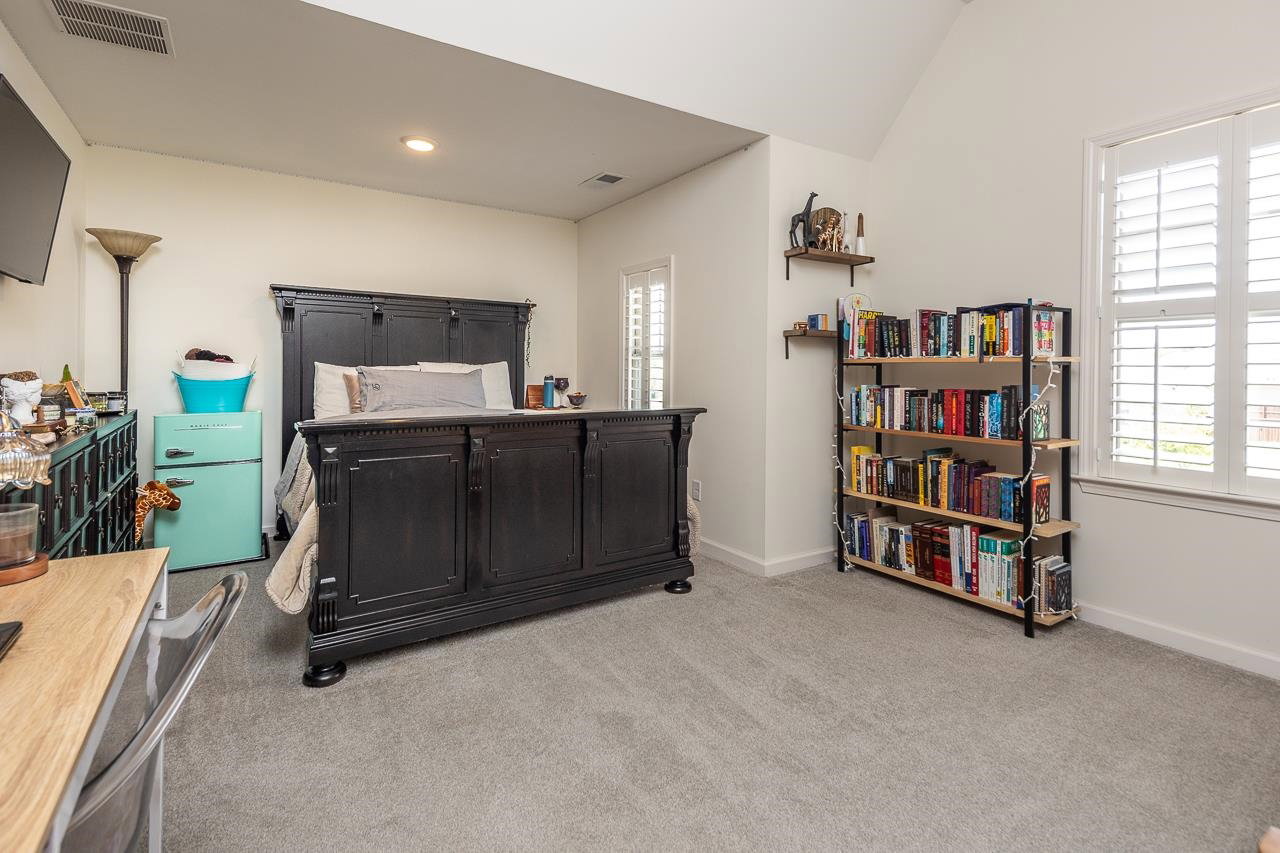
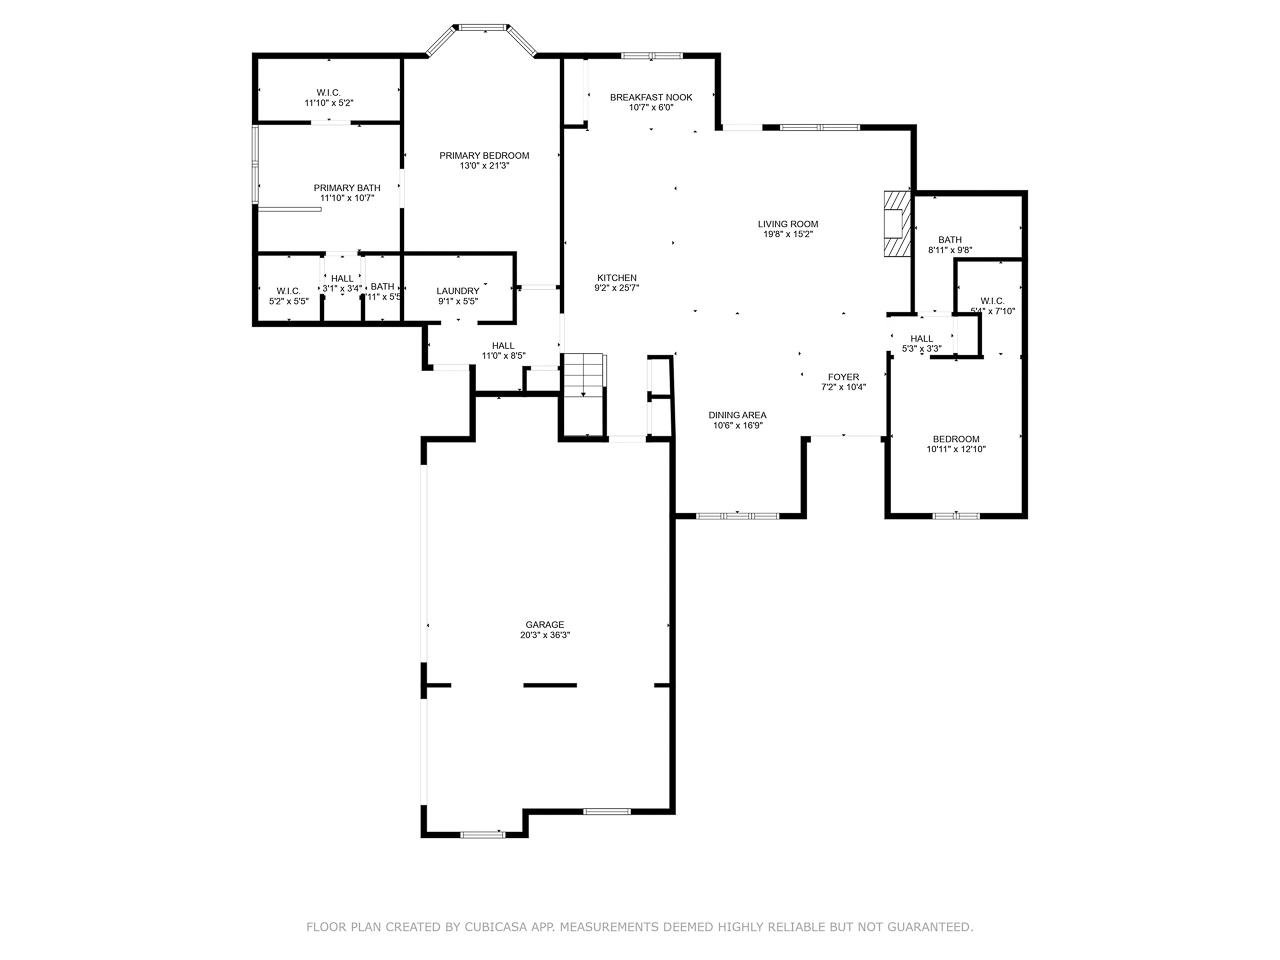
NEW PRICE! This beautifully maintained 5-bedroom, 3-bath home is a perfect blend of timeless charm and modern elegance. From the gorgeous in-ground pool to the creative additions and thoughtful finishes throughout, every inch of this property has been carefully curated. Step inside to discover high-end finishes, drop-dead gorgeous lighting, and a smart, spacious layout with 2 bedrooms conveniently located on the main floor. The timeless exterior colors and well maintained flower beds create lasting curb appeal, while the fully fenced backyard offers privacy and a perfect setting for entertaining or relaxing poolside. Additional features include a backyard storage shed, ideal for keeping things tidy, and a location close to schools, shopping, and all that Arlington has to offer. This home is a rare find—don’t miss your chance to own this move-in-ready gem that combines all the best things from new construction and resale. Come see it!
/u.realgeeks.media/groomeco/80A47C59-046D-46CD-9C72-A24626F920A1.jpeg)
Additional Information
- Acres
- 0.34
- Annual City Tax
- 1500
- Annual County Tax
- 3973
- Apprx Heated SqFt Range
- 3200-3399
- Bedrooms Downstairs
- 2
- Bedroom Three Description
- Level 2
- Bedroom Two Description
- Level 1
- Cooling
- Central, Ceiling Fan(s)
- Exterior
- Porch, Patio
- Exterior Windows
- Brick Veneer
- Fireplace
- In Living Room
- Fireplaces
- 1
- Floors Ceilings
- Part Hardwood, Part Carpet, Tile
- Heating
- Central, Gas
- Interior Equipment
- Double Oven, Cooktop, Gas Cooking, Disposal, Microwave
- Legal Subdivision
- Belmont Pud
- Living Dining Kitchen
- Separate Living Room, Separate Dining Room, Eat-In Kitchen, Pantry, Island In Kitchen
- Lot
- 63
- Lot Description
- Level
- Lot Size
- 100X150
- Misc Interior
- Walk-In Closet(s), Walk-In Attic
- Neighborhood Amenities
- Mandatory
- Other Rooms
- Laundry Room
- Parking Storage
- Side-Load Garage
- Pool Description
- In Ground
- Stories
- 2
- Style
- Contemporary
- Subdivision
- BELMONT PH2
- Subtype
- Detached Single Family
- Year Built
- 2019
Mortgage Calculator
Listing courtesy of The Firm. Selling Office: Fast Track Realty, LLC.
Some or all of the listings displayed may not belong to the firm whose website is being visited
Copyright© 2026 Memphis Area Association of REALTORS®. The information provided is for the consumer's personal, noncommercial use and may not be used for any purpose other than to identify prospective properties that the consumer may be interested in purchasing. Information deemed reliable, but is not guaranteed accurate. Some or all of the listings displayed may not belong to the firm whose web site is being visited.