70 Charles Crk, Somerville, TN 38068
- $365,000
- 4
- BD
- 2.1
- BA










- List Price
- $365,000
- Status
- ACTIVE
- MLS#
- 10224466
- Bedrooms
- 4
- Bathrooms
- 2.1
- Lot Size
- 19735 SQ FT
Property Description
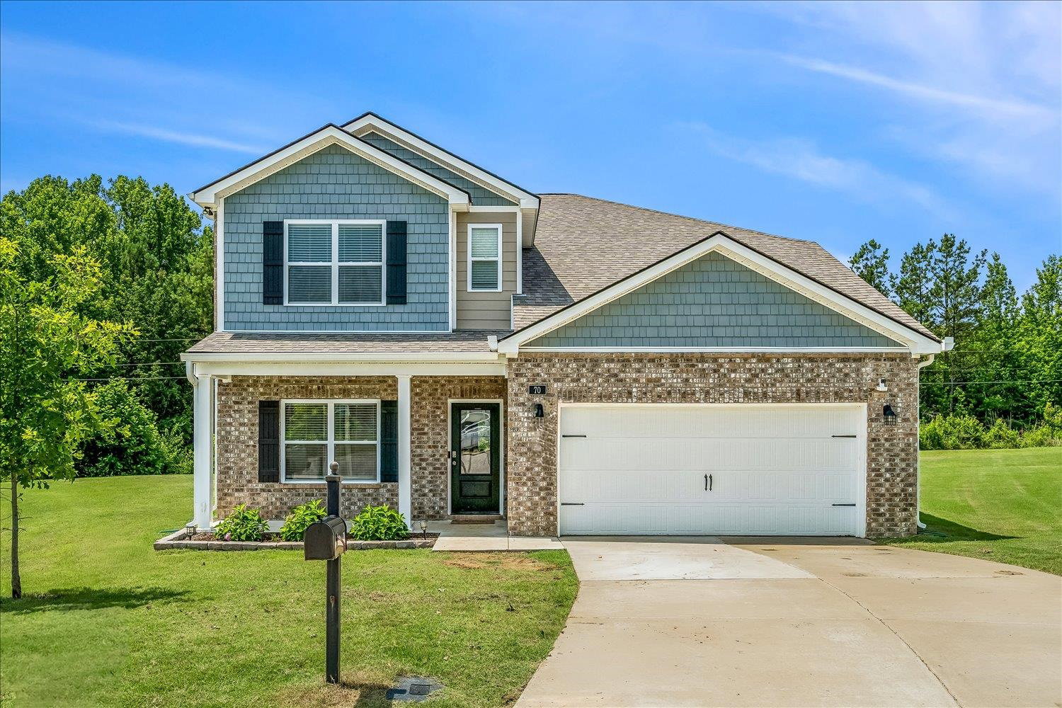
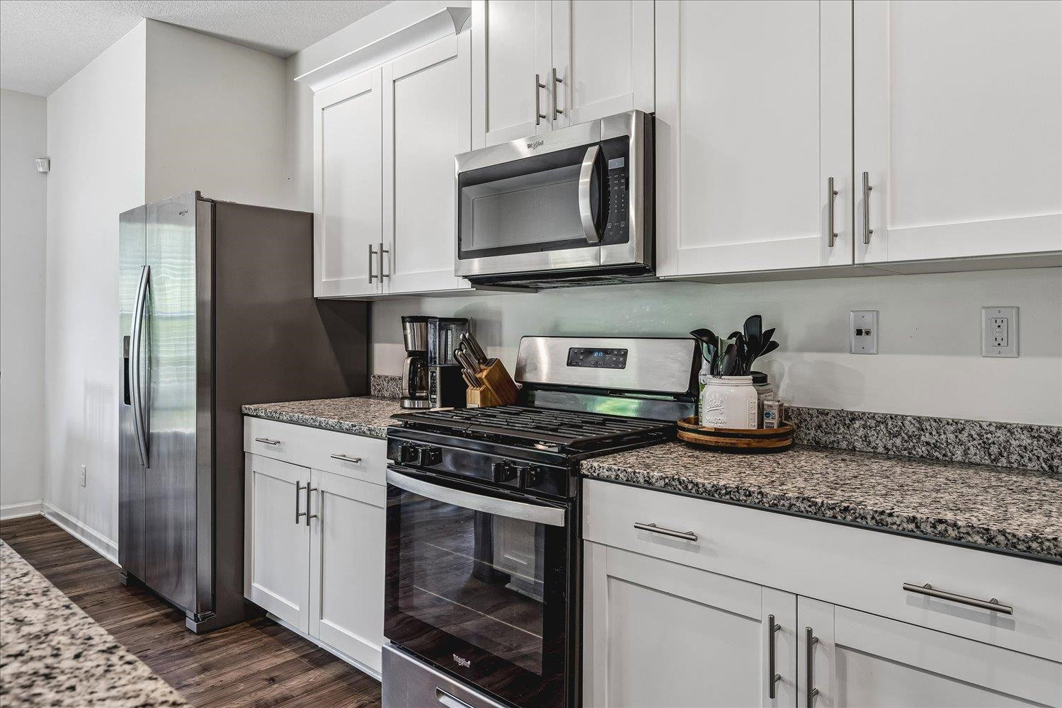
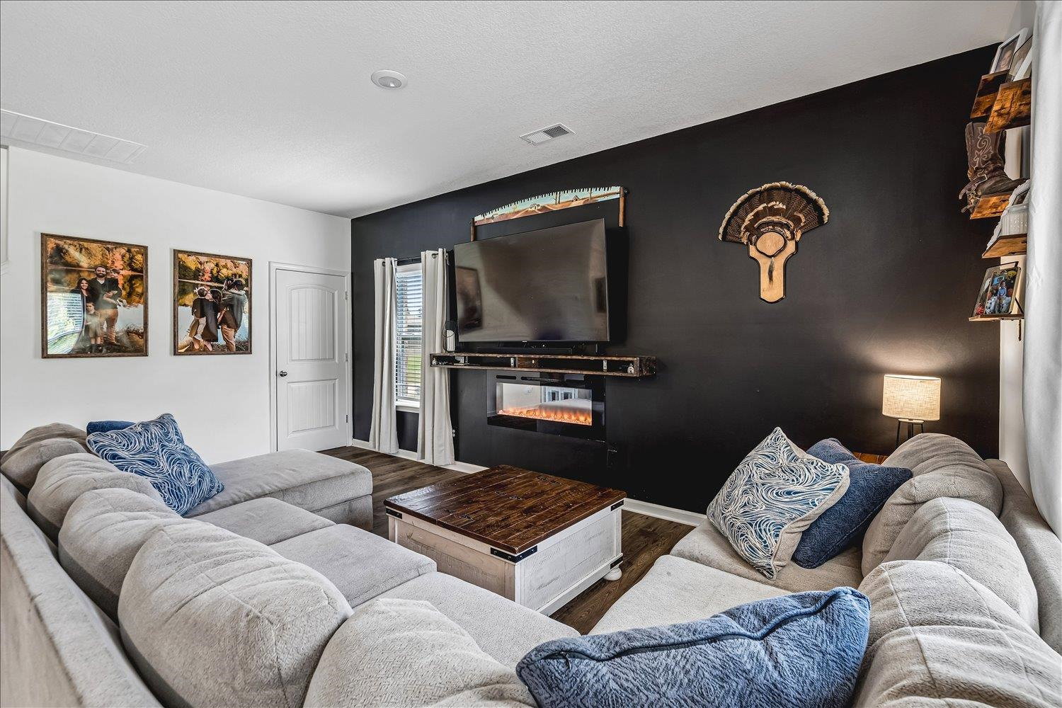
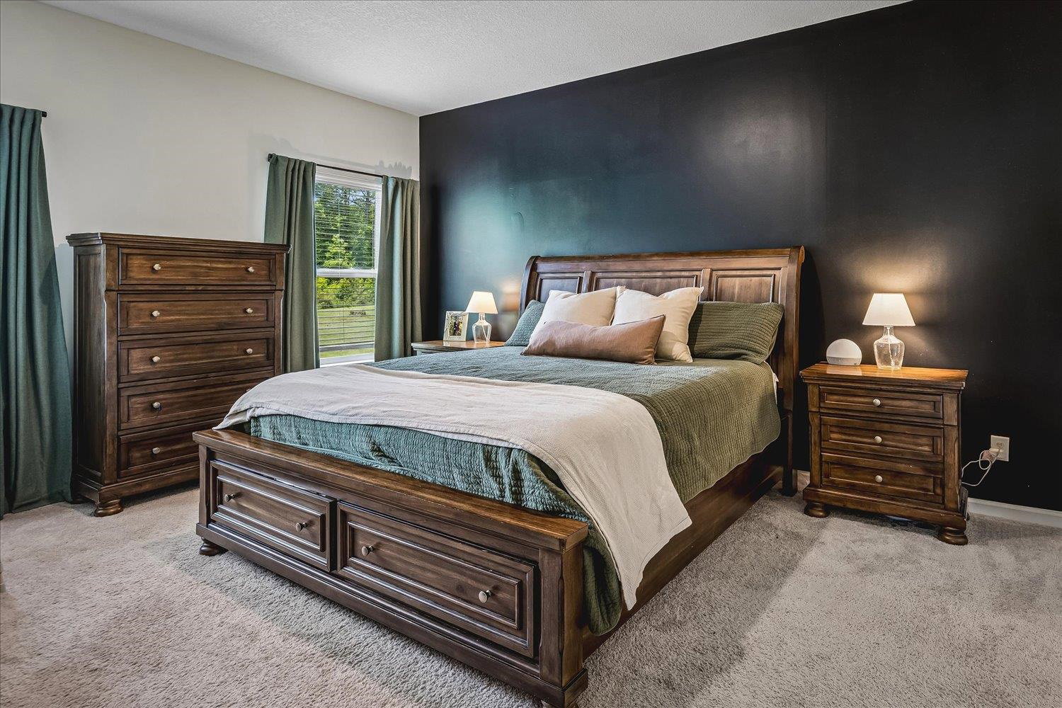
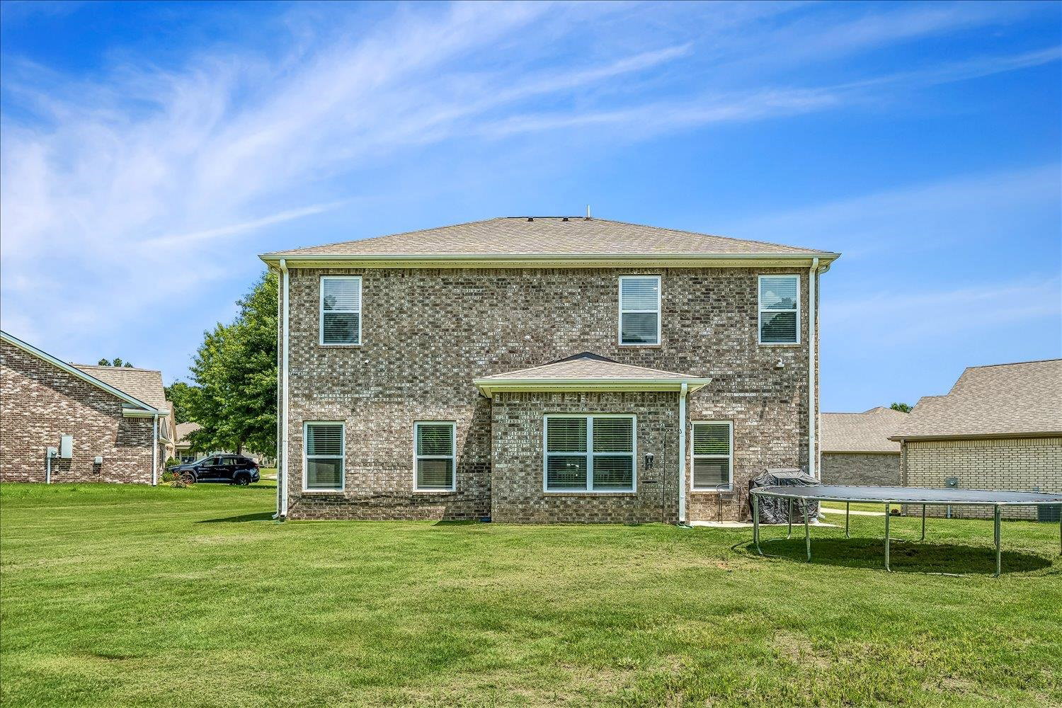
ASSUMABLE 5.25% VA LOAN! Welcome home! Spacious 4-bedroom, 2.5-bath home offers a thoughtfully designed floor plan w/ the primary suite conveniently located on the main level. A covered entry welcomes you into a bright, open-concept living space featuring 9-ft ceilings, Mohawk flooring, granite countertops, SS appliances & Hardie board siding. The kitchen is the heart of the home w/ a large center island, abundant cabinetry & generous counter space. Versatile downstairs flex room provides the perfect space for a home office, playroom, formal dining room, or whatever suits your lifestyle. The primary suite offers privacy, walk-in closet, & en-suite bath. Upstairs, you'll find 3 additional bedrooms & a full bath, providing plenty of space for family, guests, or hobbies. A 2-car garage, laundry room & powder room add everyday convenience. Step outside to a private backyard setting where the .45-acre lot backs to woods, providing plenty of room to play, entertain, or simply enjoy nature.
/u.realgeeks.media/groomeco/80A47C59-046D-46CD-9C72-A24626F920A1.jpeg)
Additional Information
- Acres
- 0.45
- Annual Association Fee
- 300
- Annual City Tax
- 449
- Annual County Tax
- 939
- Bedrooms Downstairs
- 1
- Bedroom Three Description
- Level 2, Shared Bath, Carpet
- Bedroom Two Description
- Level 2, Shared Bath, Carpet
- Cooling
- Central
- Exterior
- Patio
- Exterior Windows
- Wood/Composition, Double Pane Window(s)
- Fireplace
- In Living Room
- Fireplaces
- 1
- Floors Ceilings
- Part Carpet, Vinyl/Luxury Vinyl Floor, 9 or more Ft. Ceiling
- Foundation
- Slab
- Heating
- Central
- Interior Equipment
- Range/Oven, Disposal, Dishwasher, Microwave, Cable Available
- Legal Subdivision
- The Meadows
- Living Dining Kitchen
- Separate Living Room, Separate Dining Room, Eat-In Kitchen, Pantry, Island In Kitchen, Washer/Dryer Connections
- Lot
- 21
- Lot Description
- Some Trees, Level, Cove
- Lot Size
- 19735 SQ FT
- Misc Interior
- Attic Access, Security System, Smoke Detector(s)
- Neighborhood Amenities
- Mandatory
- New Financing
- Conventional, FHA, Assumption, VA
- Other Rooms
- Laundry Room, Entry Hall
- Parking Storage
- Driveway/Pad, Garage Door Opener(s), Front-Load Garage
- Roof
- Composition Shingles
- Stories
- 2
- Style
- Traditional
- Subdivision
- THE MEADOWS
- Subtype
- Detached Single Family
- Water Sewer
- Public Water, Public Sewer
- Year Built
- 2022
Mortgage Calculator
Listing courtesy of Emmett Baird Realty, LLC.
Some or all of the listings displayed may not belong to the firm whose website is being visited
Copyright© 2026 Memphis Area Association of REALTORS®. The information provided is for the consumer's personal, noncommercial use and may not be used for any purpose other than to identify prospective properties that the consumer may be interested in purchasing. Information deemed reliable, but is not guaranteed accurate. Some or all of the listings displayed may not belong to the firm whose web site is being visited.