150 Egg Farm Rd, Piperton, TN 38017
- $870,000
- 4
- BD
- 4
- BA










- Sold Price
- $870,000
- List Price
- $895,000
- Status
- CLOSED
- MLS#
- 10216291
- Closing Date
- Mar 25, 2026
- Bedrooms
- 4
- Bathrooms
- 4
- Lot Size
- 20007 SF
Property Description
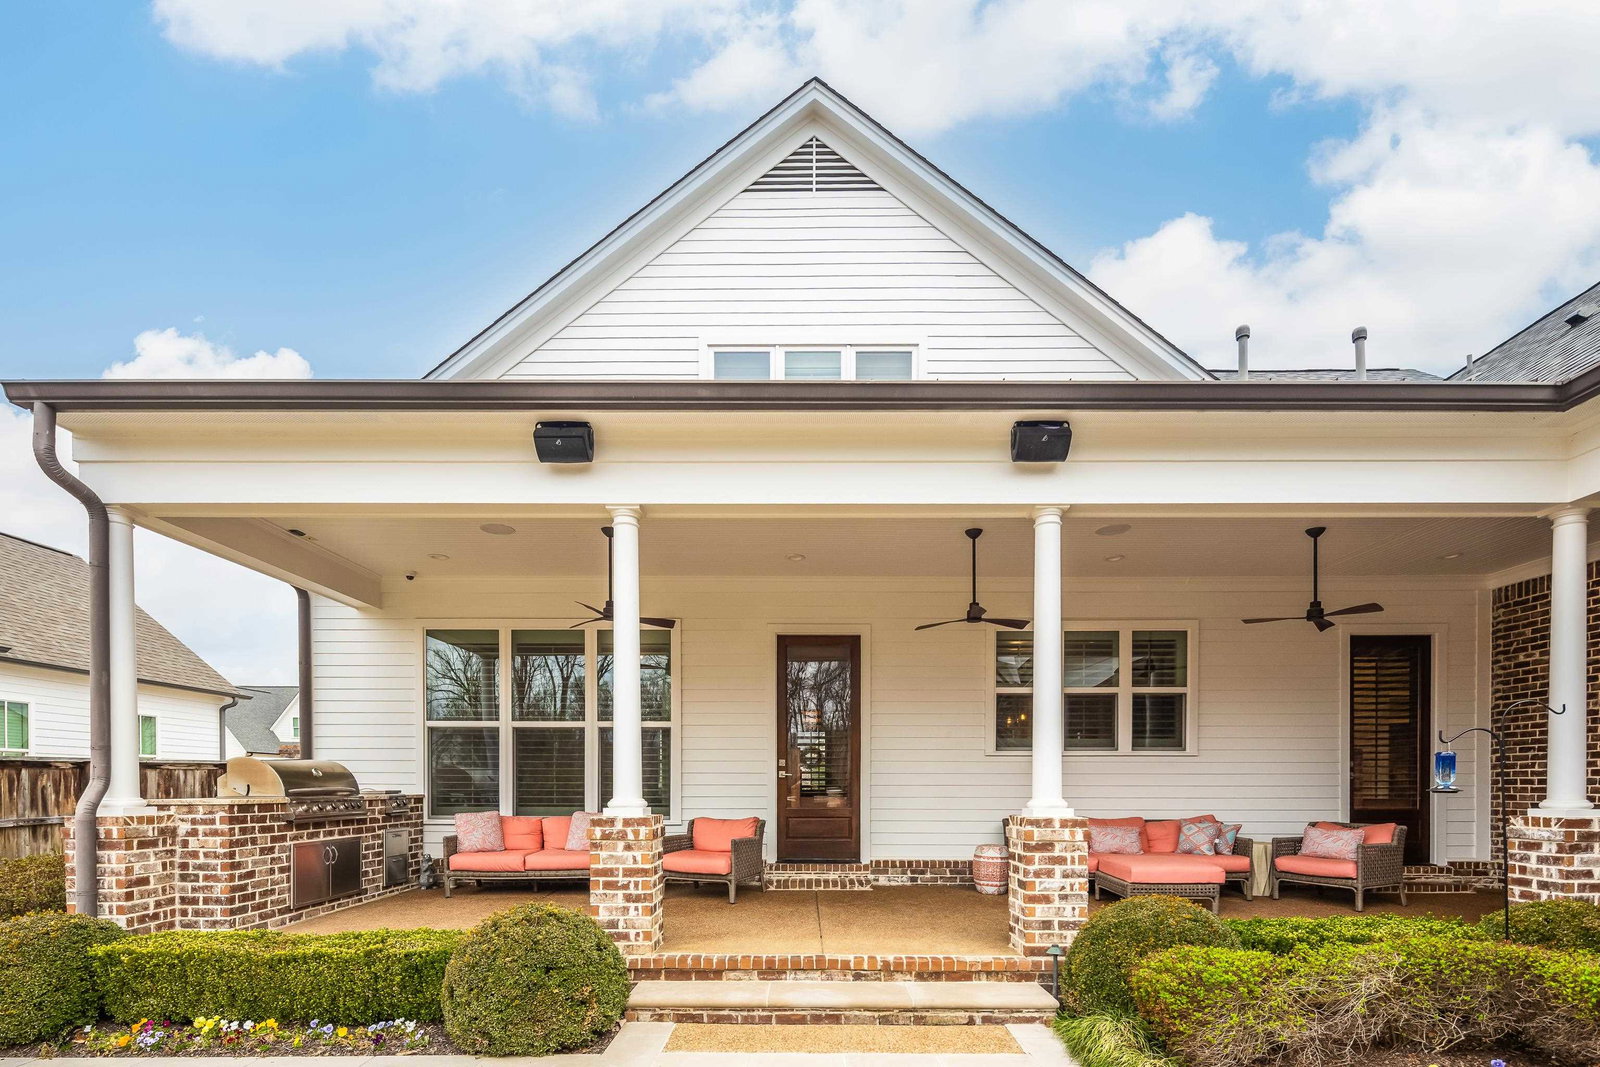
Located in the highly sought-after Piperton Preserve Phase 2, this 2018 Vesta Home Show property built by Dave Moore offers 3,860 square feet of refined living with 4 bedrooms and 4 full baths. Thoughtfully designed with both luxury and functionality in mind, this home showcases elevated finishes, curated upgrades, and exceptional indoor-outdoor living. The chef’s kitchen is equipped with premium built-ins including a coffee maker, ice maker, wine cooler, and refrigerator that remains. A whole-home stereo system enhances the living experience, creating seamless entertainment throughout the interior and outdoor spaces. Step outside to a private backyard retreat featuring a pool with hot tub,expansive entertaining space, and professionally refreshed landscaping. Additional exterior enhancements include all new exterior paint, an irrigation system, and exterior security cameras. This home also including a full home generator and tornado shelter.
/u.realgeeks.media/groomeco/80A47C59-046D-46CD-9C72-A24626F920A1.jpeg)
Additional Information
- Annual City Tax
- 894
- Annual County Tax
- 2055
- Bedrooms Downstairs
- 2
- Bedroom Three Description
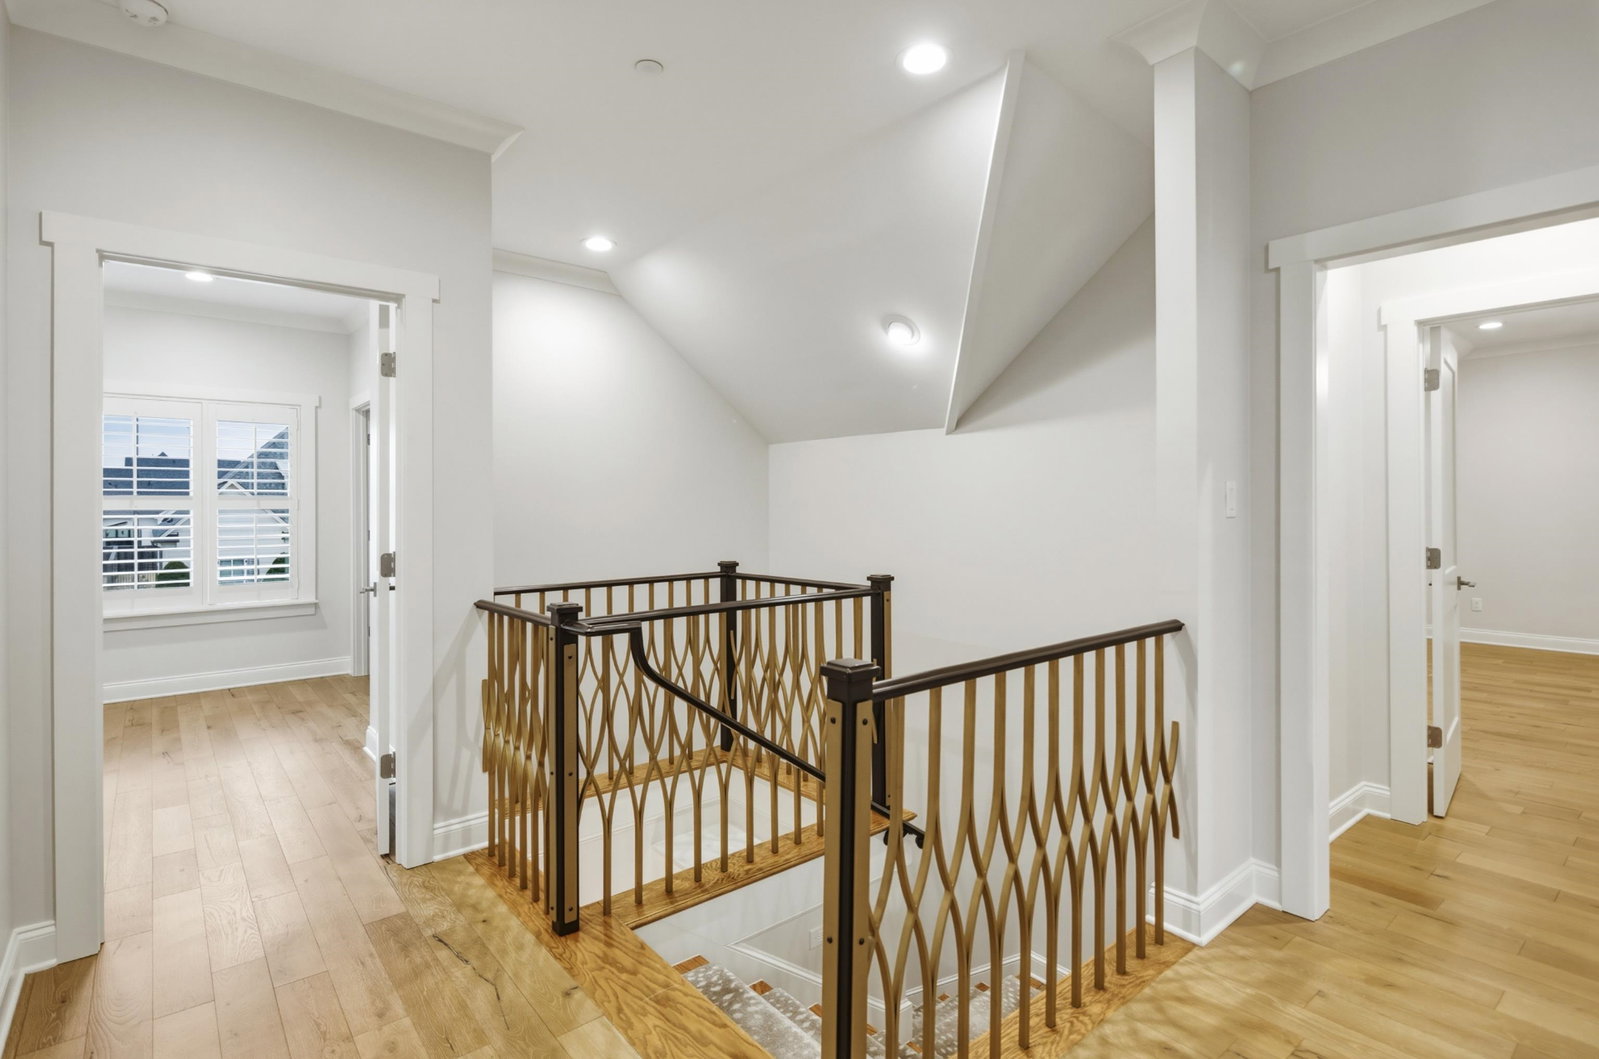
- Level 2, Walk-In Closet, Private Full Bath, Smooth Ceiling, Hardwood Floor
- Bedroom Two Description
- Level 1, Hardwood Floor
- Cooling
- Central, Dual System
- Exterior
- Auto Lawn Sprinkler, Covered Patio
- Exterior Windows
- Brick Veneer, Double Pane Window(s)
- Fireplaces
- 1
- Floors Ceilings
- Part Hardwood, Wood Laminate Floors, Tile, Smooth Ceiling, 9 or more Ft. Ceiling
- Foundation
- Slab
- Heating
- Central, Gas, Dual System
- Interior Equipment
- Double Oven, Cooktop, Gas Cooking, Disposal, Dishwasher, Microwave, Cable Wired, Separate Ice Maker
- Legal Subdivision
- Piperton Preserve Subd
- Living Dining Kitchen
- Separate Dining Room, Great Room, Pantry, Island In Kitchen
- Lot
- 56
- Lot Description
- Some Trees, Corner, Professionally Landscaped, Wood Fenced
- Lot Size
- 20007 SF
- Misc Interior
- Walk-In Closet(s), Permanent Attic Stairs, Fire Sprinklers, Security System, Smoke Detector(s), Vent Hood/Exhaust Fan
- Neighborhood Amenities
- Mandatory
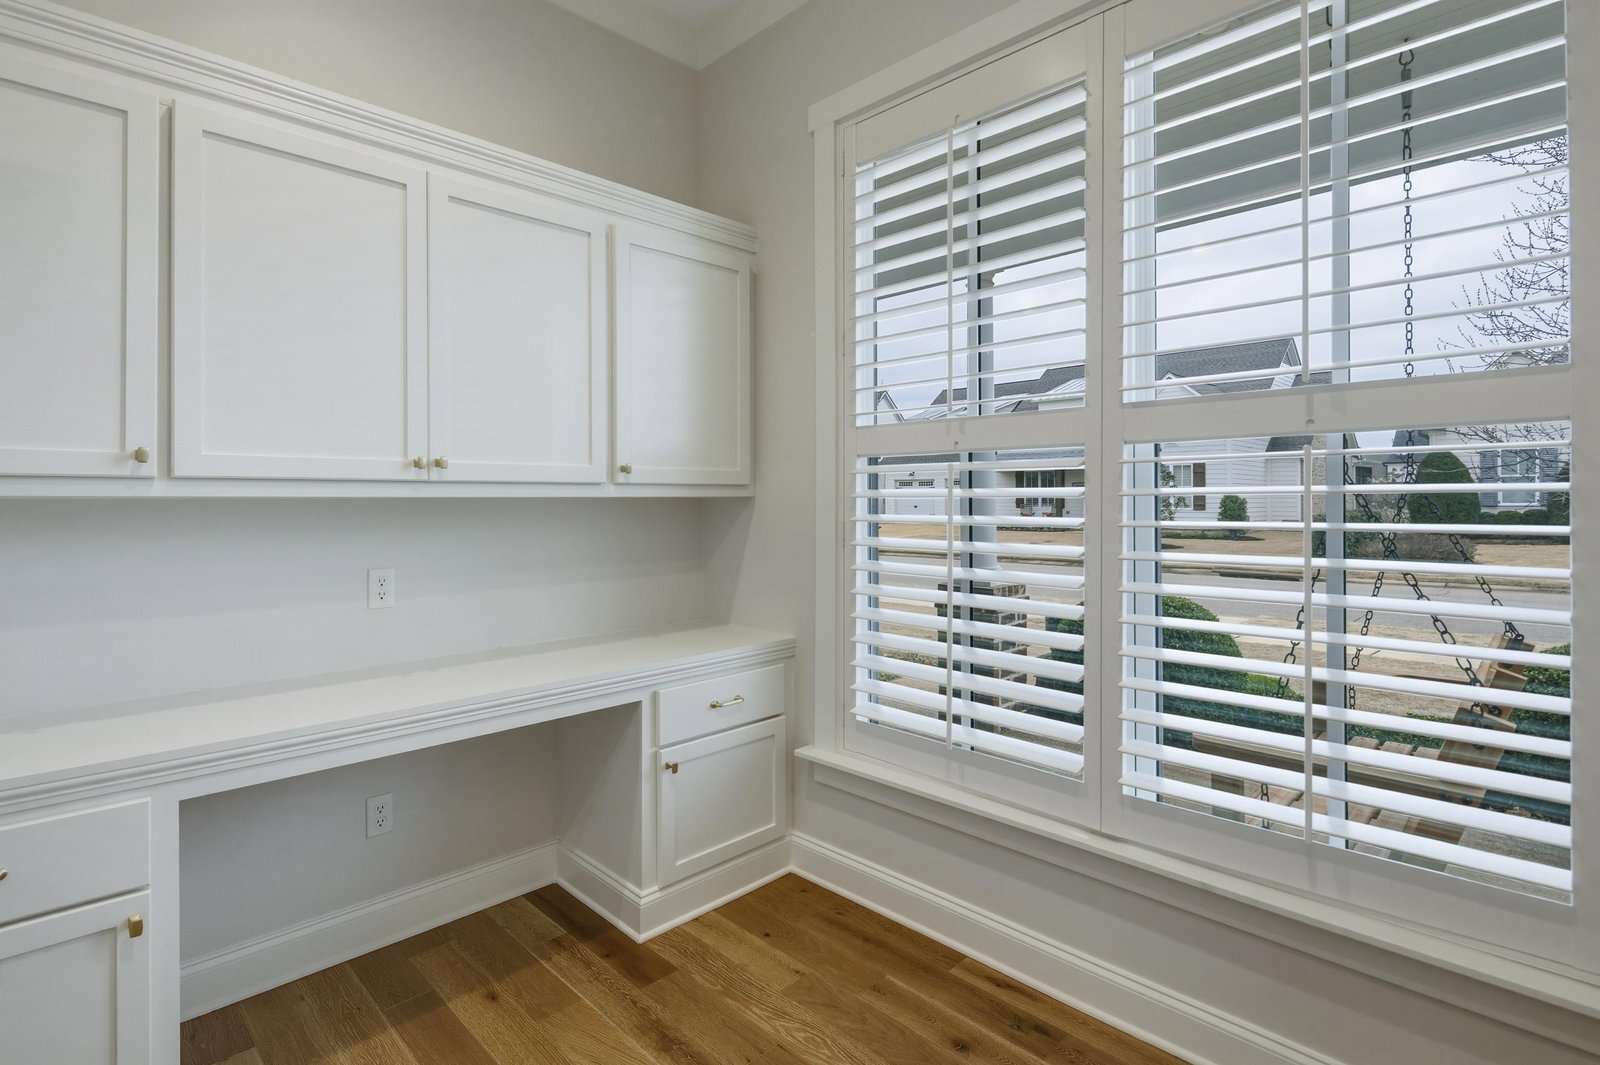
- Office Description
- Level 1, Hardwood Floor
- Office Dimensions
- 10x7
- Other Rooms
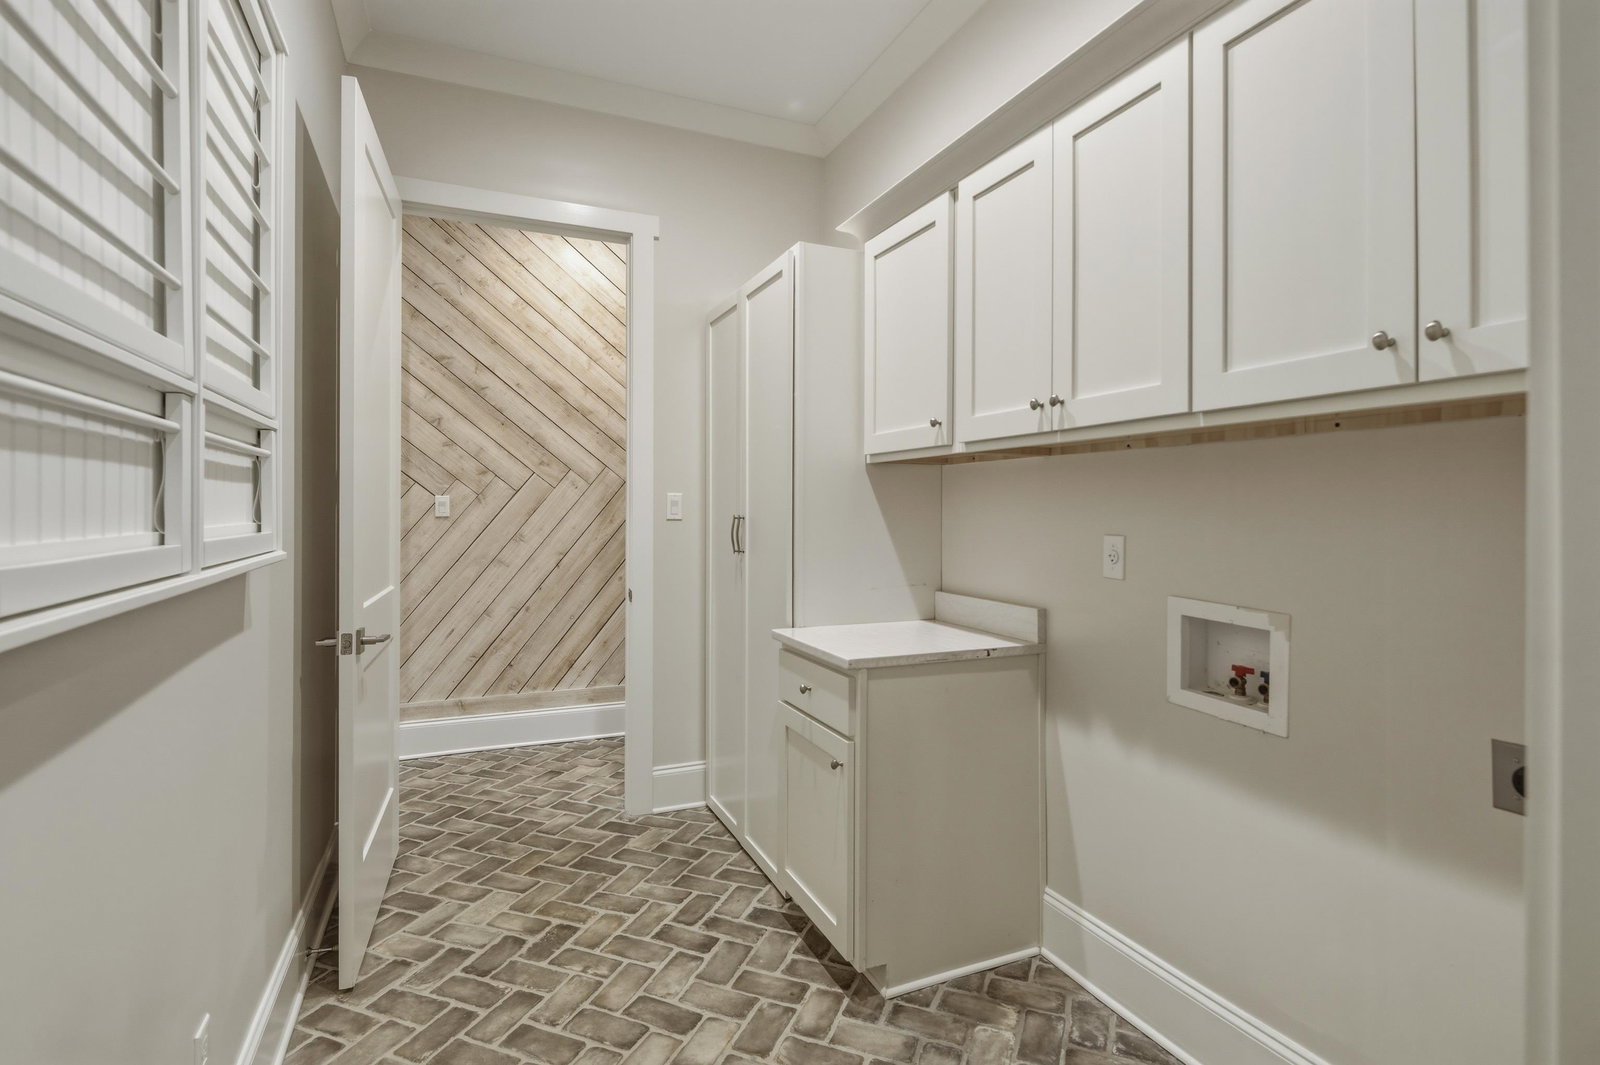
- Laundry Room, Bonus Room, Office/Sewing Room, Attic
- Parking Storage
- More than 3 Coverd Spaces, Garage Door Opener(s)
- Pool Description
- In Ground
- Roof
- Composition Shingles, Tile/Slate
- Stories
- 1.5
- Style
- Traditional
- Subdivision
- PIPERTON PRESERVE PH2
- Subtype
- Detached Single Family
- Water Sewer
- Gas Water Heater, Public Water, Public Sewer
- Year Built
- 2018
Mortgage Calculator
Listing courtesy of BHHS McLemore & Co. Realty. Selling Office: Crye-Leike, Inc., REALTORS.
Some or all of the listings displayed may not belong to the firm whose website is being visited
Copyright© 2026 Memphis Area Association of REALTORS®. The information provided is for the consumer's personal, noncommercial use and may not be used for any purpose other than to identify prospective properties that the consumer may be interested in purchasing. Information deemed reliable, but is not guaranteed accurate. Some or all of the listings displayed may not belong to the firm whose web site is being visited.