11125 Arlington Trace Dr, Arlington, TN 38002
- $500,000
- 6
- BD
- 3
- BA







- Sold Price
- $500,000
- List Price
- $499,900
- Status
- CLOSED
- MLS#
- 10194387
- Closing Date
- Jun 12, 2025
- Bedrooms
- 6
- Bathrooms
- 3
- Lot Size
- 79.64 X 129.64 (IRR)
Property Description
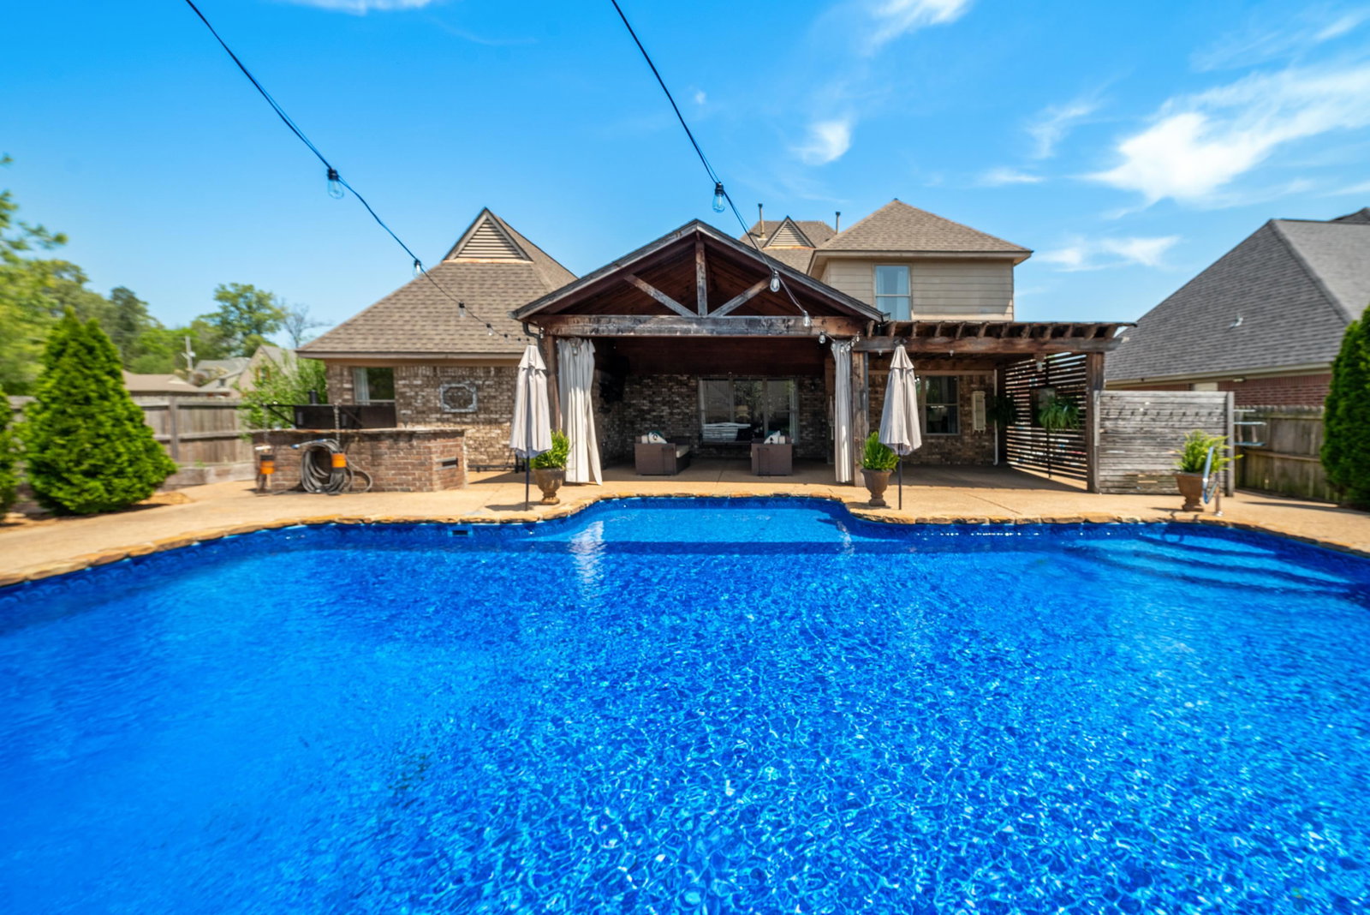
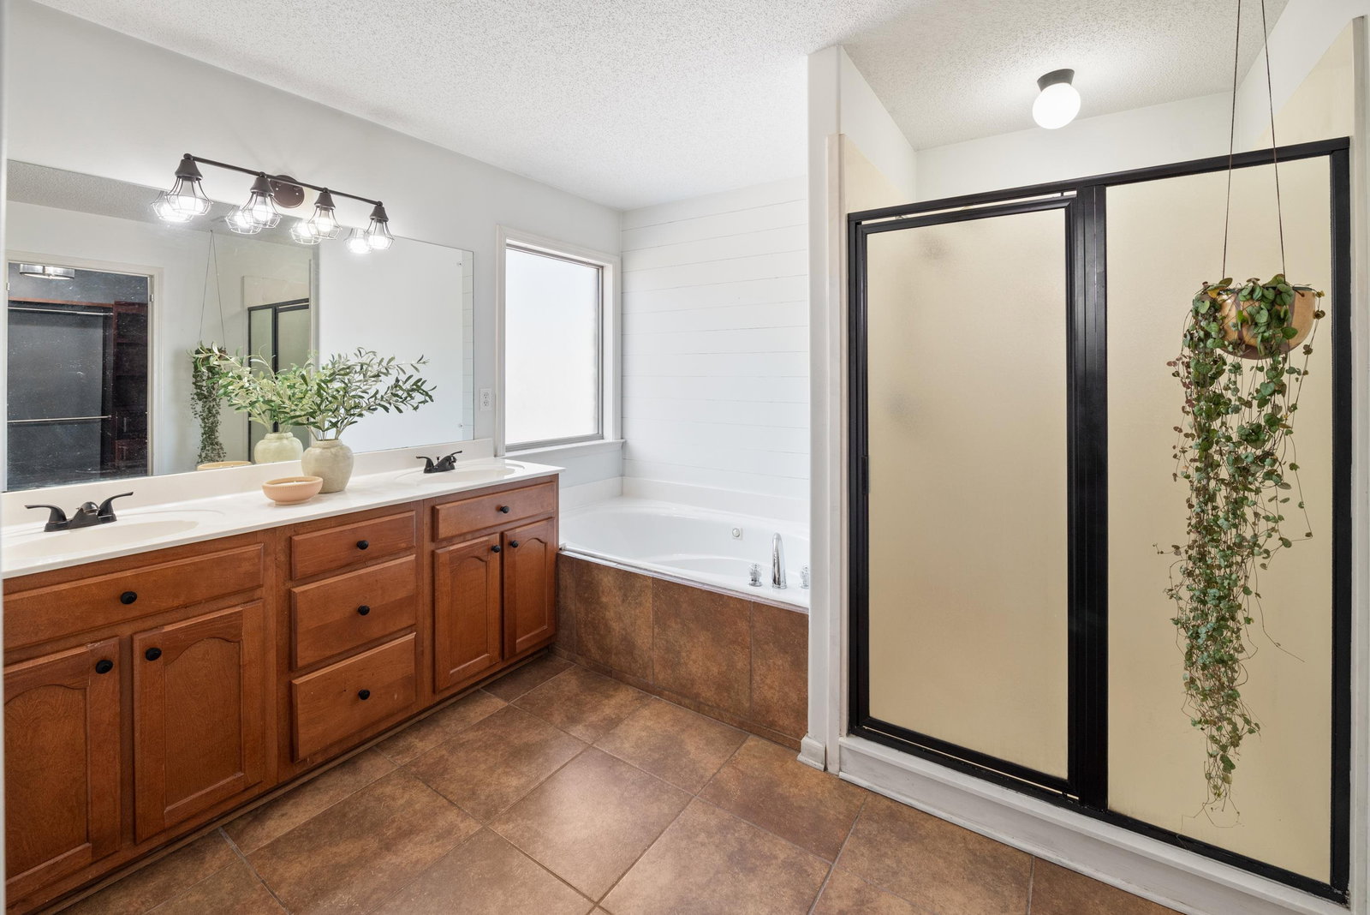
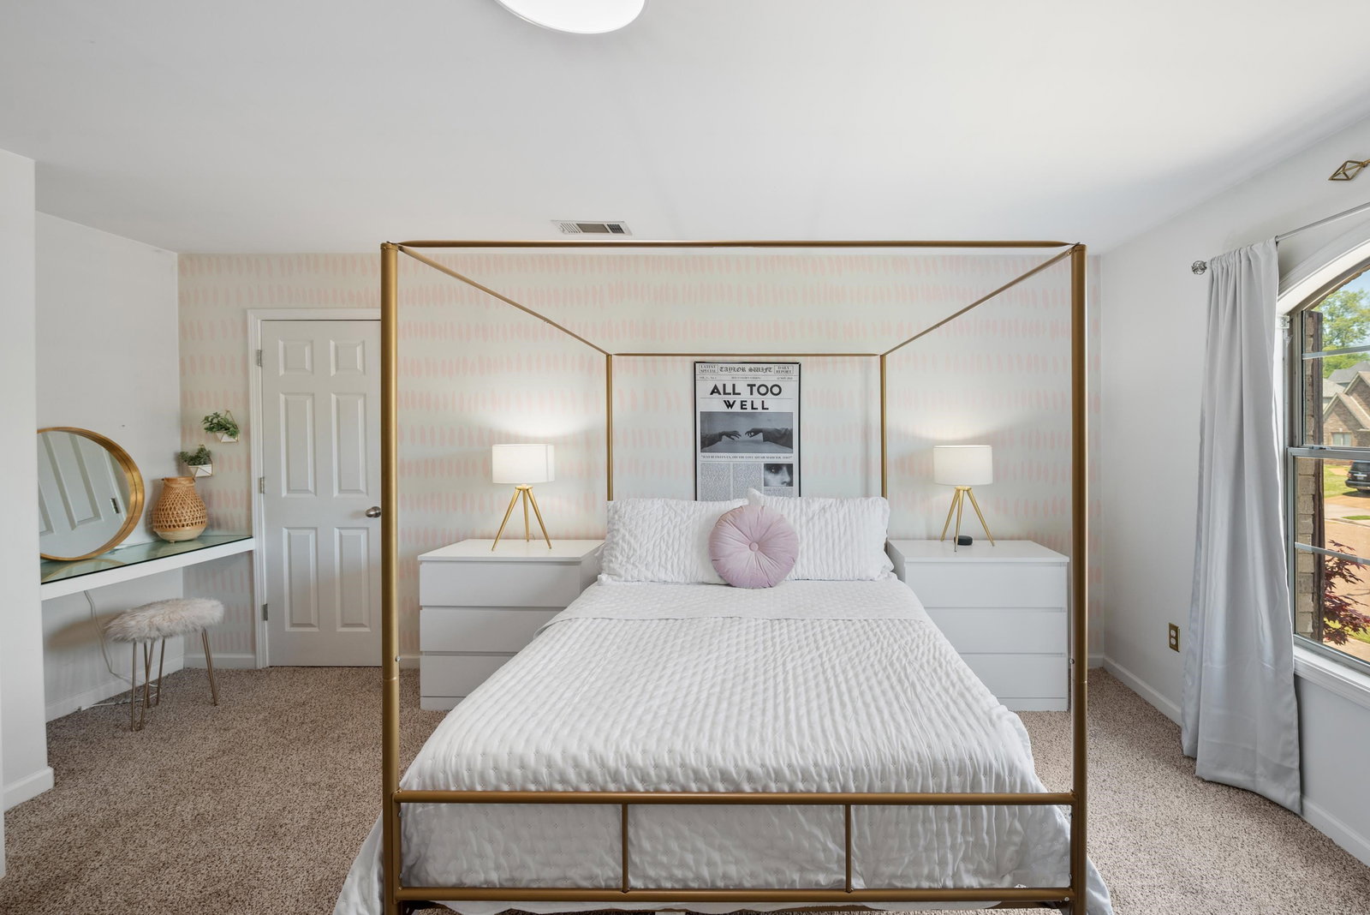
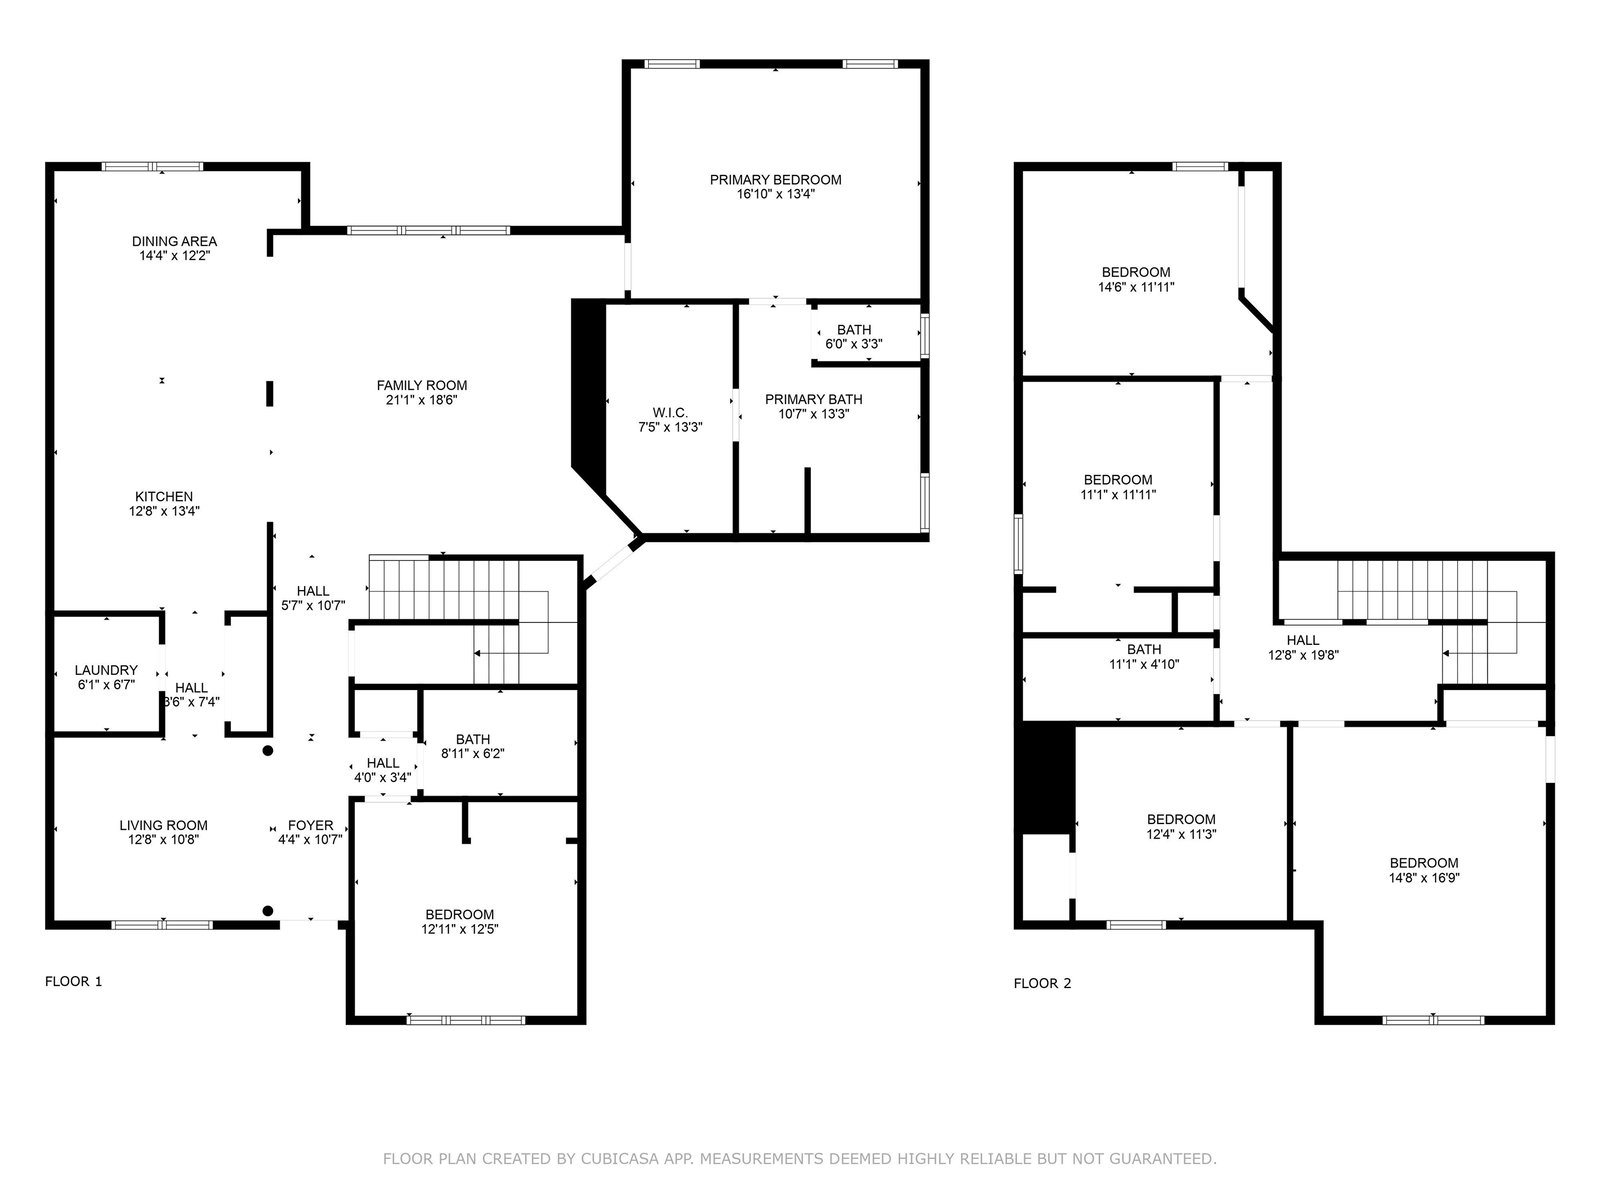
Back on the market due to no fault of the seller. Move-in ready with over $70,000 in recent renovations! This beautifully updated 6-bedroom, 3-bath home (or 5 bedrooms + a bonus room) offers spacious living with modern upgrades throughout. Step outside & relax by the sparkling pool, fire up the grill in the outdoor kitchen, or unwind under the covered patio—perfect for entertaining. Inside, you will find tons of natural light, plus a completely renovated kitchen featuring custom cabinets, stainless appliances & all new carpet. You will love the open floor plan with 2-story living space with a hearth room, dining area off kitchen, primary suite & second bedroom all downstairs. Upstairs, you will find four bedrooms, plus bathroom & the cutest little reading nook/room. Also includes Tornado/Storm shelter in the garage. Located in a desirable neighborhood with top-rated schools this home presents an excellent opportunity for families seeking comfort and convenience in Arlington.
/u.realgeeks.media/groomeco/80A47C59-046D-46CD-9C72-A24626F920A1.jpeg)
Additional Information
- Acres
- 0.26
- Annual City Tax
- 1078
- Annual County Tax
- 2855
- Apprx Heated SqFt Range
- 2600-2799
- Bedrooms Downstairs
- 2
- Bedroom Three Description
- Level 2, Shared Bath, Carpet
- Bedroom Two Description
- Level 1, Private Full Bath
- Cooling
- Central
- Exterior
- Covered Patio
- Exterior Windows
- Brick Veneer
- Fireplaces
- 1
- Floors Ceilings
- Part Carpet, Tile
- Foundation
- Slab
- Heating
- Central
- Interior Equipment
- Range/Oven, Disposal, Dishwasher
- Legal Subdivision
- Arlington Trace Phase 1
- Living Dining Kitchen
- Separate Dining Room, Great Room, Updated/Renovated Kitchen, Eat-In Kitchen, Breakfast Bar, Pantry, Island In Kitchen, Keeping/Hearth Room
- Lot
- 31
- Lot Description
- Landscaped, Wood Fenced
- Lot Size
- 79.64 X 129.64 (IRR)
- Misc Interior
- Walk-In Closet(s), Smoke Detector(s)
- Neighborhood Amenities
- None
- New Financing
- Conventional, FHA, VA
- Other Rooms
- Laundry Room, Bonus Room
- Parking Storage
- Side-Load Garage
- Pool Description
- In Ground
- Roof
- Composition Shingles
- Stories
- 1.5
- Style
- Traditional
- Subdivision
- ARLINGTON TRACE PH1
- Subtype
- Detached Single Family
- Water Sewer
- Public Water, Public Sewer
- Year Built
- 2003
Mortgage Calculator
Listing courtesy of Coldwell Banker Collins-Maury. Selling Office: Crye-Leike, Inc., REALTORS.
Some or all of the listings displayed may not belong to the firm whose website is being visited
Copyright© 2026 Memphis Area Association of REALTORS®. The information provided is for the consumer's personal, noncommercial use and may not be used for any purpose other than to identify prospective properties that the consumer may be interested in purchasing. Information deemed reliable, but is not guaranteed accurate. Some or all of the listings displayed may not belong to the firm whose web site is being visited.