12130 Misty Trl, Arlington, TN 38002
- $279,900
- 3
- BD
- 2
- BA








- List Price
- $279,900
- Status
- ACTIVE
- MLS#
- 10229783
- Bedrooms
- 3
- Bathrooms
- 2
- Lot Size
- 55.64 X 104.64 (IRR)
Property Description
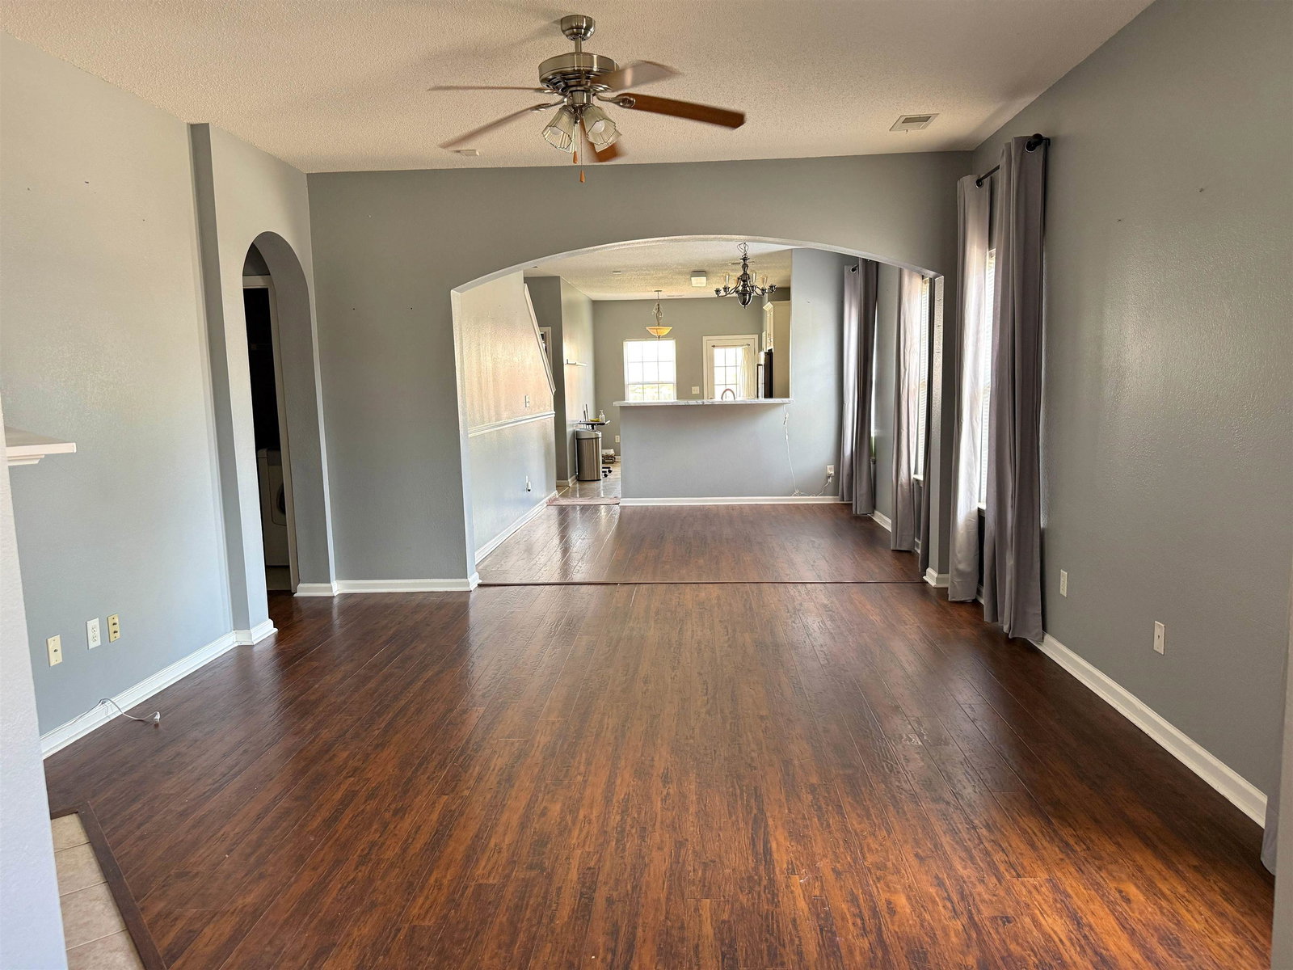
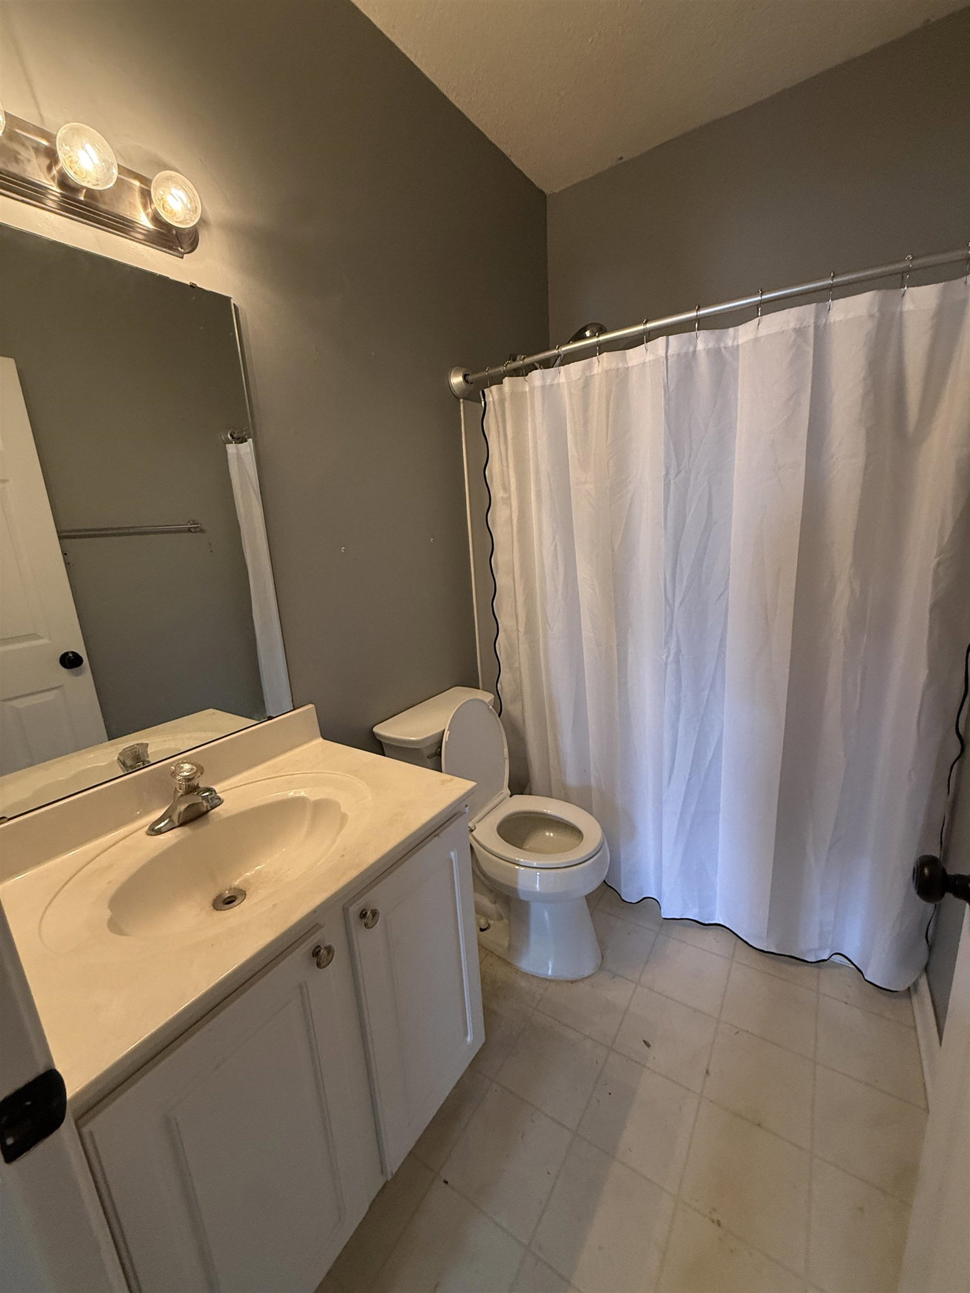
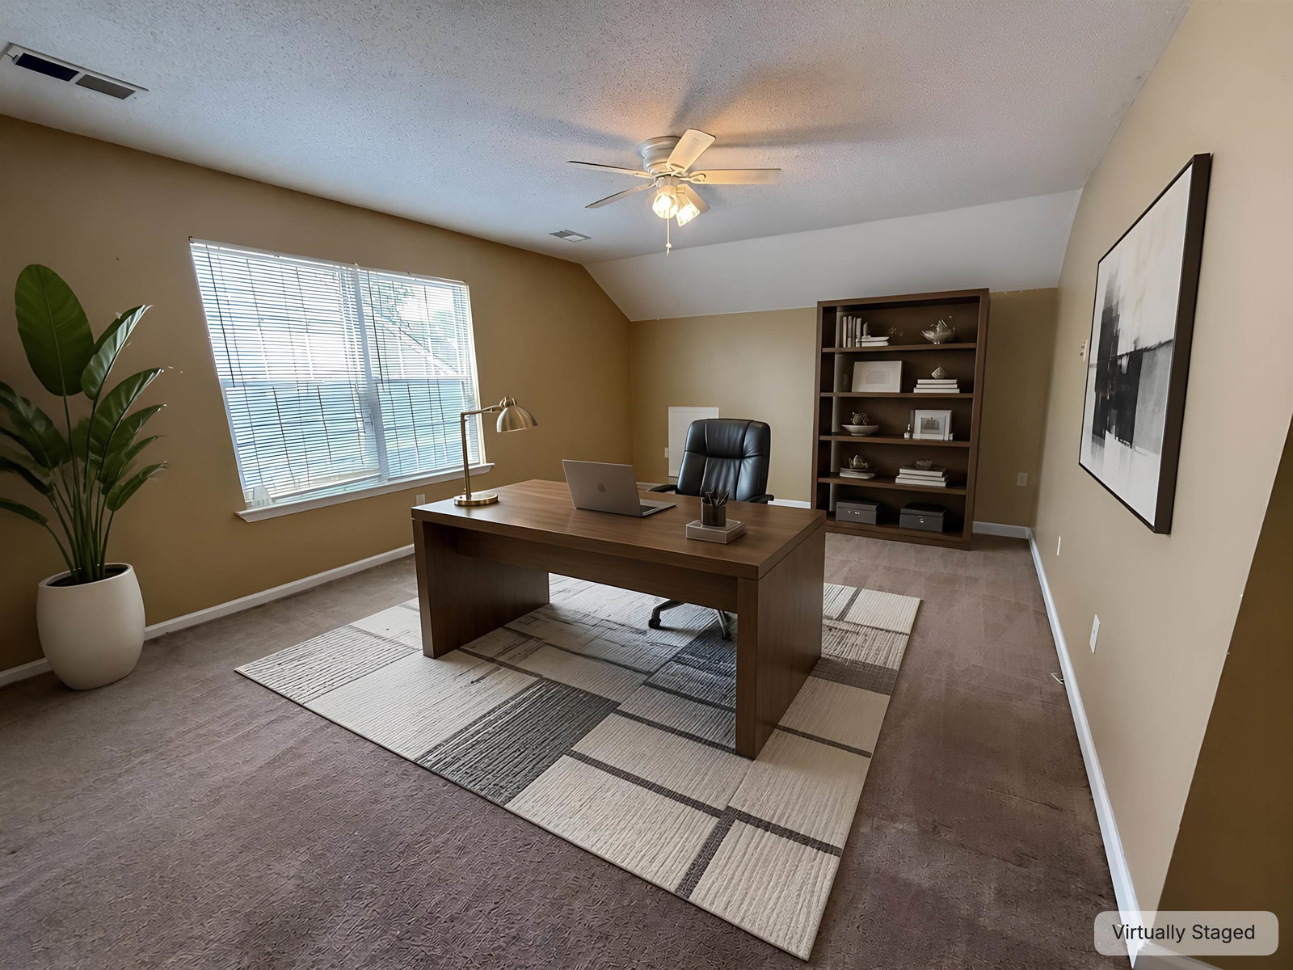
Your chance to step into a highly desirable area at a below market price. Spacious 3 bedrooms and a bonus upstairs area. With some minor touch ups, this home can be the perfect opportunity to step into equity and add your personal touch. Top rated schools, great neighborhood, and an open layout!
/u.realgeeks.media/groomeco/80A47C59-046D-46CD-9C72-A24626F920A1.jpeg)
Additional Information
- Acres
- 0.15
- Annual Association Fee
- 200
- Annual City Tax
- 890
- Annual County Tax
- 2119
- Cooling
- Central
- Exterior
- Porch
- Exterior Windows
- Brick Veneer
- Floors Ceilings
- Part Carpet
- Heating
- Central
- Legal Subdivision
- Trails Of Arlington Pd Ph 3
- Living Dining Kitchen
- Separate Living Room
- Lot
- 92
- Lot Description
- Level
- Lot Size
- 55.64 X 104.64 (IRR)
- Neighborhood Amenities
- Mandatory
- Parking Storage
- Front-Load Garage
- Stories
- 1.5
- Style
- Traditional
- Subdivision
- TRAILS OF ARLINGTON PH3
- Subtype
- Detached Single Family
- Year Built
- 2004
Mortgage Calculator
Listing courtesy of Renshaw Company, REALTORS.
Some or all of the listings displayed may not belong to the firm whose website is being visited
Copyright© 2026 Memphis Area Association of REALTORS®. The information provided is for the consumer's personal, noncommercial use and may not be used for any purpose other than to identify prospective properties that the consumer may be interested in purchasing. Information deemed reliable, but is not guaranteed accurate. Some or all of the listings displayed may not belong to the firm whose web site is being visited.