11880 Brown St, Arlington, TN 38002
- $485,000
- 5
- BD
- 4.1
- BA






- Sold Price
- $485,000
- List Price
- $525,000
- Status
- CLOSED
- MLS#
- 10166288
- Closing Date
- Jan 22, 2025
- Bedrooms
- 5
- Bathrooms
- 4.1
- Lot Size
- 100x188 /.36
Property Description
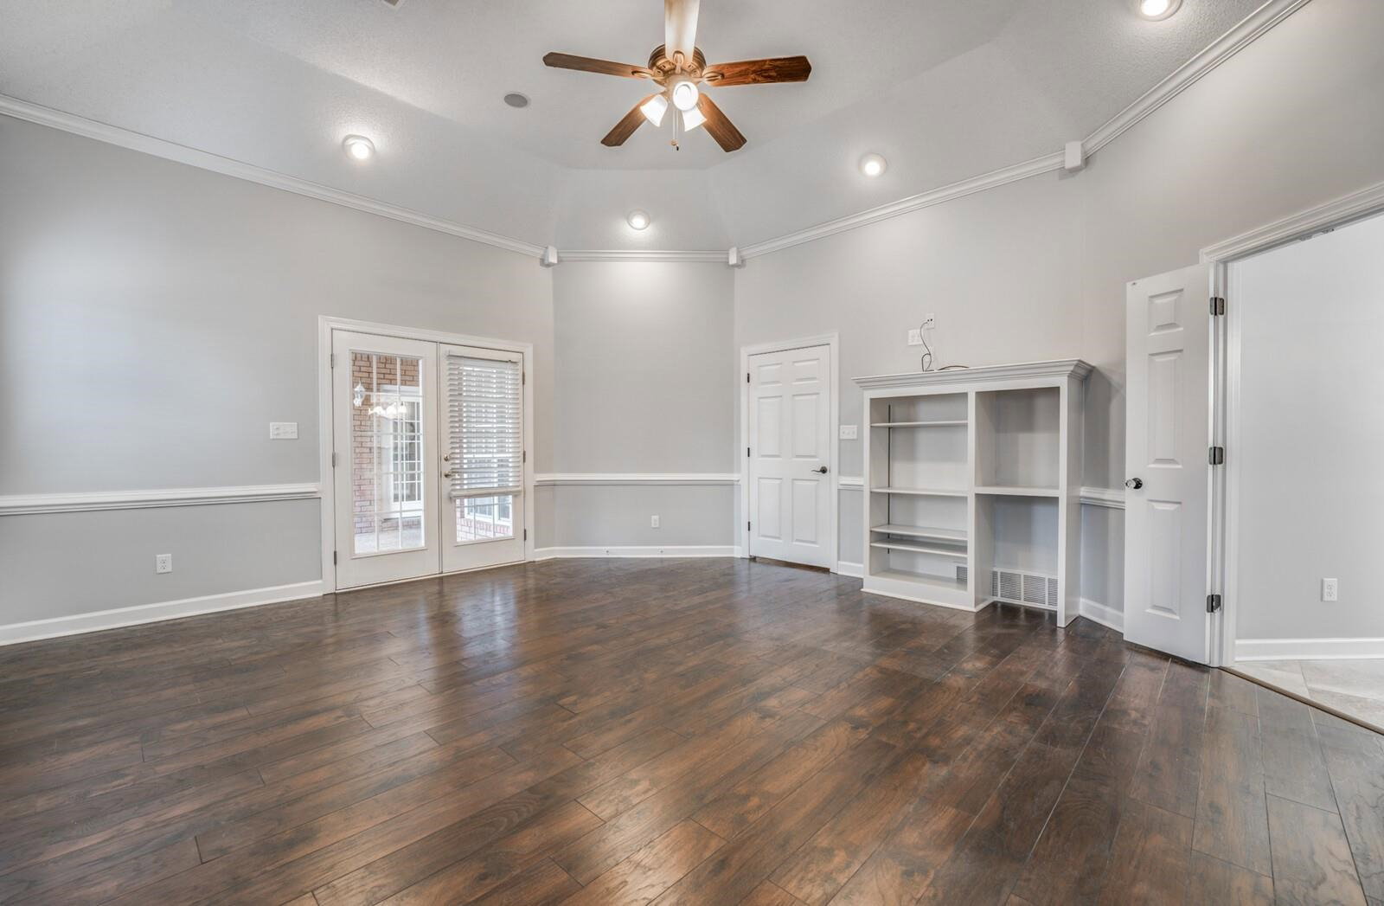
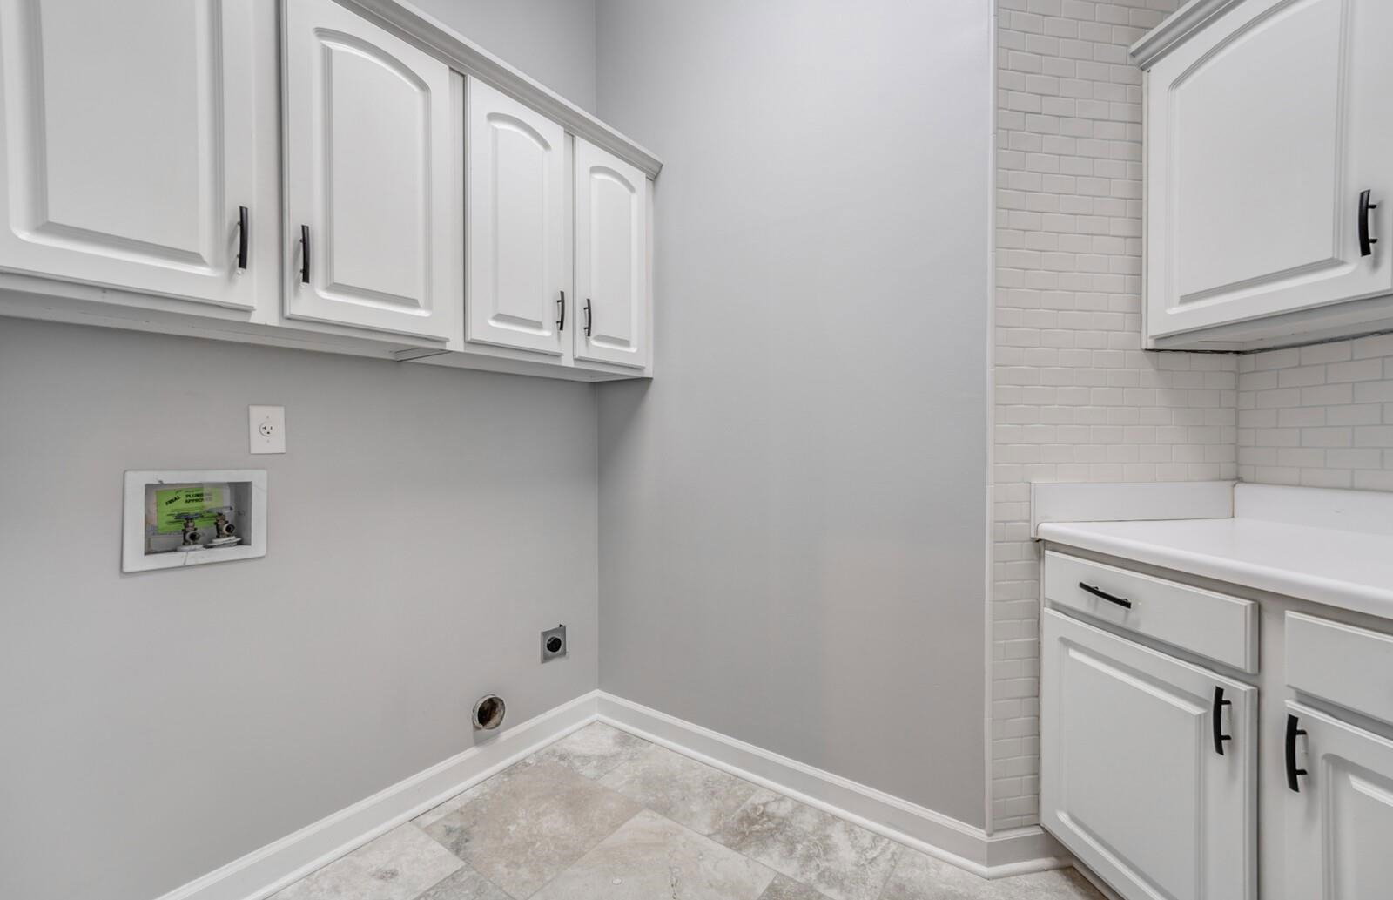
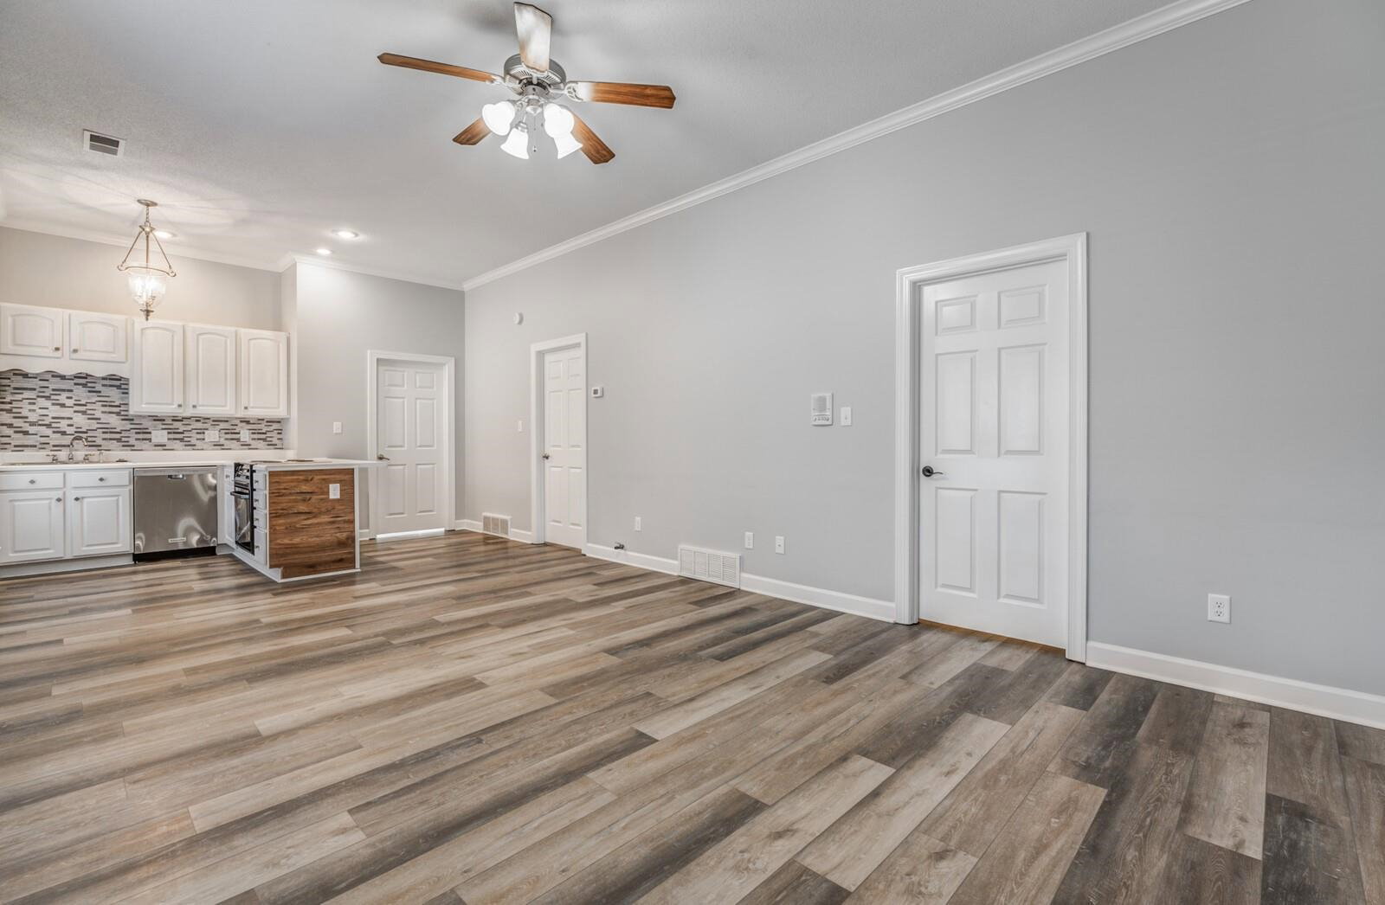
BACK ON THE MARKET FROM NO FAULT OF THE SELLERS. Buyers contigency fell through. PRICED TO MOVE, MOTIVATED SELLER, Walk into a newly remodeled home. 5 Bed & 4 1/2 Baths. Attached in law suite (LR, Kitchen, Full bath, & bedroom) with separate entrance. 2 Master beds rooms and bathrooms, 24x24 garage, 2 car covered carport w/enclosed storage. Formal Dining, Great Room, Living room & Fireplace. Open kitchen, and breakfast area. Large Tile showers. Upstairs bonus room has full bath and bedroom. covered front and back porches. Detached Garage and pull up to back of house covered parking. Gated back yard. Convenient to shopping & Arlington schools. House is empty some of the rooms are staged for photo's only. Will look at all offers, DON'T MISS THE OPPORTUNITY TO BUY THIS AMAZING PROPERTY. Instant equity at closing. Home was inspected and appraised first week of Jan.2025
/u.realgeeks.media/groomeco/80A47C59-046D-46CD-9C72-A24626F920A1.jpeg)
Additional Information
- Acres
- 0.38
- Annual City Tax
- 1364
- Annual County Tax
- 3613
- Apprx Heated SqFt Range
- 4800-4999
- Bedrooms Downstairs
- 3
- Bedroom Three Description
- Hardwood Floor, Level 1, Vaulted/Coffered Ceilings
- Bedroom Two Description
- Hardwood Floor, Level 1, Private Full Bath, Tile Floor, Vaulted/Coffered Ceilings
- Cooling
- 220 Wiring, Ceiling Fan(s), Central
- Exterior
- Storage Building, Porch, Patio, Covered Patio, Workshop, Iron Fence
- Exterior Windows
- Brick Veneer, Double Pane Window(s), Vinyl Siding
- Fireplace
- Gas Starter, In Den/Great Room, Vented Gas Fireplace
- Fireplaces
- 1
- Floors Ceilings
- 9 or more Ft. Ceiling, Part Carpet, Tile, Vaulted/Coff/Tray Ceiling, Wood Laminate Floors
- Foundation
- Slab
- Heating
- Central, Electric
- Interior Equipment
- Cable Wired, Cooktop, Dishwasher, Intercom, Microwave, Range/Oven, Trash Compactor
- Legal Subdivision
- Manor
- Living Dining Kitchen
- Breakfast Bar, Eat-In Kitchen, Great Room, Pantry, Separate Dining Room, Separate Living Room, Updated/Renovated Kitchen, Washer/Dryer Connections
- Lot Description
- Iron Fenced, Level, Professionally Landscaped, Wood Fenced
- Lot Size
- 100x188 /.36
- Misc Interior
- All Window Treatments, Cat/Dog Free House, Smoke Detector(s), Walk-In Attic, Walk-In Closet(s)
- Neighborhood Amenities
- None
- New Financing
- Conventional, FHA, VA
- Office Description
- Hardwood Floor, Level 1
- Other Rooms
- 2nd Kitchen, Attic, Bonus Room, Entry Hall, In-Law Quarters, Laundry Closet, Laundry Room
- Parking Storage
- Circular Drive, Driveway/Pad, Front-Load Garage, Garage Door Opener(s), Gated Parking, Storage Room(s)
- Roof
- Other (See REMARKS)
- Stories
- 1.5
- Style
- Traditional
- Subdivision
- MANOR. A FEW STREETS OVER FROM THE HISTORICAL PART OF ARLINGTON SQUARE.
- Subtype
- Detached Single Family
- Water Sewer
- Electric Water Heater, Public Sewer, Public Water
- Year Built
- 2000
Mortgage Calculator
Listing courtesy of 2 Rivers Realty, LLC. Selling Office: Emmett Baird Realty, LLC.
Some or all of the listings displayed may not belong to the firm whose website is being visited
Copyright© 2026 Memphis Area Association of REALTORS®. The information provided is for the consumer's personal, noncommercial use and may not be used for any purpose other than to identify prospective properties that the consumer may be interested in purchasing. Information deemed reliable, but is not guaranteed accurate. Some or all of the listings displayed may not belong to the firm whose web site is being visited.