760 Great Oaks Rd, Eads, TN 38028
- $525,000
- 4
- BD
- 3.1
- BA






- Sold Price
- $525,000
- List Price
- $549,650
- Status
- CLOSED
- MLS#
- 10194931
- Closing Date
- Jun 26, 2025
- Bedrooms
- 4
- Bathrooms
- 3.1
Property Description
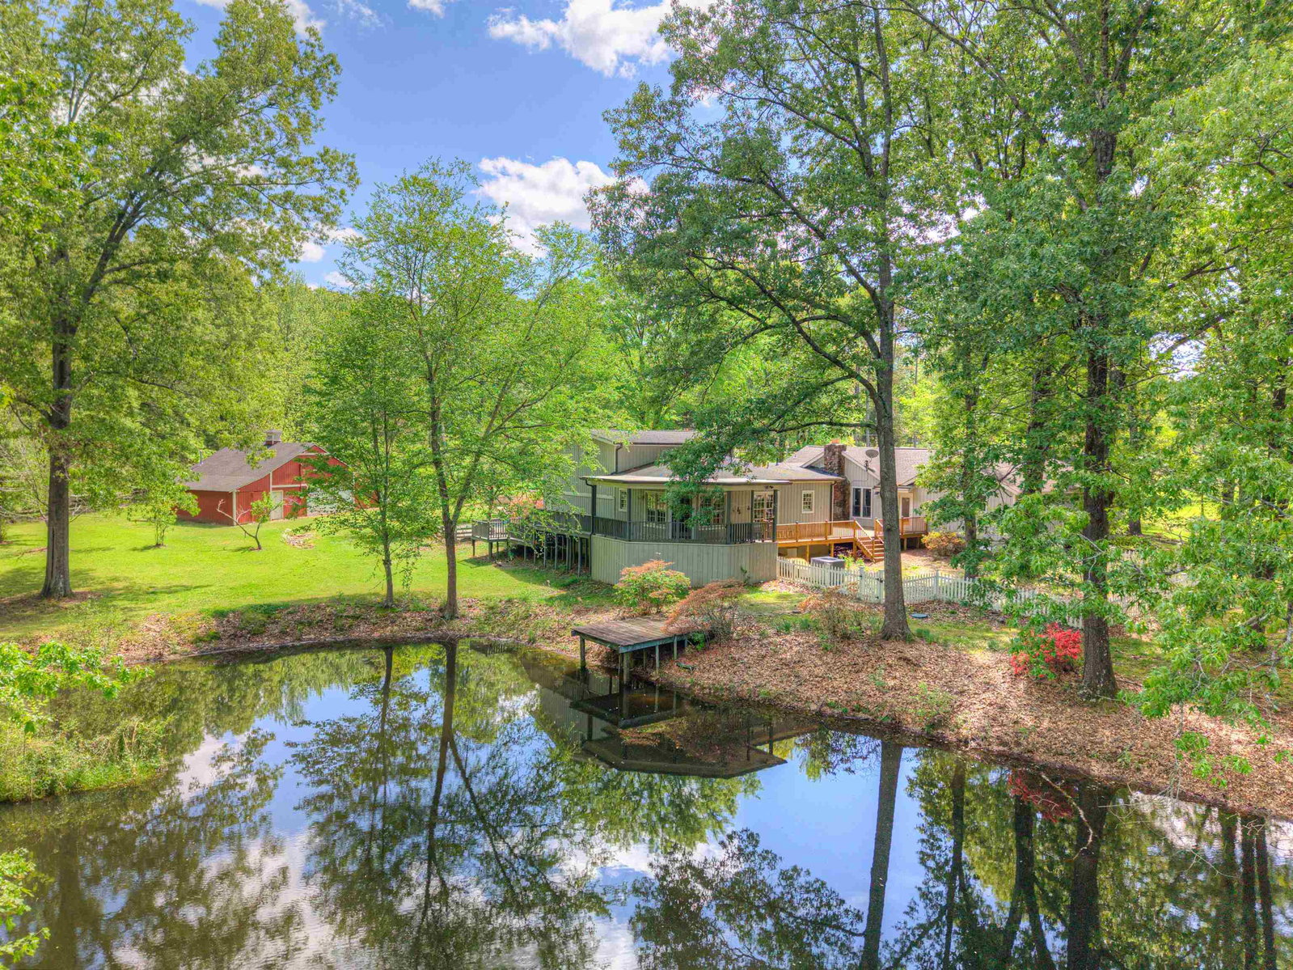
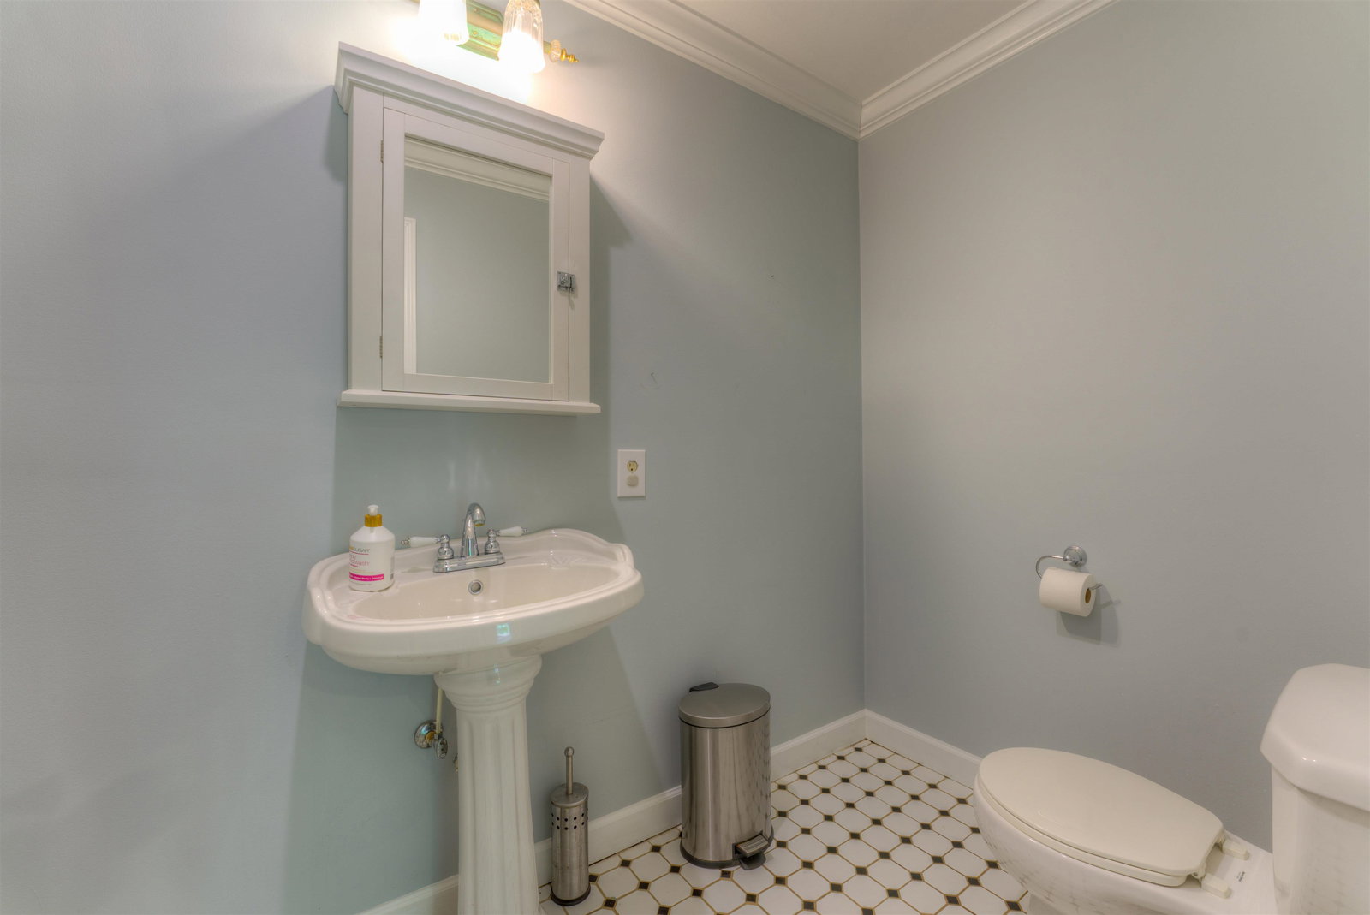
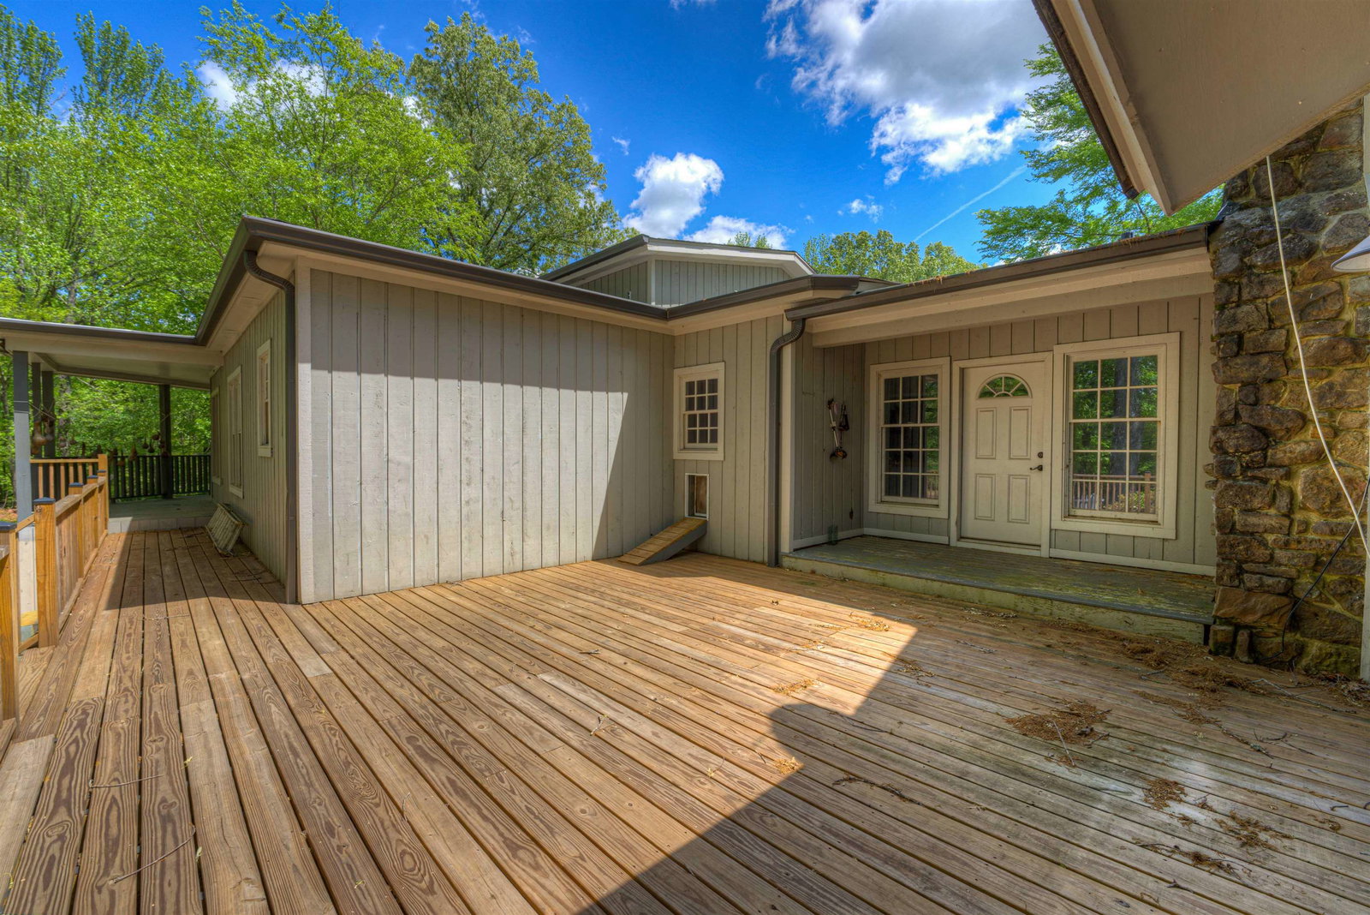
Back on Market, buyers financing fell through. Escape to peaceful country living just minutes from town in Eads! This approx. 5-acre retreat features a spacious home, stocked pond, and barn with gas and electric—perfect for anyone craving space and serenity! The home includes 4 bedrooms with potential for 5, 3.5 baths, a huge living, dining, and den area, light-filled open kitchen with breakfast room, office, gym, and bonus room. The bright corner primary suite boasts a private door and deck overlooking the tranquil pond. Roof and 2 HVAC systems approx. 10 yrs old, new water pump, and new front windows. The pond is 25 ft deep and stocked with bass, bream, and blue channel catfish. Plus, enjoy ultra-low taxes at just $1,083/year. As is. You will want to add your own touches, but totally worth it at this price. See drone video of lot in link under unbranded virtual tour. A rare opportunity to create your dream country estate!
/u.realgeeks.media/groomeco/80A47C59-046D-46CD-9C72-A24626F920A1.jpeg)
Additional Information
- Acres
- 5.06
- Annual County Tax
- 1084
- Apprx Heated SqFt Range
- 4400-4599
- Bedrooms Downstairs
- 3
- Bedroom Three Description
- Level 1, Shared Bath, Hardwood Floor
- Bedroom Two Description
- Level 1, Shared Bath, Hardwood Floor
- Cooling
- Central
- Exterior
- Barn/Stable
- Exterior Windows
- Wood/Composition, Aluminum/Steel Siding
- Fireplace
- In Den/Great Room
- Fireplaces
- 1
- Floors Ceilings
- Part Hardwood, Part Carpet, Tile, Other (See REMARKS)
- Foundation
- Conventional
- Heating
- Central
- Interior Equipment
- Range/Oven, Cooktop, Disposal, Dishwasher, Other (See REMARKS)
- Legal Subdivision
- Wildwood
- Living Dining Kitchen
- Separate Living Room, Separate Dining Room, Separate Den, Updated/Renovated Kitchen, Separate Breakfast Room, Other (See Remarks)
- Lot
- 74
- Lot Description
- Wooded, Lake/Pond on Property, Water View, Water Access, Landscaped, Other (See Remarks)
- Misc Interior
- All Window Treatments, Attic Access
- Neighborhood Amenities
- None
- New Financing
- Conventional
- Office Description
- Level 1
- Office Dimensions
- 16x11
- Other Rooms
- Laundry Room, Bonus Room, Entry Hall, Other (See Remarks)
- Parking Storage
- Driveway/Pad, Circular Drive, Garage Door Opener(s), Side-Load Garage
- Roof
- Composition Shingles
- Stories
- 1.5
- Style
- Traditional, Soft Contemporary, Ranch
- Subdivision
- WILDWOOD
- Subtype
- Detached Single Family
- Water Sewer
- Well Water, Septic Tank
- Year Built
- 1978
Mortgage Calculator
Listing courtesy of Crye-Leike, Inc., REALTORS. Selling Office: Crye-Leike, Inc., REALTORS.
Some or all of the listings displayed may not belong to the firm whose website is being visited
Copyright© 2026 Memphis Area Association of REALTORS®. The information provided is for the consumer's personal, noncommercial use and may not be used for any purpose other than to identify prospective properties that the consumer may be interested in purchasing. Information deemed reliable, but is not guaranteed accurate. Some or all of the listings displayed may not belong to the firm whose web site is being visited.