240 Freedom Ln, Rossville, TN 38066
- $587,500
- 4
- BD
- 3.1
- BA












- List Price
- $587,500
- Status
- ACTIVE
- MLS#
- 10206062
- Price Change
- ▼ $5,000 1781984947
- Bedrooms
- 4
- Bathrooms
- 3.1
- Lot Size
- 6602 SF
Property Description
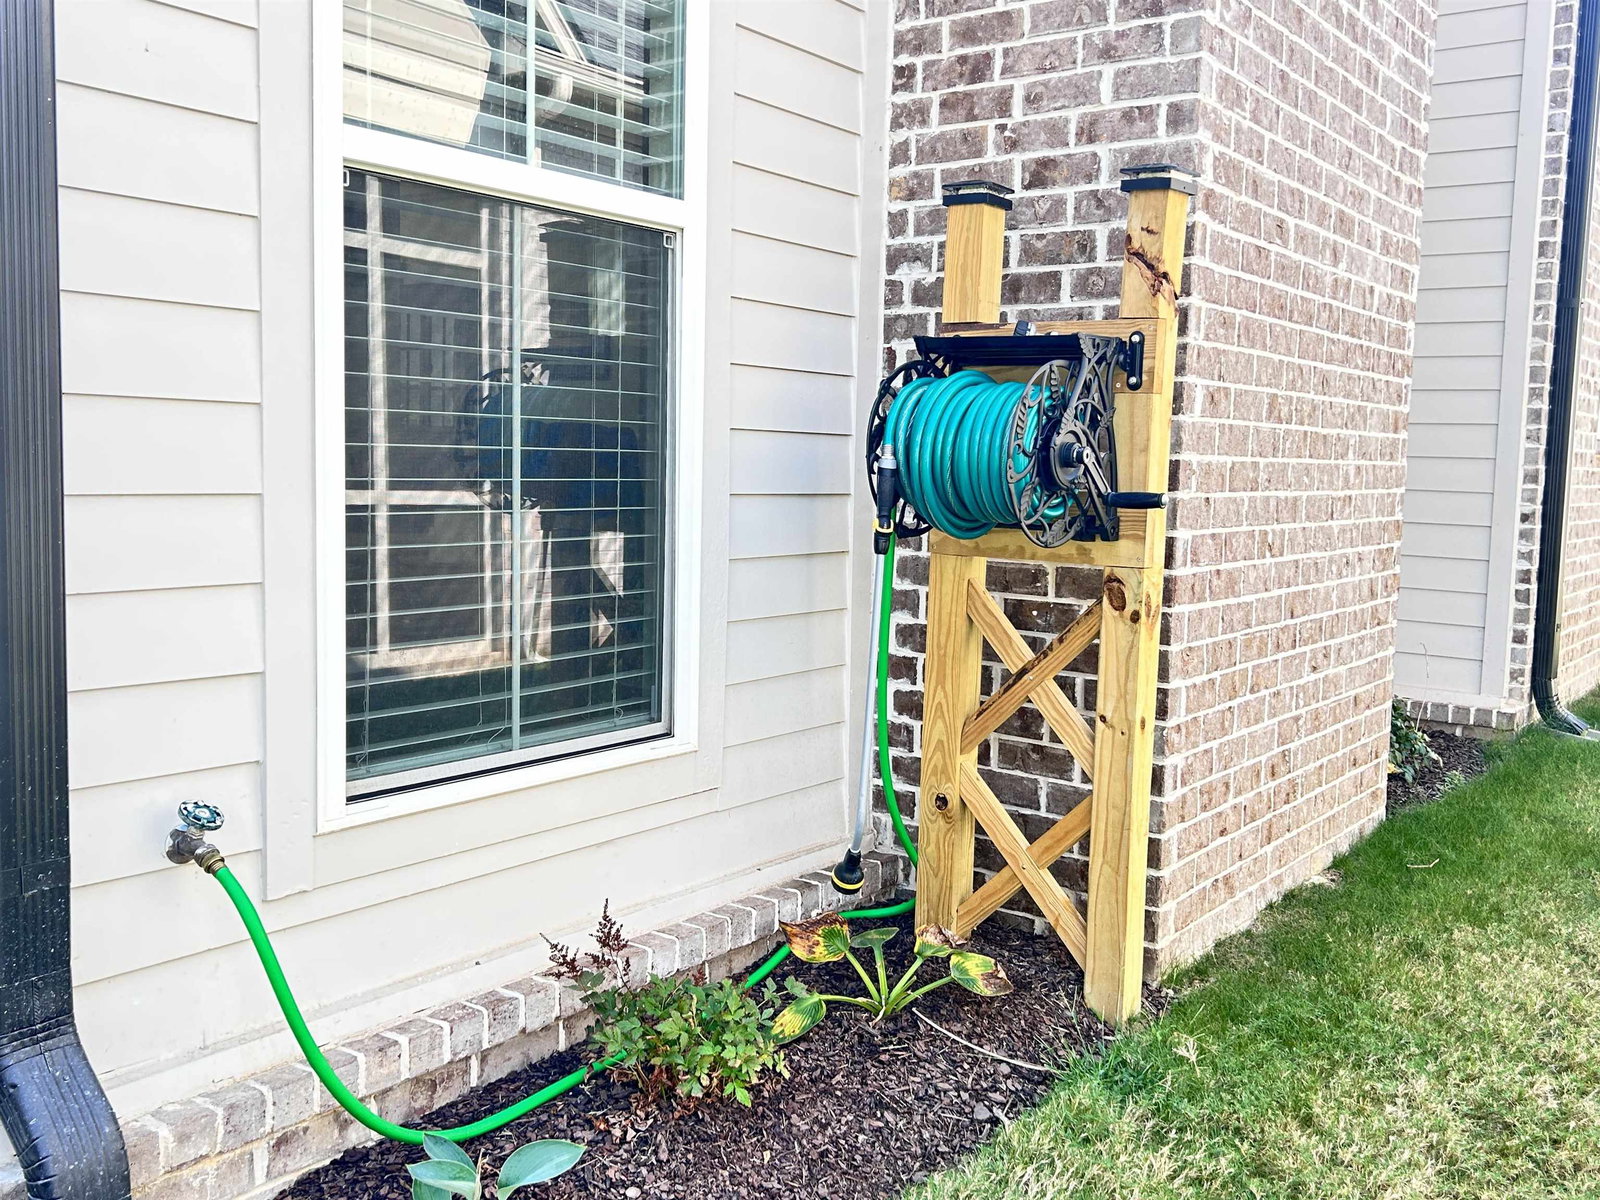
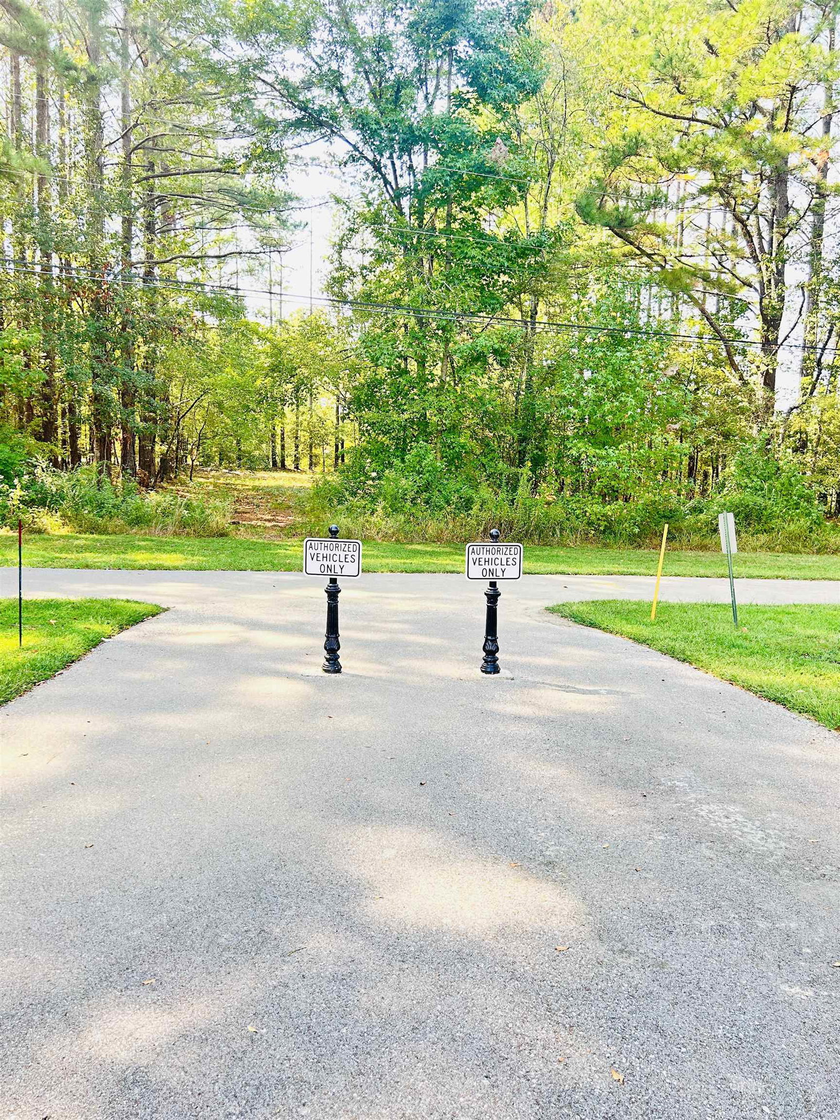
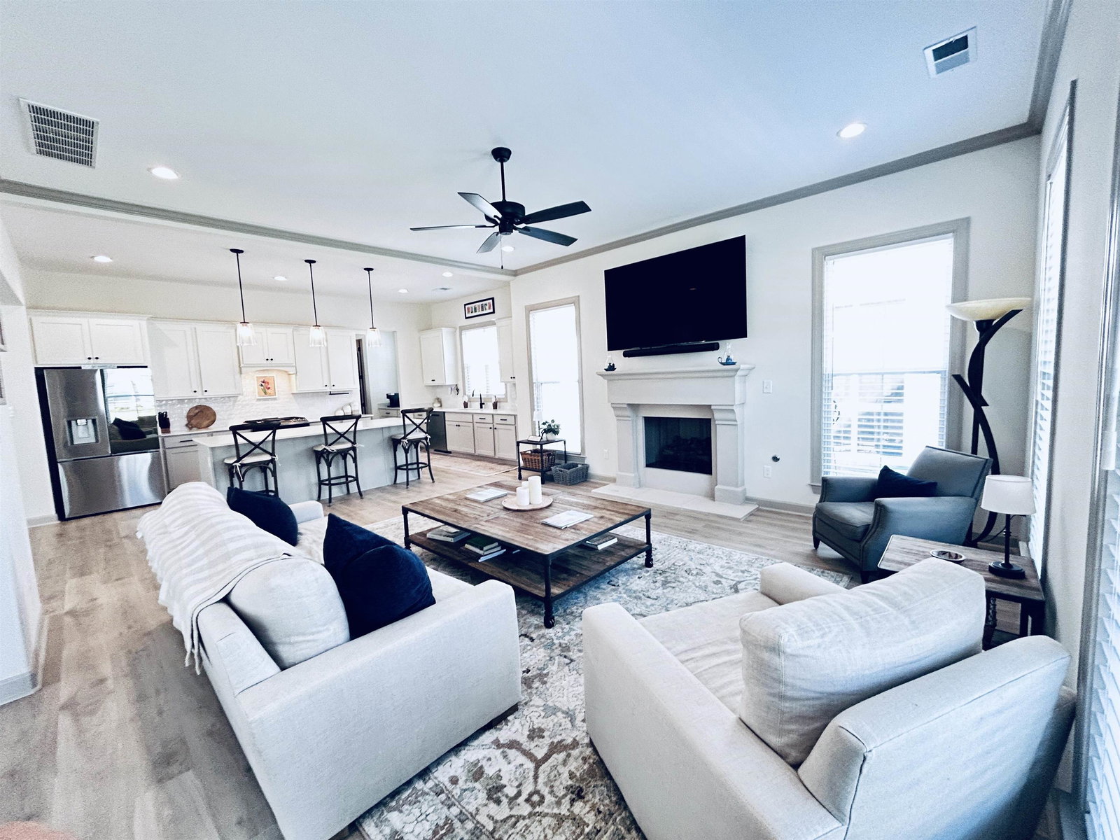
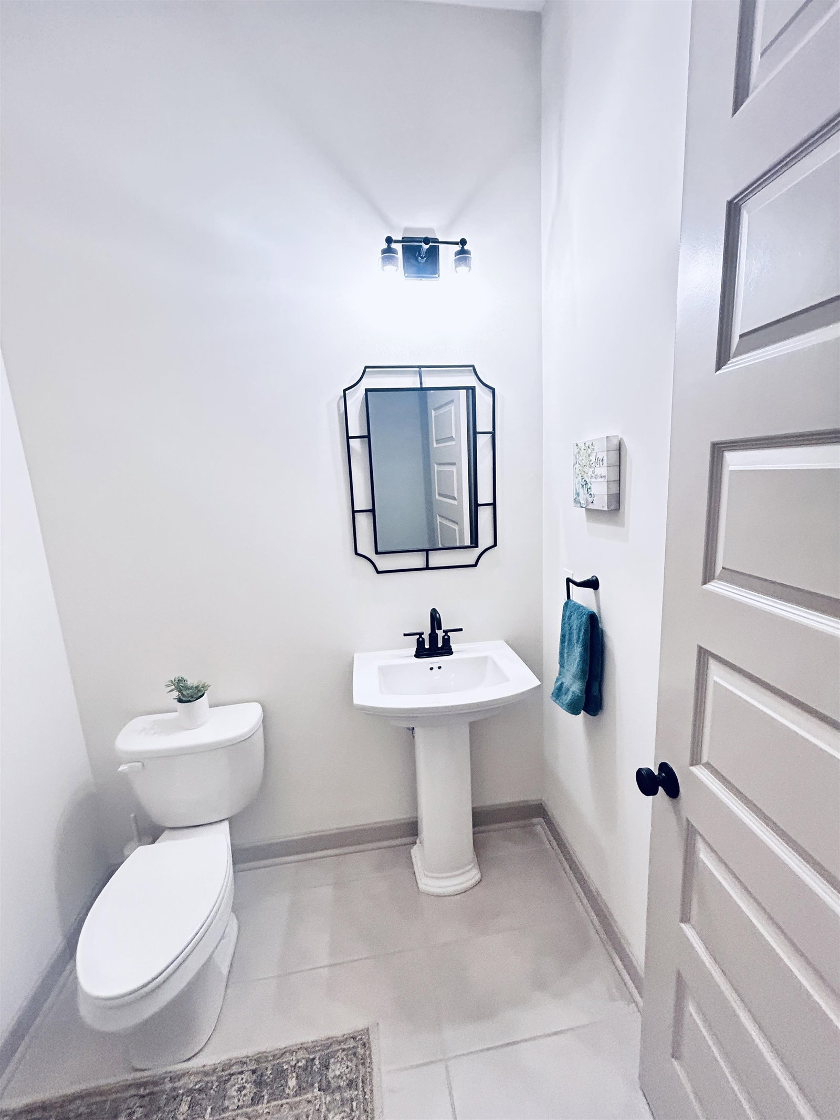
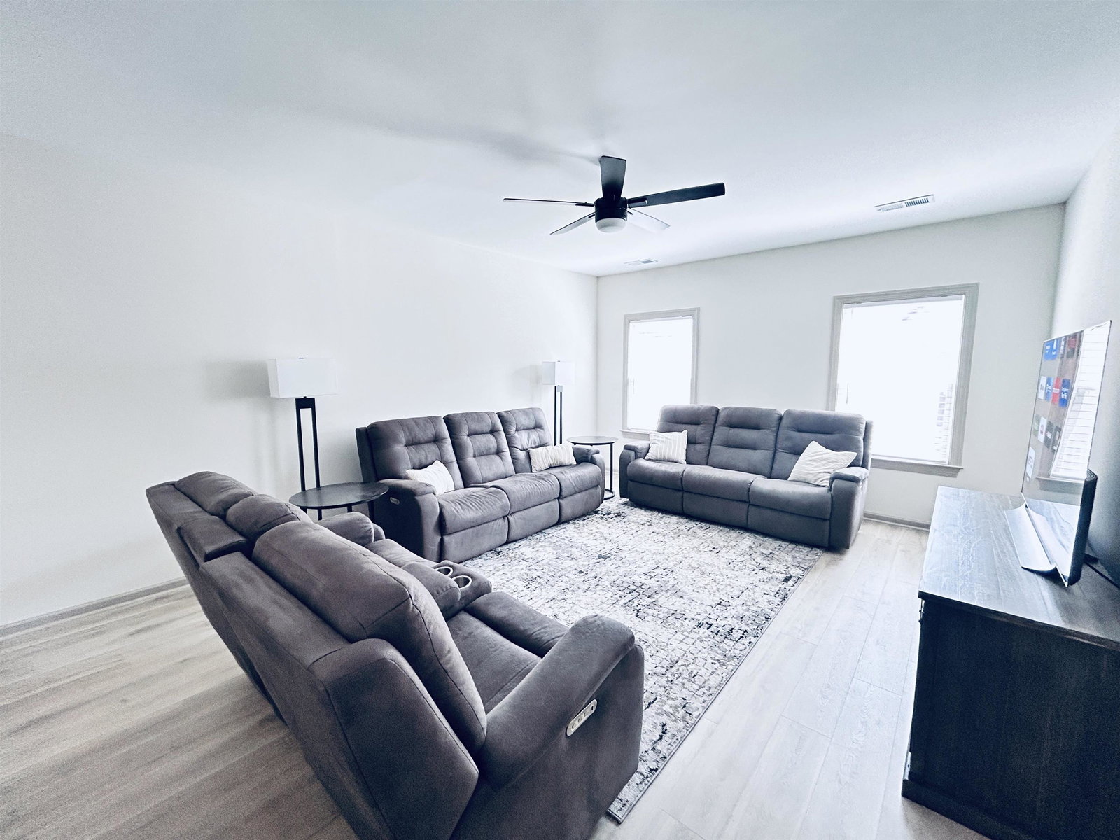
3D Tour on participating MLS sites. Seller's must relocate and are willing to negotiate all offers. Will Co-op! This stunning new home (built in 2024) boasts spacious rooms with walk-in closets and 3.5 baths. 2 Masters downstairs!!! NatureTek Willow Oak floors throughout, Dekton Silver Koast Laguna kitchen and bathroom countertops, Soft Close doors and cabinets, Custom Faux Blinds, Ceilings Fans and Stainless Steel Appliances. Quiet dishwasher. The LG refrigerator has an ice maker offering four different types of craft ice. An attic lift that has been installed in the garage for easy storage access 400lb weight limit. Limestone gas starter fireplace. Hardy Board Siding. The yard is partially fenced and professionally landscaped with a gorgeous front porch and screened in patio. Lafayette Station of Rossville, TN offers paved walking areas w/ sidewalks. HOA maintained lawns, landscaping & pond. Well lit covered cluster mail station.
/u.realgeeks.media/groomeco/80A47C59-046D-46CD-9C72-A24626F920A1.jpeg)
Additional Information
- Annual Association Fee
- 1200
- Annual City Tax
- 1673
- Annual County Tax
- 1392
- Apprx Heated SqFt Range
- 3000-3199
- Bedrooms Downstairs
- 2
- Bedroom Three Description
- Level 2, Walk-In Closet, Shared Bath, Vaulted/Coffered Ceilings, Smooth Ceiling, Vinyl/Luxury Vinyl Floor
- Bedroom Two Description
- Level 1, Walk-In Closet, Private Full Bath, Vaulted/Coffered Ceilings, Smooth Ceiling, Vinyl/Luxury Vinyl Floor
- Cooling
- Central, Ceiling Fan(s), 220 Wiring
- Exterior
- Dog Run, Porch, Screen Porch, Well Landscaped Grounds, Wood Fence, Storage, Sidewalks
- Exterior Windows
- Double Pane Window(s)
- Fireplace
- Masonry, Gas Starter, Gas Logs
- Fireplaces
- 1
- Floors Ceilings
- Vinyl/Luxury Vinyl Floor, Smooth Ceiling, 9 or more Ft. Ceiling, Vaulted/Coff/Tray Ceiling
- Foundation
- Slab
- Handicap Design
- Wide Doors, Wheelchair Mobility
- Heating
- Central, Electric
- Interior Equipment
- Range/Oven, Double Oven, Cooktop, Gas Cooking, Disposal, Dishwasher, Microwave, Refrigerator, Cable Wired, Separate Ice Maker
- Legal Subdivision
- Lafayette Station Pd
- Living Dining Kitchen
- Vinyl/Luxury Vinyl Floor
- Lot
- 39
- Lot Description
- Level, Professionally Landscaped, Wood Fenced
- Lot Size
- 6602 SF
- Misc Interior
- Walk-In Closet(s), Pull Down Attic Stairs, Attic Access, Security System, Smoke Detector(s), Vent Hood/Exhaust Fan, Other (See REMARKS)
- Neighborhood Amenities
- Lake, Other (See Remarks)
- New Financing
- Conventional, FHA, VA
- Parking Storage
- Driveway/Pad, Workshop(s), Garage Door Opener(s)
- Roof
- Composition Shingles
- Stories
- 2
- Style
- Traditional
- Subdivision
- LAFAYETTE STATION PH2
- Subtype
- Detached Single Family
- Water Sewer
- Gas Water Heater, Public Water, Public Sewer
- Year Built
- 2024
Mortgage Calculator
Listing courtesy of New Home Realty.
Some or all of the listings displayed may not belong to the firm whose website is being visited
Copyright© 2026 Memphis Area Association of REALTORS®. The information provided is for the consumer's personal, noncommercial use and may not be used for any purpose other than to identify prospective properties that the consumer may be interested in purchasing. Information deemed reliable, but is not guaranteed accurate. Some or all of the listings displayed may not belong to the firm whose web site is being visited.