255 Highland Park Cv, Oakland, TN 38060
- $426,000
- 4
- BD
- 2
- BA







- Sold Price
- $426,000
- List Price
- $439,900
- Status
- CLOSED
- MLS#
- 10210173
- Closing Date
- Apr 01, 2026
- Bedrooms
- 4
- Bathrooms
- 2
- Lot Size
- 18784SF
Property Description
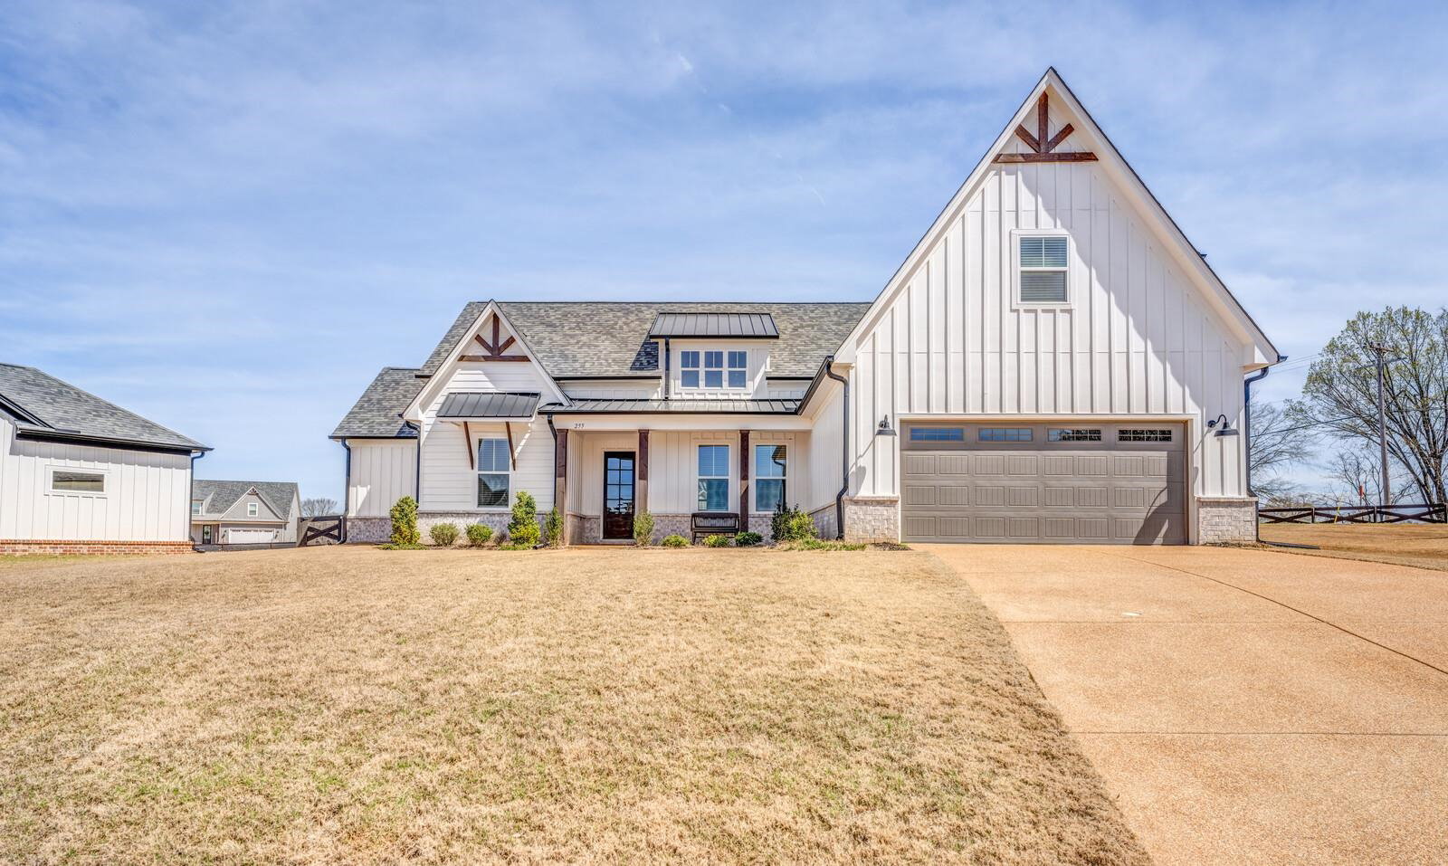
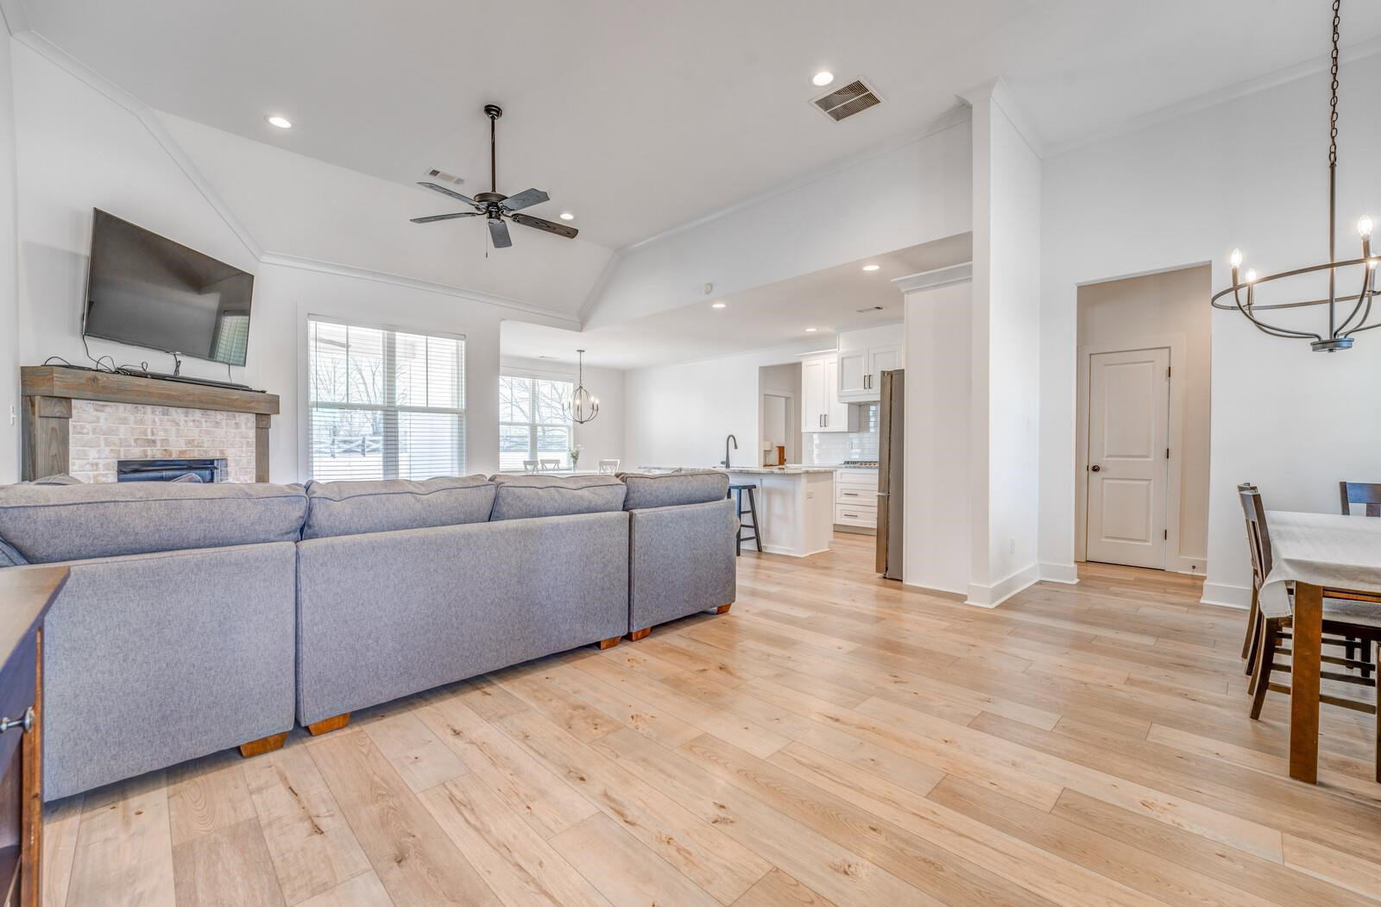
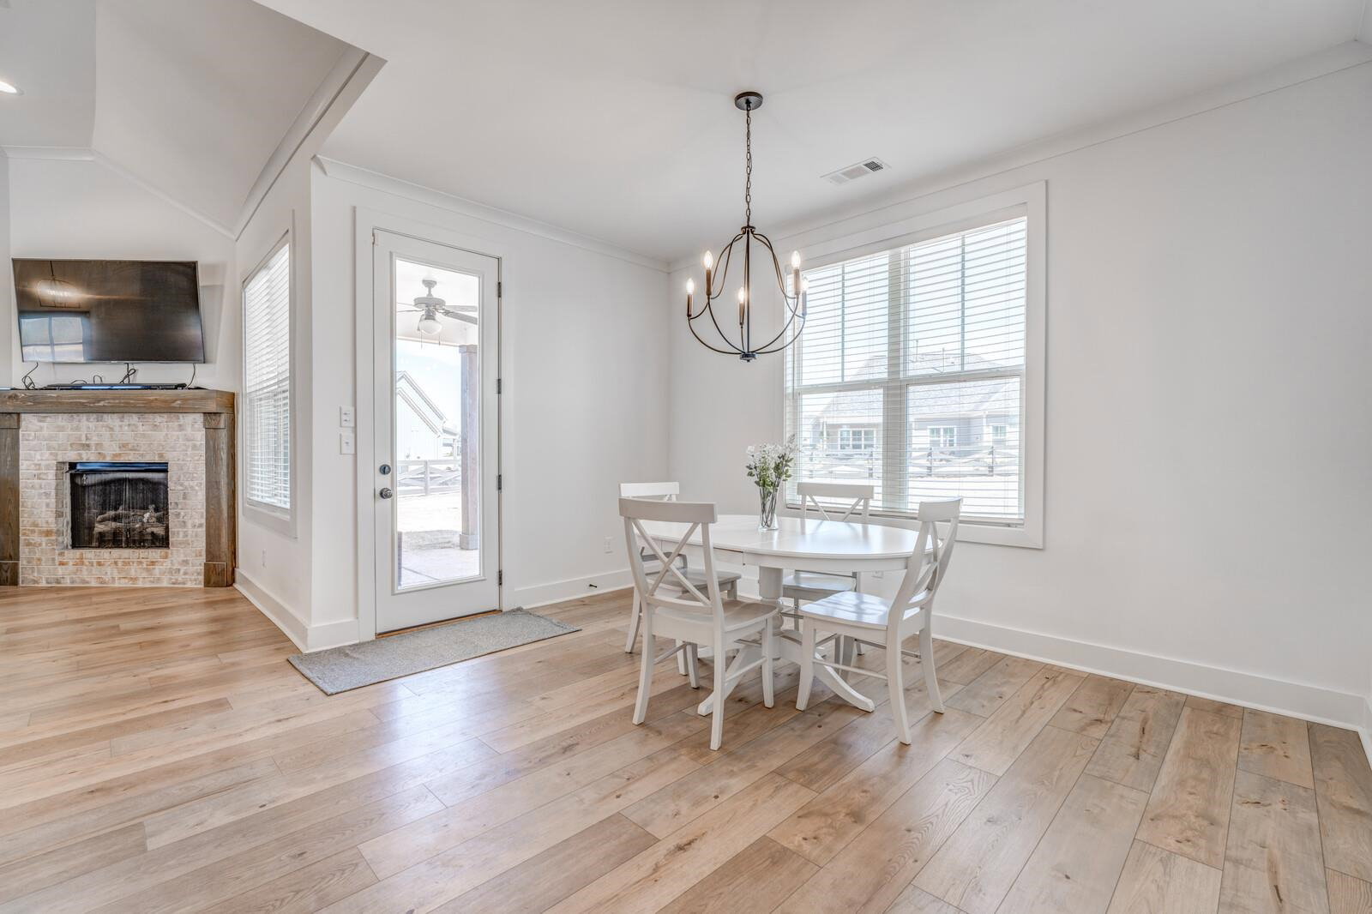
Back on market due to no fault of seller or home. This GORGEOUS practically LIKE NEW 4BR/2BA home (4th BR could be used as a bonus) has so much to offer! The home is situated in a quiet cove and features a gas fireplace, wood floors throughout the main areas, quartz countertops throughout, double ovens, gas cooktop, luxury primary suite with en-suite bath featuring double vanities, separate shower/soaking tub, and walk-in closet, large laundry, split floor plan, covered back patio and front porch, Hardie plank on home exterior, public pond and walking trail nearby! HUGE backyard; home is on the largest lot on development! Great location with golf course and shopping nearby! MUST SEE!
/u.realgeeks.media/groomeco/80A47C59-046D-46CD-9C72-A24626F920A1.jpeg)
Additional Information
- Acres
- 0.41
- Annual City Tax
- 488
- Annual County Tax
- 994
- Bedrooms Downstairs
- 3
- Bedroom Three Description
- Level 1, Shared Bath, Smooth Ceiling, Carpet
- Bedroom Two Description
- Level 1, Shared Bath, Smooth Ceiling, Carpet
- Cooling
- Central
- Exterior
- Porch, Covered Patio, Wood Fence, Sidewalks
- Exterior Windows
- Brick Veneer, Other (See Remarks)
- Fireplace
- Masonry, Ventless Gas Fireplace, In Den/Great Room, Gas Starter, Gas Logs
- Fireplaces
- 1
- Floors Ceilings
- Part Hardwood, Part Carpet, Tile, Smooth Ceiling, 9 or more Ft. Ceiling, Vaulted/Coff/Tray Ceiling
- Foundation
- Slab
- Heating
- Central
- Interior Equipment
- Range/Oven, Double Oven, Cooktop, Gas Cooking, Disposal, Dishwasher, Microwave
- Legal Subdivision
- Highland Park
- Living Dining Kitchen
- Separate Dining Room, Great Room, Eat-In Kitchen, Breakfast Bar, Separate Breakfast Room, Pantry, Island In Kitchen, Washer/Dryer Connections
- Lot
- 21
- Lot Description
- Water Access, Cove, Landscaped, Wood Fenced
- Lot Size
- 18784SF
- Misc Interior
- Walk-In Closet(s), Attic Access, Walk-In Attic
- Neighborhood Amenities
- Lake
- New Financing
- Conventional, FHA, VA
- Office Description
- Level 1, Vaulted/Coffered Ceilings, Hardwood Floor
- Office Dimensions
- 11x11
- Other Rooms
- Laundry Room, Bonus Room
- Parking Storage
- Driveway/Pad, Garage Door Opener(s), Front-Load Garage
- Roof
- Composition Shingles, Other (See REMARKS)
- Stories
- 2
- Style
- Traditional
- Subdivision
- HIGHLAND PARK
- Subtype
- Detached Single Family
- Water Sewer
- Gas Water Heater, Public Water, Public Sewer
- Year Built
- 2023
Mortgage Calculator
Listing courtesy of Groome & Co.. Selling Office: Groome & Co..
Some or all of the listings displayed may not belong to the firm whose website is being visited
Copyright© 2026 Memphis Area Association of REALTORS®. The information provided is for the consumer's personal, noncommercial use and may not be used for any purpose other than to identify prospective properties that the consumer may be interested in purchasing. Information deemed reliable, but is not guaranteed accurate. Some or all of the listings displayed may not belong to the firm whose web site is being visited.