1840 Hwy 196 Hwy, Piperton, TN 38017
- $368,000
- 3
- BD
- 2
- BA




- Sold Price
- $368,000
- List Price
- $375,000
- Status
- CLOSED
- MLS#
- 10215461
- Closing Date
- May 05, 2026
- Bedrooms
- 3
- Bathrooms
- 2
- Lot Size
- 5.1 acre
Property Description
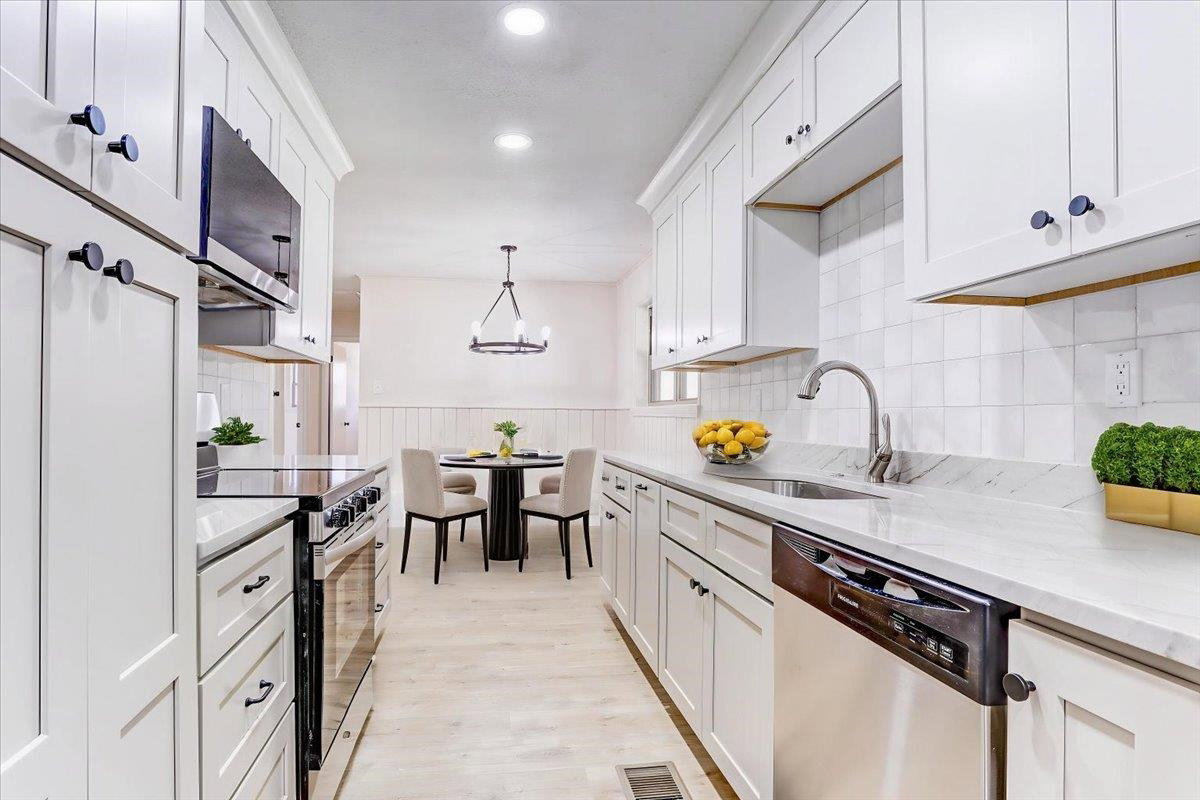
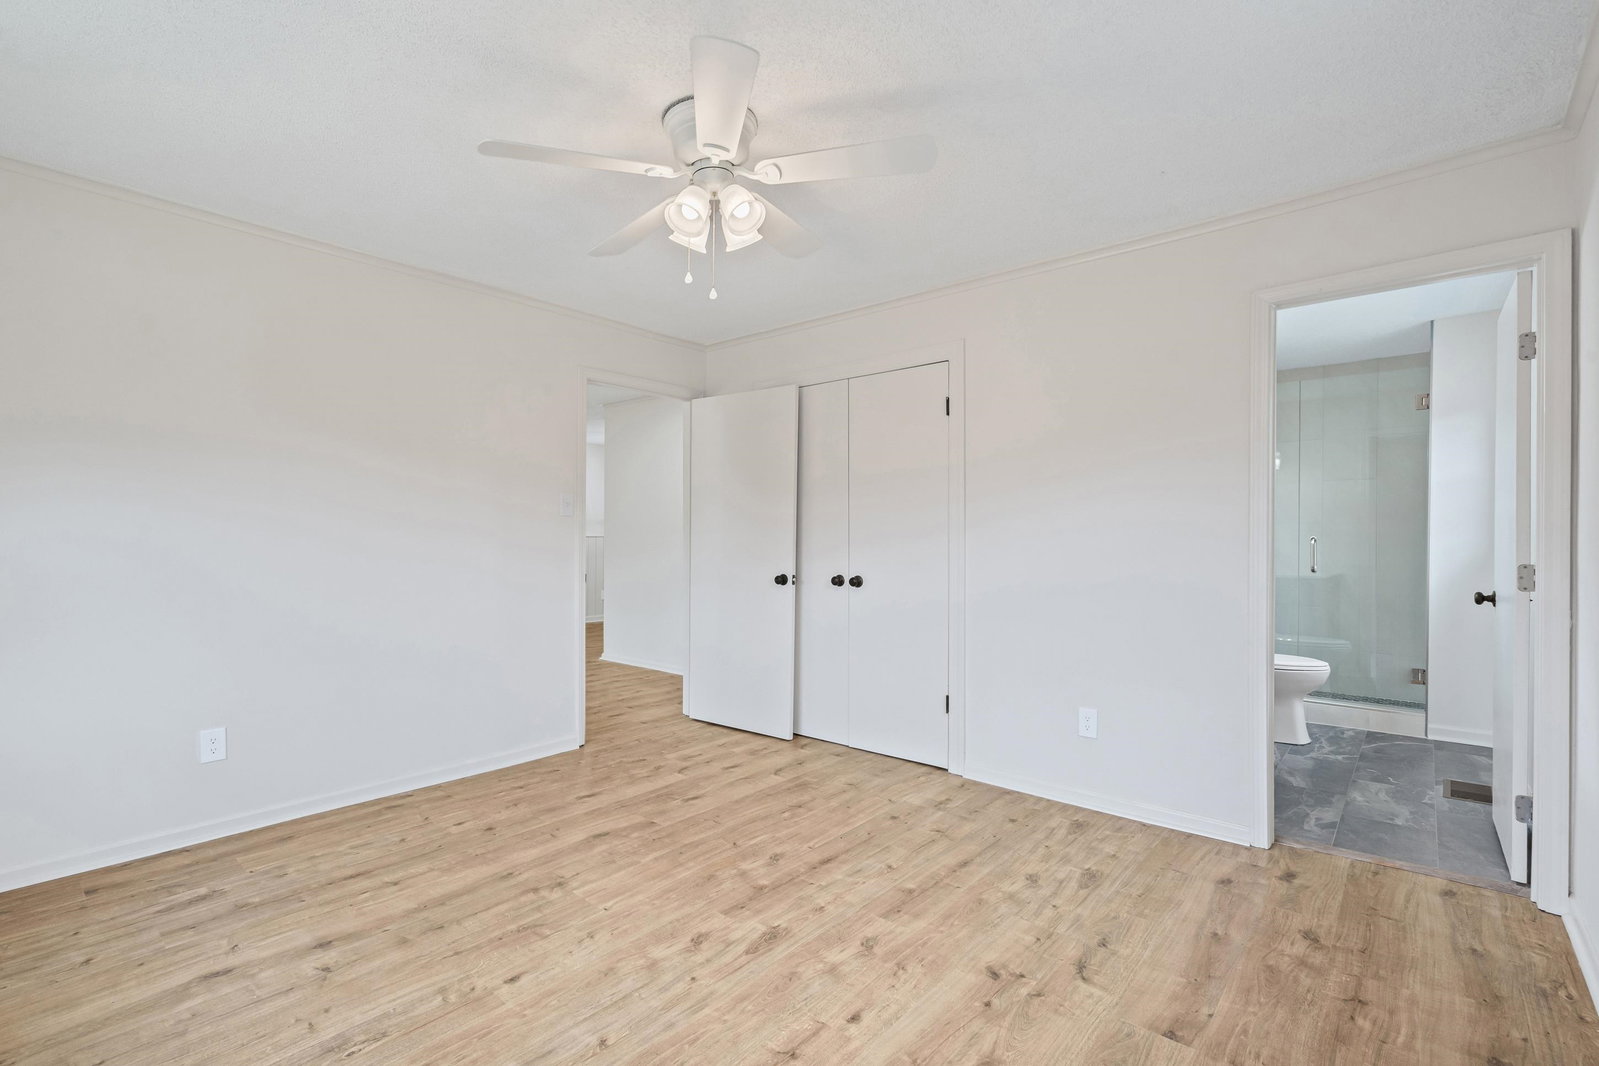
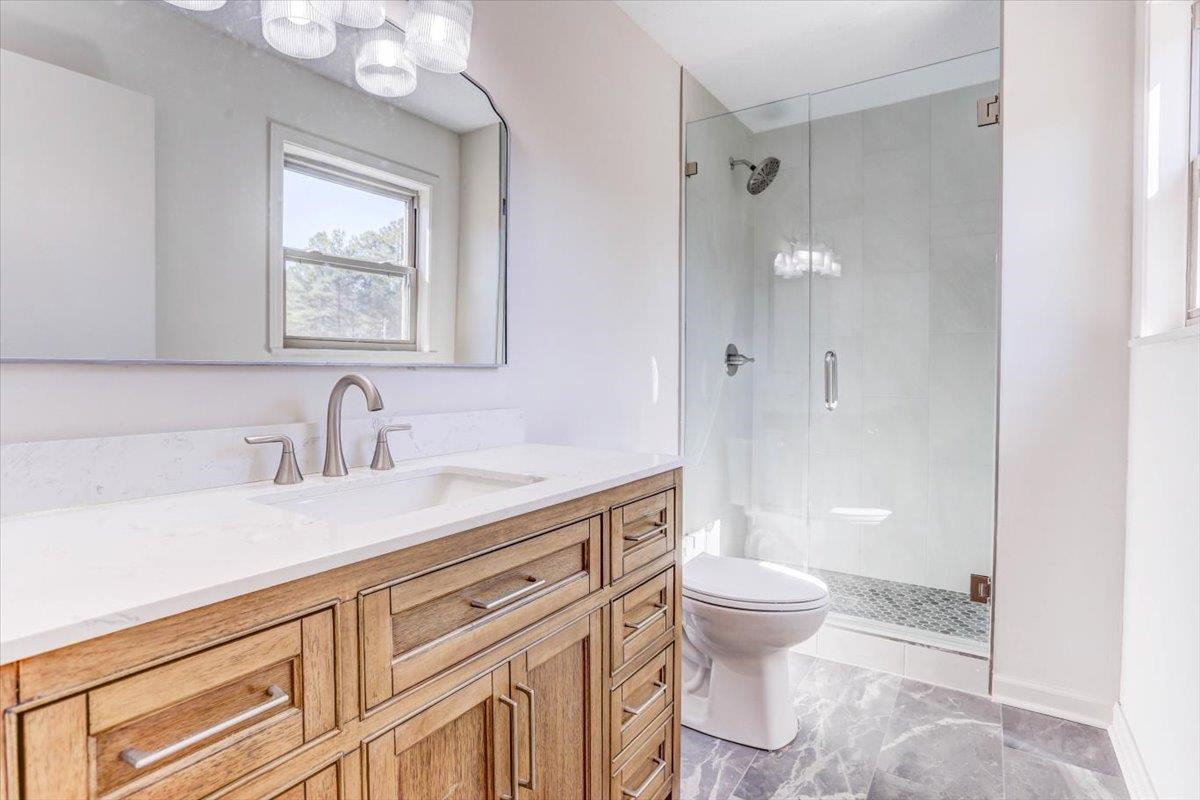
~RARE OPPORTUNITY~ 5 ACRE Estate in Piperton under $400k! All-New PEX plumbing, New Hot Water Heater, New Energy-Efficient Windows. RENOVATED KITCHEN~ New cabinets, soft-close drawers, New Granite Counters, New tile backsplash, New Stainless Steel Appliances. New laminate hardwood floors (no carpet), New light fixtures, Remodeled Bathrooms, New tile floors & shower surround. New Exterior & Interior paint throughout. New front door, New concrete for carport/covered patio. The best of both worlds- Peace & tranquility of rural living with modern sophistication! Low Fayette County taxes, minutes away from Collierville shopping, dining, and easy access to Hwy 385/72. With over 5 acres of land, the possibilities are endless. Whether you dream of a private horse property, a massive workshop, your own farm, or private fishing lake/pond- you have the canvas to build it! Virtually staged photos. Call OWNER/AGENT SELLER today for more information
/u.realgeeks.media/groomeco/80A47C59-046D-46CD-9C72-A24626F920A1.jpeg)
Additional Information
- Acres
- 5.10
- Annual City Tax
- 242
- Annual County Tax
- 557
- Bedrooms Downstairs
- 3
- Bedroom Three Description
- Level 1
- Bedroom Two Description
- Level 1
- Cooling
- Central
- Exterior
- Covered Patio
- Exterior Windows
- Brick Veneer, Double Pane Window(s)
- Floors Ceilings
- Wood Laminate Floors, Tile
- Foundation
- Conventional
- Heating
- Central
- Interior Equipment
- Range/Oven, Dishwasher, Microwave
- Legal Subdivision
- .
- Living Dining Kitchen
- Updated/Renovated Kitchen, Separate Breakfast Room
- Lot Description
- Some Trees
- Lot Size
- 5.1 acre
- Neighborhood Amenities
- None
- Parking Storage
- Driveway/Pad
- Roof
- Composition Shingles
- Stories
- 1
- Style
- Traditional
- Subdivision
- .
- Subtype
- Detached Single Family
- Water Sewer
- Public Water, Septic Tank
- Year Built
- 1965
Mortgage Calculator
Listing courtesy of Keller Williams Realty. Selling Office: Infinity Group REALTORS, Inc..
Some or all of the listings displayed may not belong to the firm whose website is being visited
Copyright© 2026 Memphis Area Association of REALTORS®. The information provided is for the consumer's personal, noncommercial use and may not be used for any purpose other than to identify prospective properties that the consumer may be interested in purchasing. Information deemed reliable, but is not guaranteed accurate. Some or all of the listings displayed may not belong to the firm whose web site is being visited.