490 Eagle Valley Dr, Oakland, TN 38060
- $482,000
- 4
- BD
- 3
- BA








- Sold Price
- $482,000
- List Price
- $489,900
- Status
- CLOSED
- MLS#
- 10200000
- Closing Date
- Aug 05, 2025
- Bedrooms
- 4
- Bathrooms
- 3
- Lot Size
- 28;225 SQ FT
Property Description
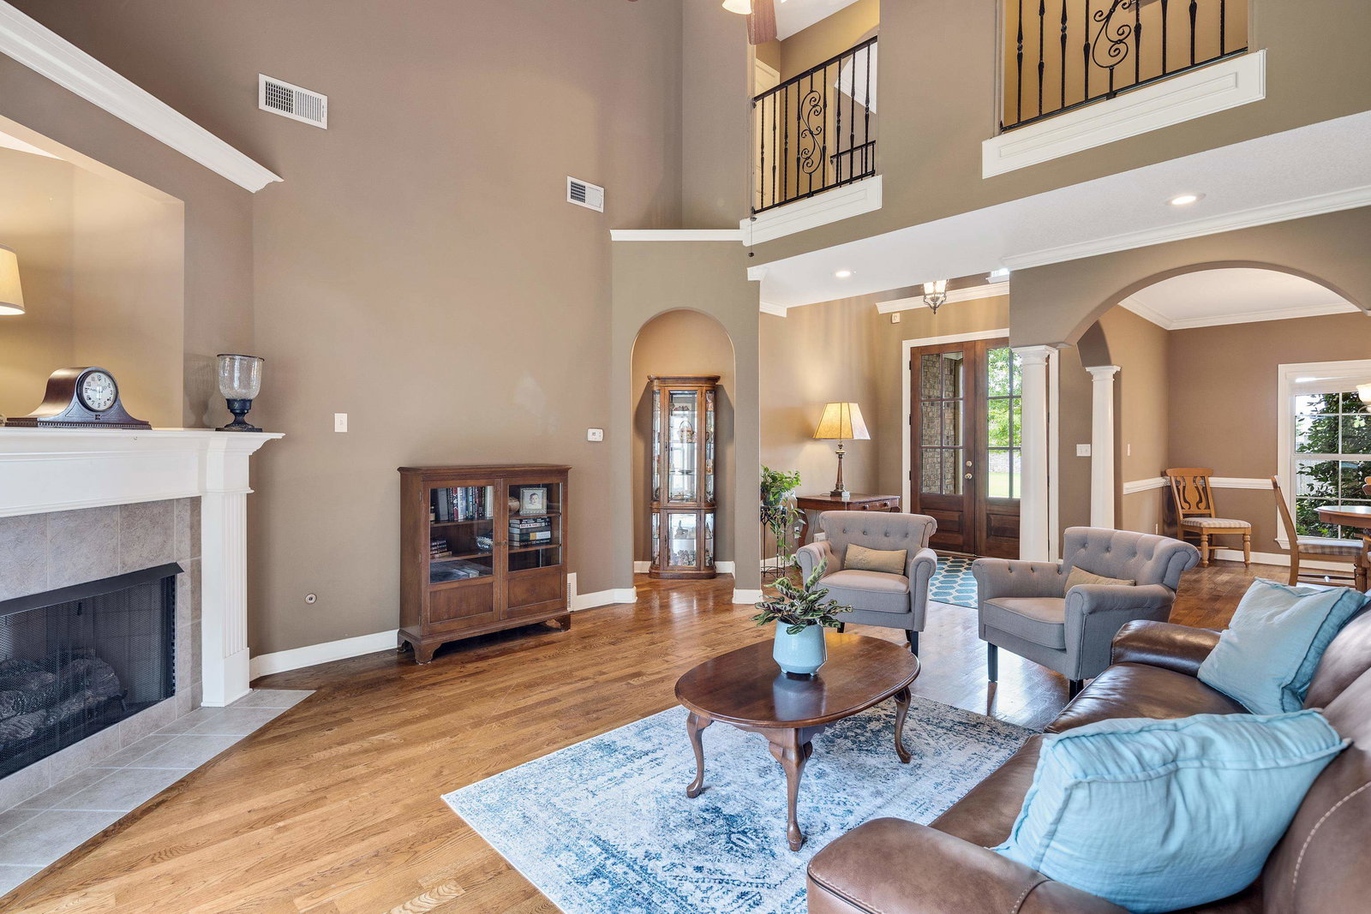
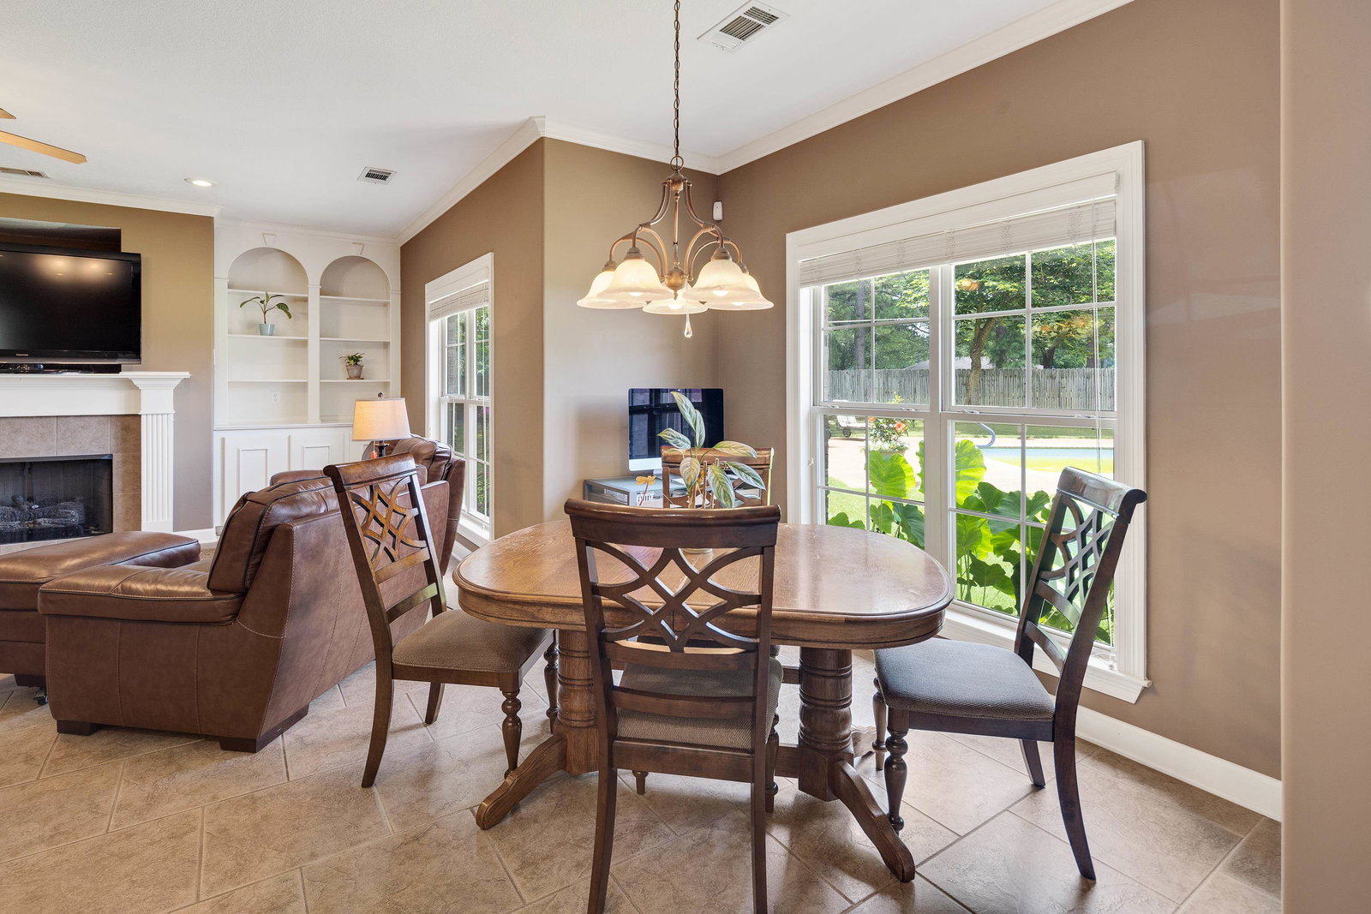
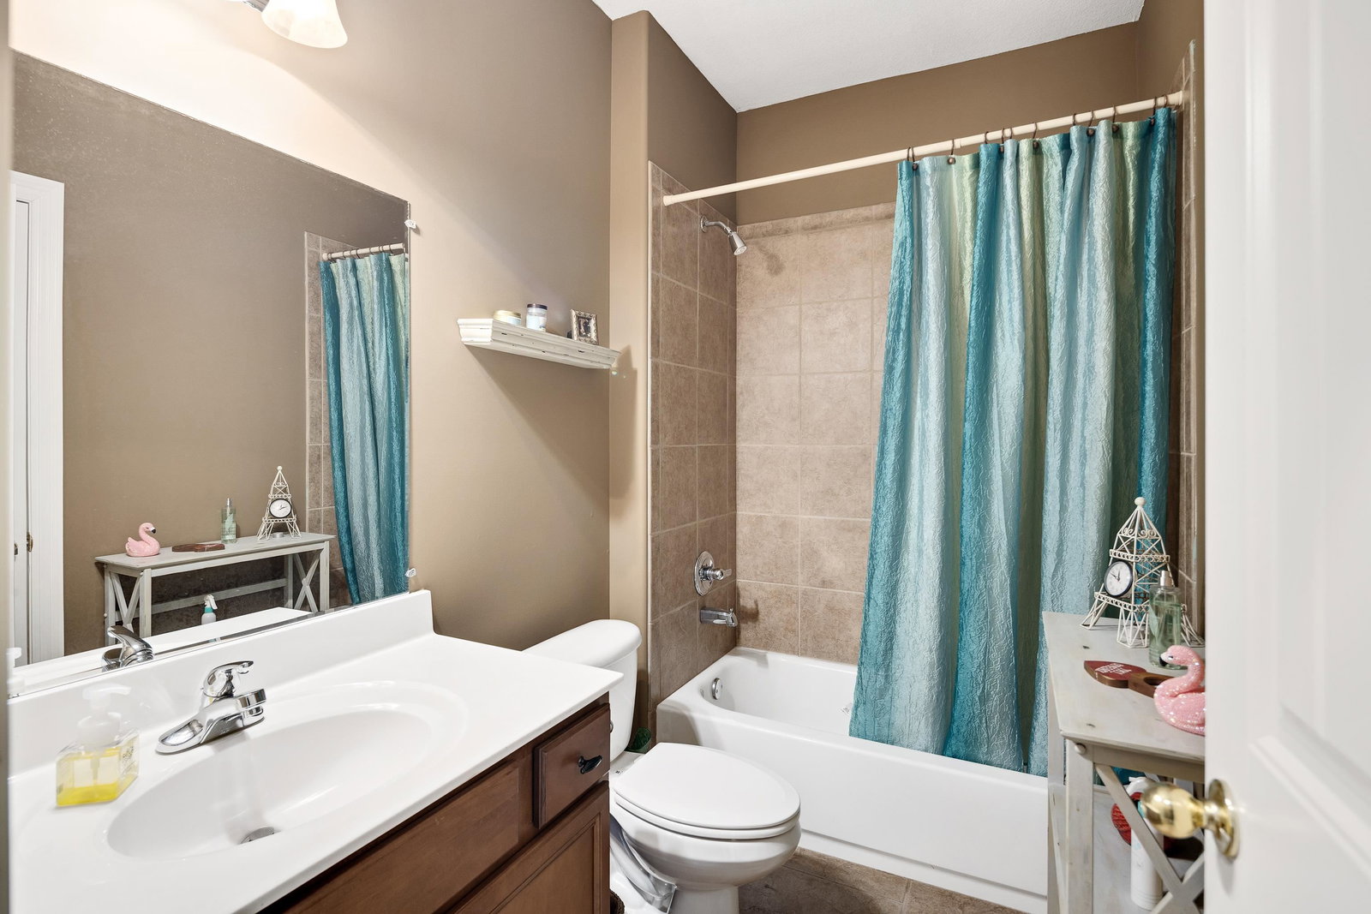
OPEN HOUSE SUNDAY, JUNE 29TH 2-4PM. Located in the highly desired Northwood Estates community in Oakland, this home sits on just under 3/4 of an acre and has the kind of curb appeal that tells you right away it’s been well taken care of. Inside, you’ve got 4 bedrooms, 3 full baths, and two separate living areas with plenty of room for everyone to spread out. You even have a future expandable and walk in attic. The primary suite is oversized with a spacious walk-through shower in the primary bath. The kitchen is built for someone who loves to cook, with tons of prep space and brand-new double ovens. Out back is where this one really shines. The oversized fiberglass in-ground chlorine pool offers an 8.5' deep end, and it’s set up perfectly for low maintenance and high enjoyment. You’ll also find real nail-down hardwood floors, a 3-car garage for extra parking and storage, and several custom features throughout. Homes like this don’t come up often in Northwood Estates.
/u.realgeeks.media/groomeco/80A47C59-046D-46CD-9C72-A24626F920A1.jpeg)
Additional Information
- Acres
- 0.64
- Annual City Tax
- 555
- Annual County Tax
- 1130
- Apprx Heated SqFt Range
- 3000-3199
- Bedrooms Downstairs
- 2
- Bedroom Three Description
- Level 2, Walk-In Closet, Shared Bath, Carpet
- Bedroom Two Description
- Level 1, Shared Bath, Carpet
- Cooling
- Central, Ceiling Fan(s), Dual System
- Exterior
- Patio, Wood Fence
- Exterior Windows
- Brick Veneer, Wood/Composition
- Fireplace
- Ventless Gas Fireplace, In Living Room, In Den/Great Room
- Fireplaces
- 2
- Floors Ceilings
- Part Hardwood, Tile, 9 or more Ft. Ceiling
- Foundation
- Slab
- Heating
- Central, Gas, Dual System, Ceiling Heat
- Interior Equipment
- Self Cleaning Oven, Double Oven, Cooktop, Disposal, Dishwasher, Microwave, Cable Wired
- Legal Subdivision
- Northwood Estates Subd
- Living Dining Kitchen
- Separate Living Room, Separate Dining Room, Breakfast Bar, Separate Breakfast Room, Pantry, Island In Kitchen
- Lot
- 168
- Lot Description
- Professionally Landscaped, Wood Fenced
- Lot Size
- 28;225 SQ FT
- Misc Interior
- All Window Treatments, Walk-In Attic, Security System, Smoke Detector(s)
- Neighborhood Amenities
- None
- New Financing
- Conventional, FHA, VA
- Other Rooms
- Laundry Room
- Parking Storage
- Driveway/Pad, Garage Door Opener(s), Side-Load Garage
- Pool Description
- In Ground
- Roof
- Composition Shingles
- Stories
- 1.5
- Style
- Traditional
- Subdivision
- NORTHWOOD ESTATES PH4
- Subtype
- Detached Single Family
- Water Sewer
- Gas Water Heater, 2+ Water Heaters, Public Water, Public Sewer
- Year Built
- 2008
Mortgage Calculator
Listing courtesy of KAIZEN Realty, LLC. Selling Office: Keller Williams.
Some or all of the listings displayed may not belong to the firm whose website is being visited
Copyright© 2026 Memphis Area Association of REALTORS®. The information provided is for the consumer's personal, noncommercial use and may not be used for any purpose other than to identify prospective properties that the consumer may be interested in purchasing. Information deemed reliable, but is not guaranteed accurate. Some or all of the listings displayed may not belong to the firm whose web site is being visited.