800 Walnut Bend Rd, Arlington, TN 38002
- $285,000
- 2
- BD
- 2
- BA






- Sold Price
- $285,000
- List Price
- $285,000
- Status
- CLOSED
- MLS#
- 10208716
- Closing Date
- Dec 05, 2025
- Bedrooms
- 2
- Bathrooms
- 2
- Lot Size
- 1.5 acres
Property Description
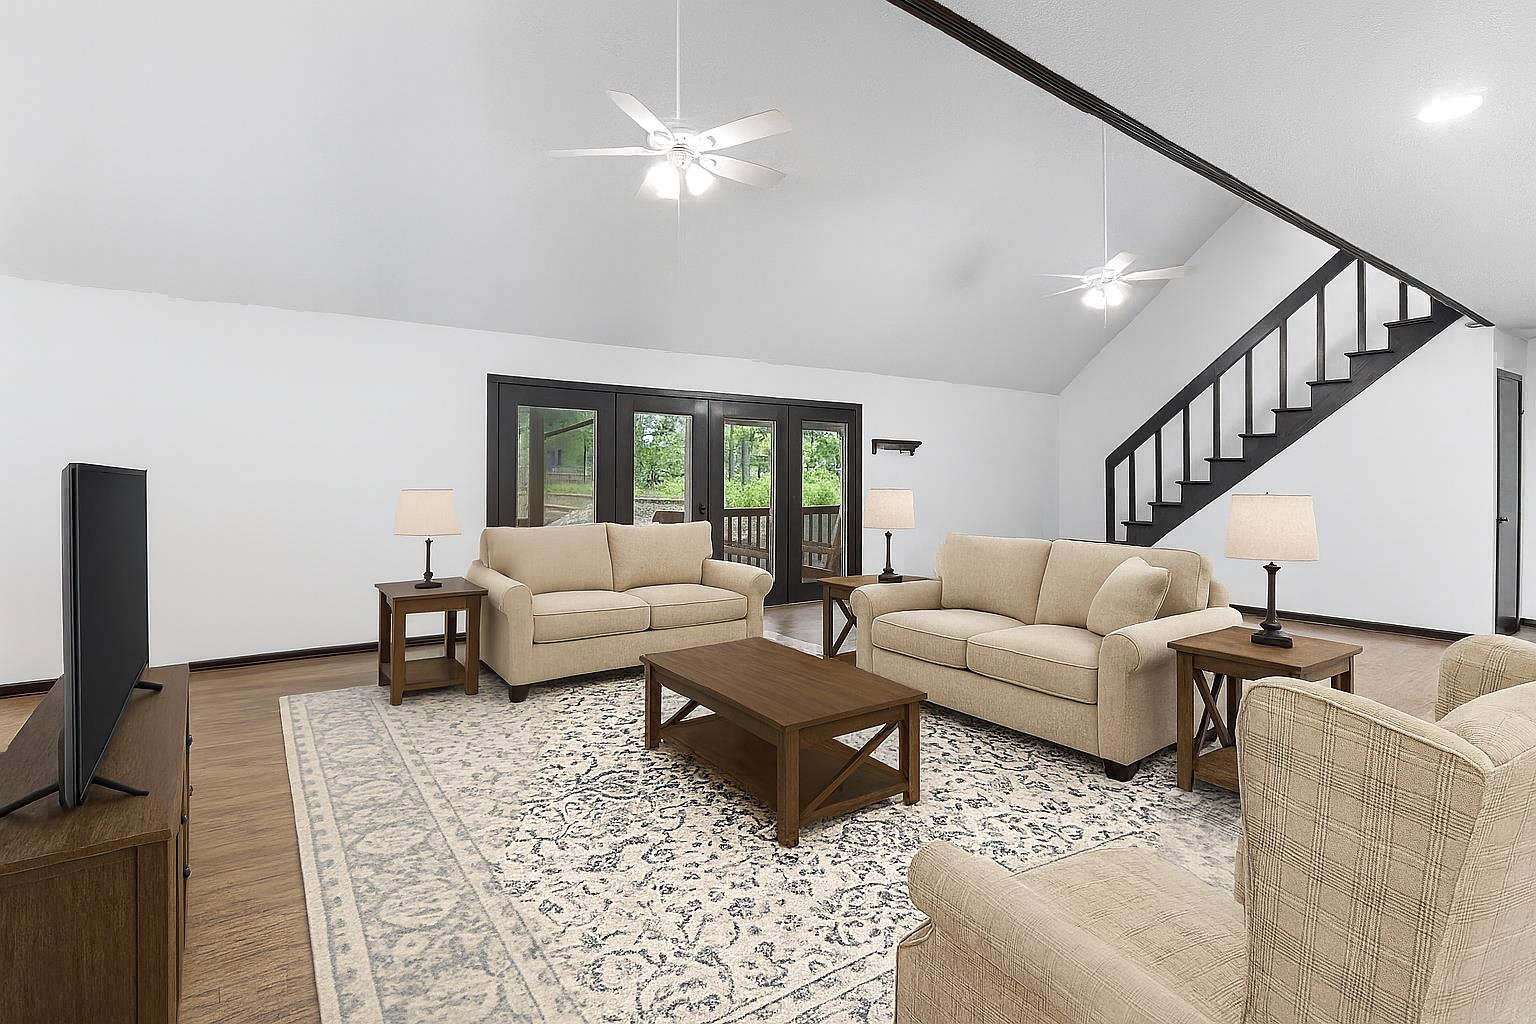
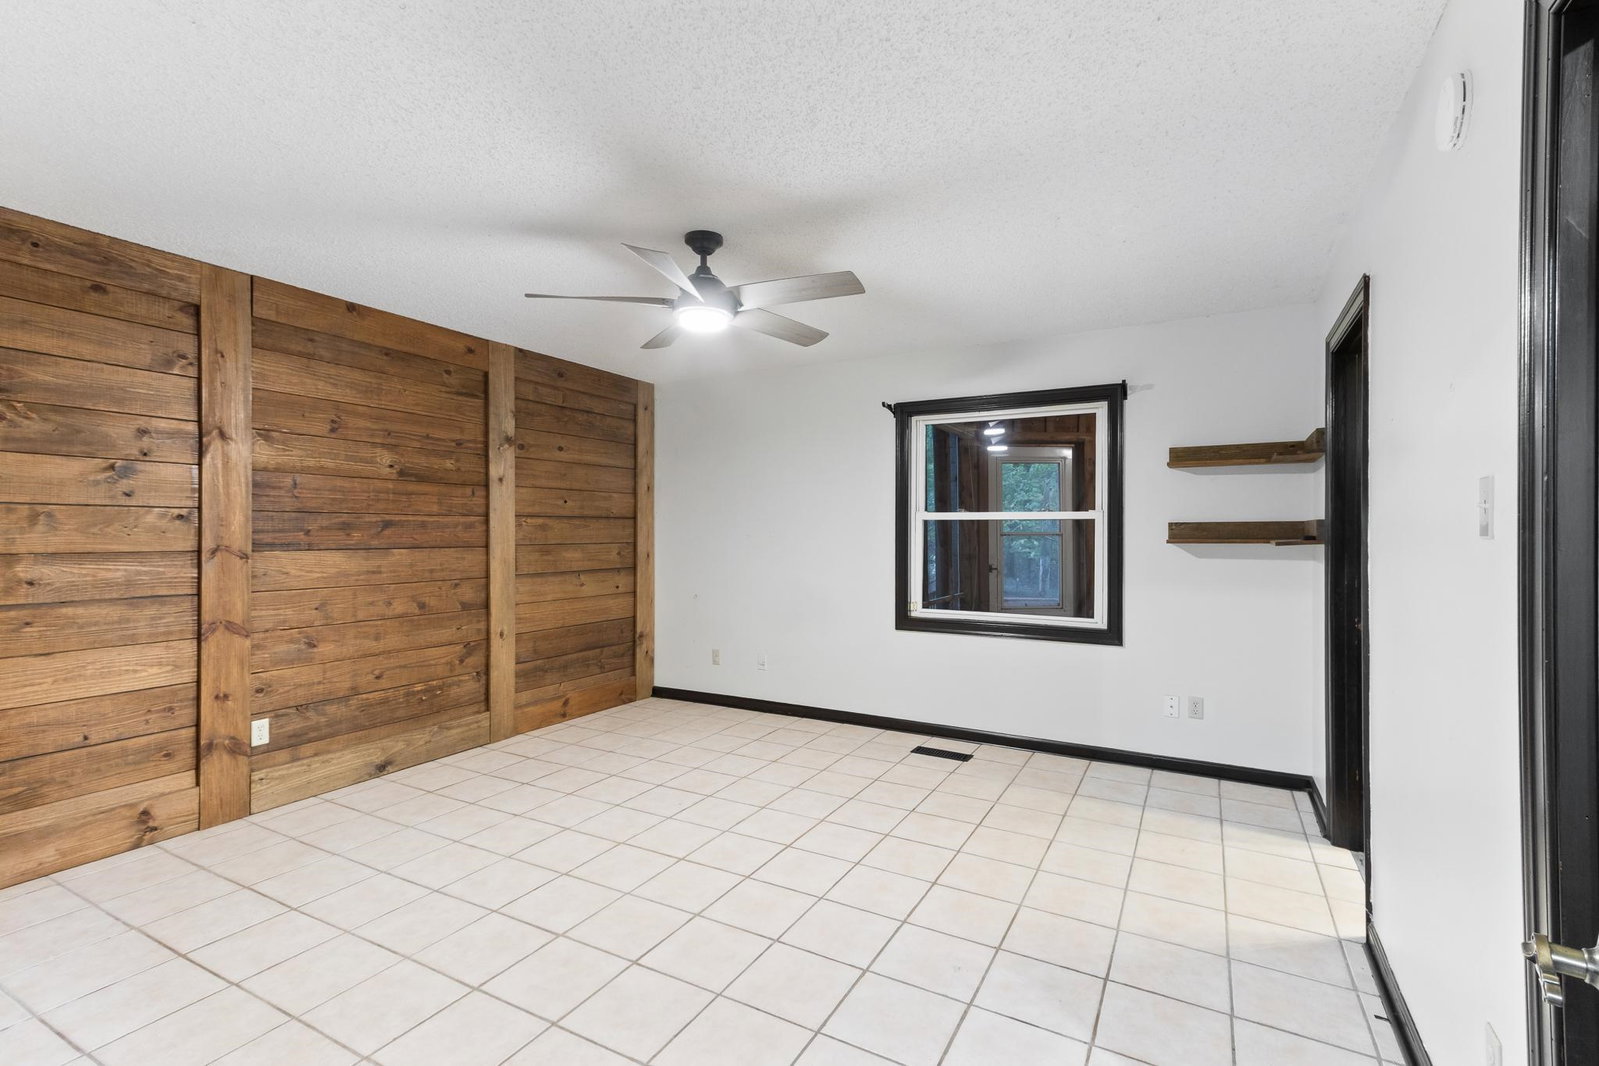
Charming log cabin in the woods with detached 30x30 workshop with attached 33x12 lean to storage space Corner lot, 1.5 acres Lovely front porch with swing, plus enclosed back porch and deck. So peaceful! Open floor plan with one bedroom down with full bath and primary up with private bath. Close to Arlington, I-40 and Hwy 385. Only minutes to shopping and dining. Just over the Fayette County Line Garage/workshop is detached and has approximately 900 sq feet, with power. Circular drive great spot for relaxing! All measurements are estimates Refrigerator and washer/dryer remain Some images have been virtually staged
/u.realgeeks.media/groomeco/80A47C59-046D-46CD-9C72-A24626F920A1.jpeg)
Additional Information
- Acres
- 1.50
- Annual County Tax
- 595
- Bedrooms Downstairs
- 1
- Bedroom Two Description
- Level 1, Shared Bath, Vinyl/Luxury Vinyl Floor
- Cooling
- Central, Ceiling Fan(s)
- Exterior
- Screen Porch, Covered Patio, Deck, Storage
- Exterior Windows
- Wood/Composition
- Floors Ceilings
- Tile, Vinyl/Luxury Vinyl Floor, Sprayed Ceiling
- Foundation
- Conventional
- Heating
- Central, Propane Gas
- Interior Equipment
- Range/Oven, Cooktop, Dishwasher, Refrigerator, Washer, Dryer
- Legal Subdivision
- Timberlane Subd
- Living Dining Kitchen
- Great Room, Eat-In Kitchen, Pantry
- Lot
- 63
- Lot Description
- Wooded, Corner
- Lot Size
- 1.5 acres
- Misc Interior
- Pull Down Attic Stairs
- Neighborhood Amenities
- None
- New Financing
- Conventional, FHA, VA, Other (See REMARKS)
- Other Rooms
- Laundry Room
- Parking Storage
- Circular Drive, Workshop(s), Garage Door Opener(s)
- Roof
- Composition Shingles
- Stories
- 2
- Style
- Other (See Remarks)
- Subdivision
- TIMBERLANE SUBD
- Subtype
- Detached Single Family
- Water Sewer
- Well Water, Septic Tank
- Year Built
- 1988
Mortgage Calculator
Listing courtesy of Crye-Leike, Inc., REALTORS. Selling Office: eXp Realty, LLC.
Some or all of the listings displayed may not belong to the firm whose website is being visited
Copyright© 2026 Memphis Area Association of REALTORS®. The information provided is for the consumer's personal, noncommercial use and may not be used for any purpose other than to identify prospective properties that the consumer may be interested in purchasing. Information deemed reliable, but is not guaranteed accurate. Some or all of the listings displayed may not belong to the firm whose web site is being visited.