580 Cowan Loop, Unincorporated, TN 38057
- $750,000
- 3
- BD
- 2
- BA






- Sold Price
- $750,000
- List Price
- $789,000
- Status
- CLOSED
- MLS#
- 10183082
- Closing Date
- Mar 20, 2025
- Bedrooms
- 3
- Bathrooms
- 2
- Lot Size
- 51.05 acres
Property Description
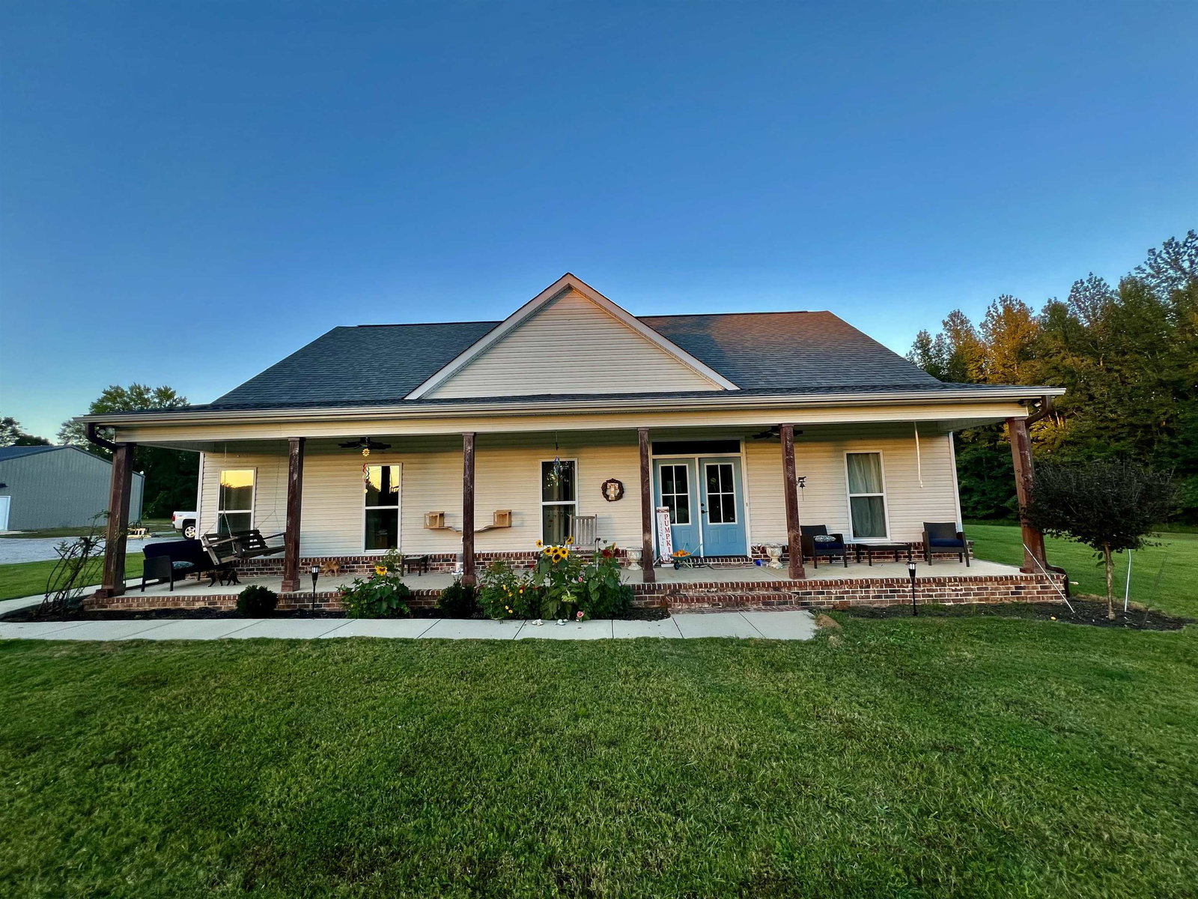
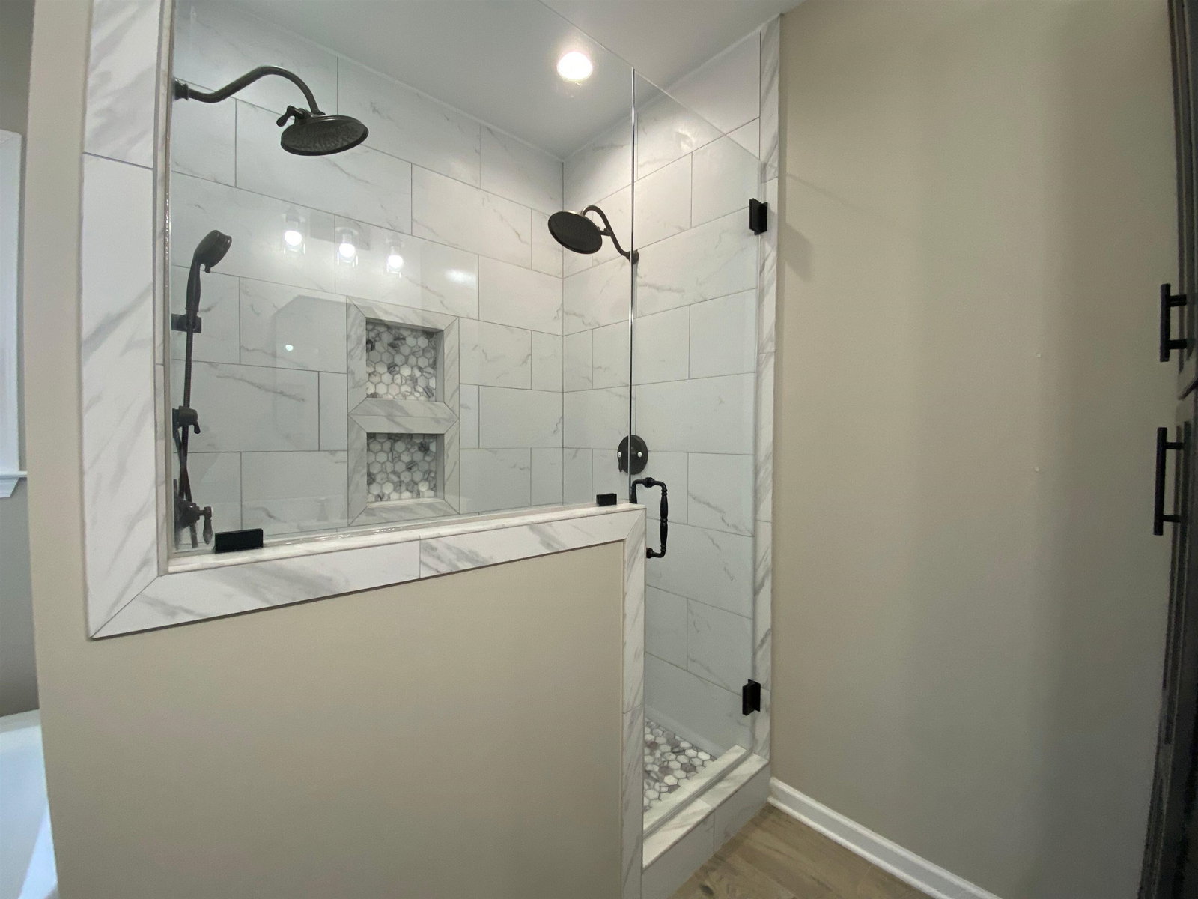
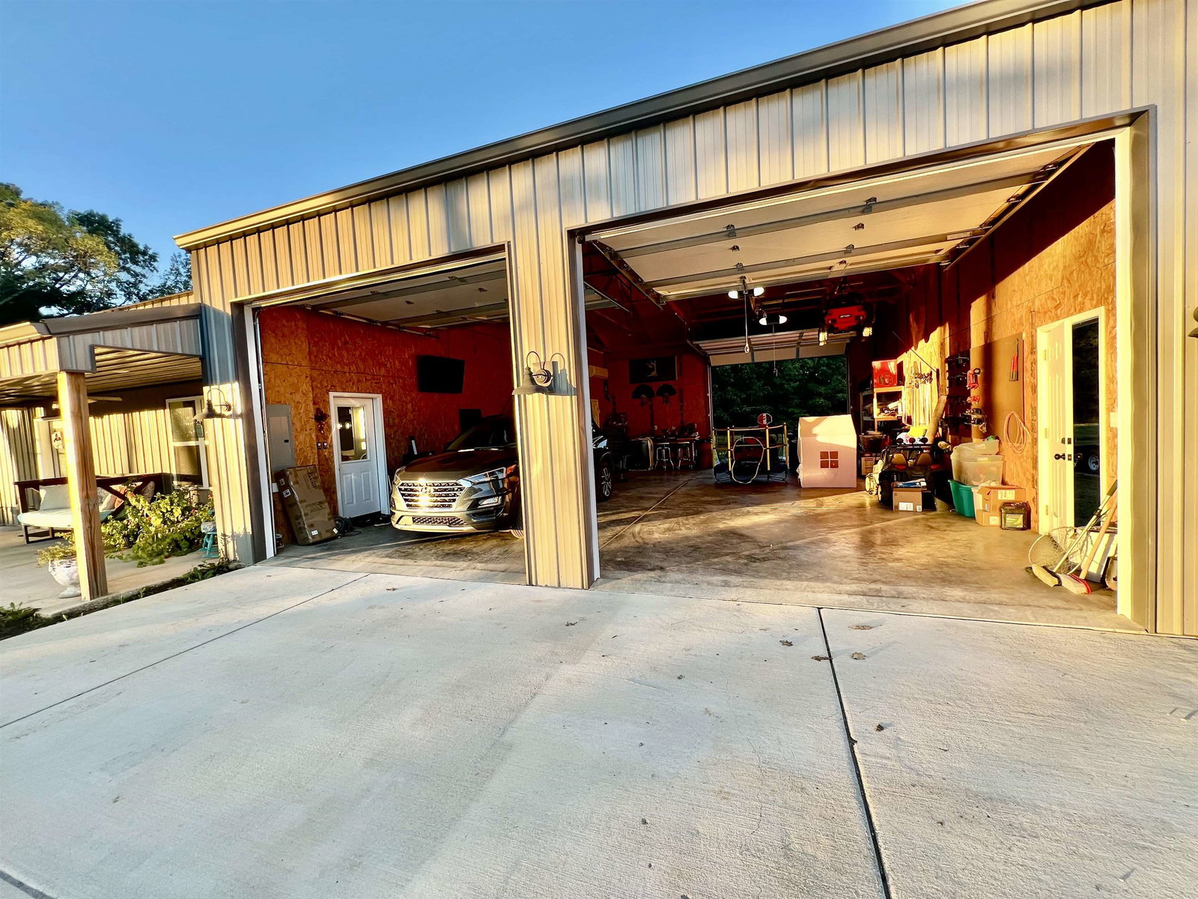
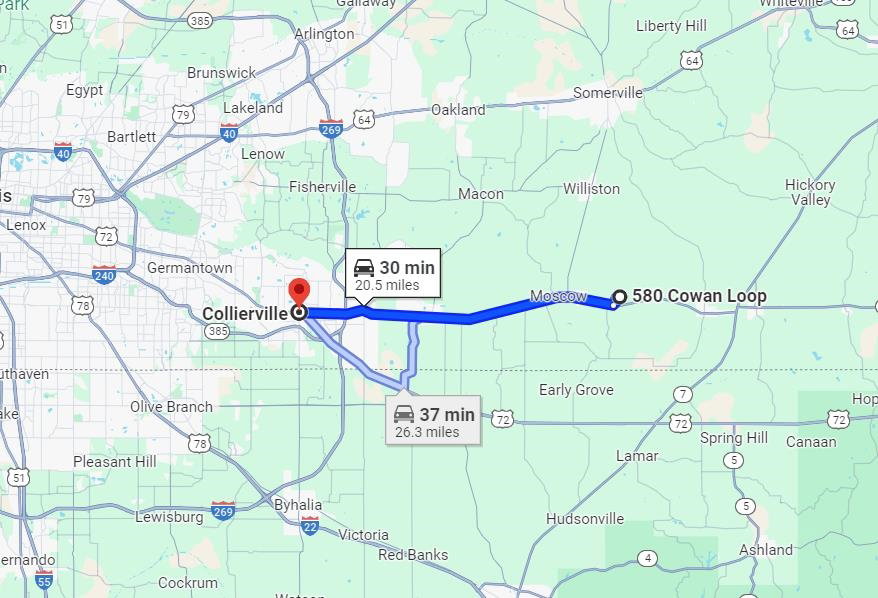
This beautiful country estate is perfectly situated on 51.05 +/- acres boasting two barns, fenced and cross fenced pasture, pond, intricate trail system, food plot areas, gated entry with a long winding driveway providing superior seclusion, abundant wildlife, and two nearly new homes. The main home features an exceptional low maintenance & open concept floor plan, quartz countertops, mudroom, oversized garage with pet grooming area, large outdoor pet area, rear patio for entertaining, and great views. The second home is a 900 sf luxury barndominium with a great floor plan, front and rear porches, and a huge two bay shop that is heated and cooled with it's own separate restroom. This amazing property has too many features to list and offers a once in a lifetime opportunity at a turn-key family compound in a secluded yet convenient location! ~25 minutes to I-269 via Hwy 57, ~30 minutes to Collierville, TN, and ~48 minutes to the Memphis Airport!
/u.realgeeks.media/groomeco/80A47C59-046D-46CD-9C72-A24626F920A1.jpeg)
Additional Information
- Acres
- 51.05
- Annual County Tax
- 1081
- Apprx Heated SqFt Range
- 1400-1599
- Bedrooms Downstairs
- 3
- Bedroom Three Description
- Level 1, Shared Bath, Smooth Ceiling
- Bedroom Two Description
- Level 1, Shared Bath, Smooth Ceiling
- Cooling
- Central
- Exterior
- Porch, Patio, Covered Patio, Barn/Stable, Wooded Grounds, Well Landscaped Grounds, Storage, Workshop
- Exterior Windows
- Brick Veneer, Double Pane Window(s), Vinyl Siding
- Fireplace
- In Den/Great Room, Prefabricated
- Fireplaces
- 1
- Floors Ceilings
- 9 or more Ft. Ceiling, Part Carpet, Smooth Ceiling, Tile, Vinyl/Luxury Vinyl Floor
- Foundation
- Slab
- Heating
- Central
- Interior Equipment
- Dishwasher, Disposal, Instant Hot Water, Refrigerator, Self Cleaning Oven
- Legal Subdivision
- N/A
- Living Dining Kitchen
- Breakfast Bar, Eat-In Kitchen, Great Room, Island In Kitchen, Pantry, Separate Breakfast Room
- Lot Description
- Chain Fenced, Lake/Pond on Property, Landscaped, Level, Some Trees, Wood Fenced
- Lot Size
- 51.05 acres
- Misc Interior
- Monitored Alarm, Mud Room, Permanent Attic Stairs, Security System, Smoke Detector(s), Vent Hood/Exhaust Fan, Walk-In Attic, Walk-In Closet(s)
- Neighborhood Amenities
- None
- Other Rooms
- Attic, Laundry Room, Separate Guest House, Storage Room
- Parking Storage
- Driveway/Pad, Garage Door Opener(s), More than 3 Coverd Spaces, Side-Load Garage, Workshop(s)
- Roof
- Composition Shingles
- Stories
- 1
- Style
- Traditional
- Subdivision
- N/A
- Subtype
- Detached Single Family
- Water Sewer
- Septic Tank, Well Water
- Year Built
- 2020
Mortgage Calculator
Listing courtesy of Fayette Realty, LLC. Selling Office: Crye-Leike, Inc., REALTORS.
Some or all of the listings displayed may not belong to the firm whose website is being visited
Copyright© 2026 Memphis Area Association of REALTORS®. The information provided is for the consumer's personal, noncommercial use and may not be used for any purpose other than to identify prospective properties that the consumer may be interested in purchasing. Information deemed reliable, but is not guaranteed accurate. Some or all of the listings displayed may not belong to the firm whose web site is being visited.