35 Black Ankle Dr, Oakland, TN 38060
- $384,900
- 4
- BD
- 3
- BA




- Sold Price
- $384,900
- List Price
- $384,900
- Status
- CLOSED
- MLS#
- 10176302
- Closing Date
- Oct 16, 2024
- Bedrooms
- 4
- Bathrooms
- 3
Property Description
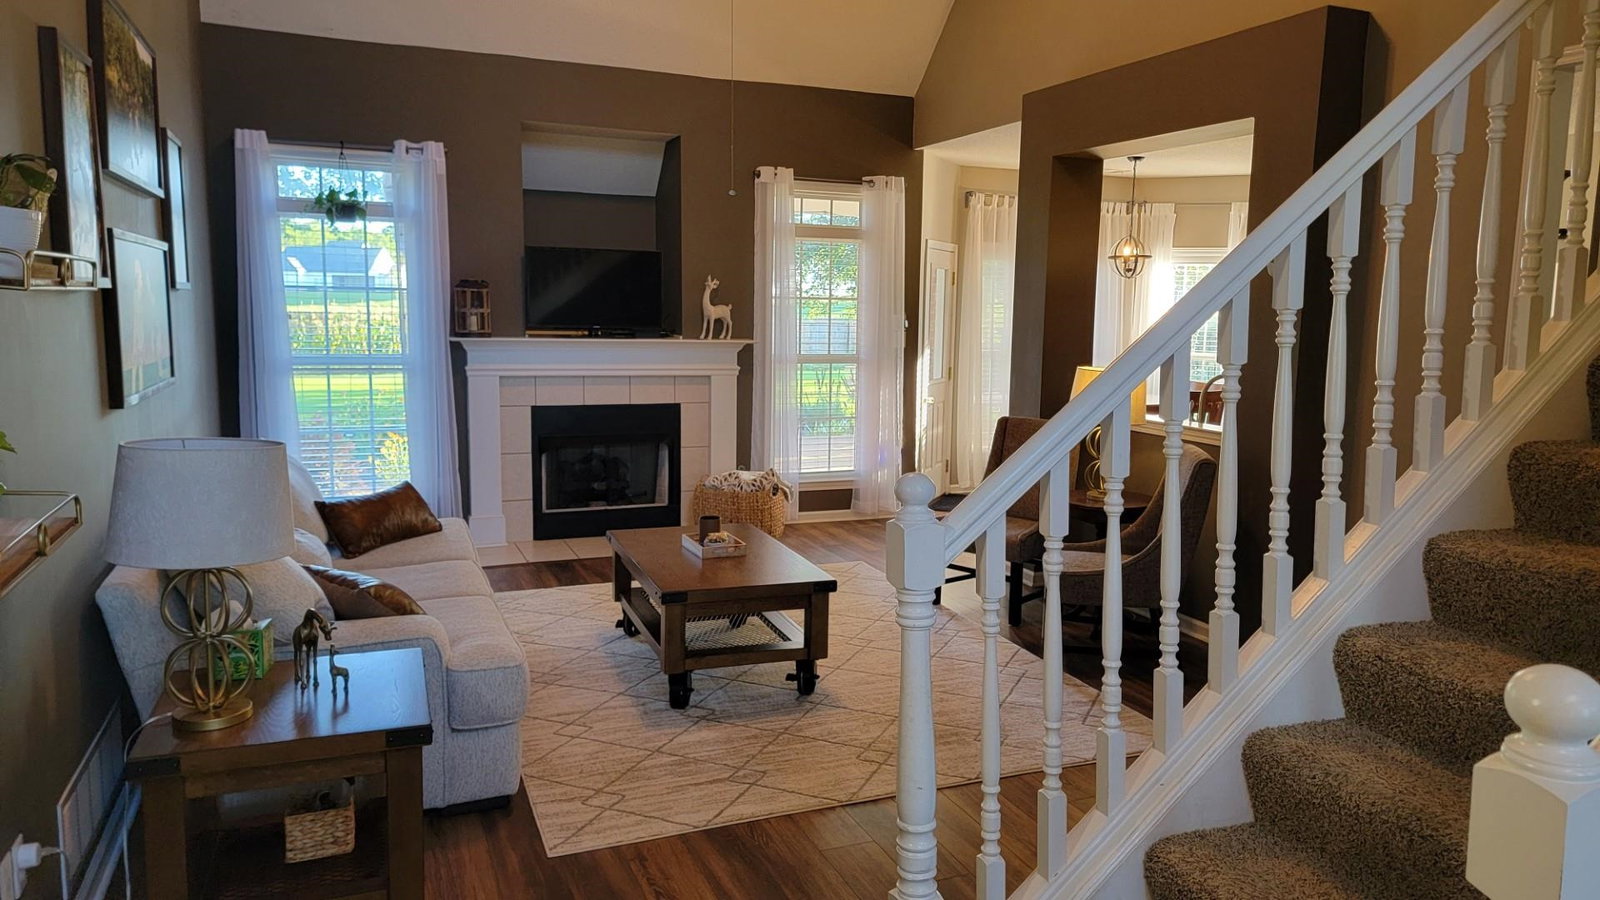
Must see!! Almost 1/2 Acre lot with Lake view from the backyard. 4 Bedrooms and 3 full bath. Large Master with sitting area. Spacious Luxury Master Bath. New Vinyl Plank flooring downstairs. New Roof. Covered back porch with Grill area. Vegetable Gardens galore. Chickens with not remain but the lucky Buyer can have chickens or pet of their choice. Butterfly & Pollinator Garden that is recognized as a Monarch Habitat by the NABA
/u.realgeeks.media/groomeco/80A47C59-046D-46CD-9C72-A24626F920A1.jpeg)
Additional Information
- Annual City Tax
- 437
- Annual County Tax
- 889
- Apprx Heated SqFt Range
- 2400-2599
- Bedrooms Downstairs
- 2
- Bedroom Three Description
- Carpet, Level 2
- Bedroom Two Description
- Level 1, Private Full Bath
- Cooling
- Ceiling Fan(s), Central
- Exterior
- Porch, Wood Fence
- Exterior Windows
- Brick Veneer
- Fireplace
- Vented Gas Fireplace
- Fireplaces
- 1
- Floors Ceilings
- Part Carpet, Tile, Vinyl/Luxury Vinyl Floor
- Foundation
- Slab
- Heating
- Central, Gas
- Interior Equipment
- Dishwasher, Microwave, Range/Oven, Self Cleaning Oven
- Legal Subdivision
- Northwood Estates Subd
- Living Dining Kitchen
- Separate Den, Separate Dining Room
- Lot
- 3
- Lot Description
- Iron Fenced, Level, Some Trees, Water View, Wood Fenced
- Misc Interior
- Excl Some Window Treatmnt
- Neighborhood Amenities
- None
- New Financing
- Conventional, FHA, VA
- Other Rooms
- Attic, Laundry Room
- Parking Storage
- Driveway/Pad, Side-Load Garage
- Roof
- Composition Shingles
- Stories
- 1.5
- Style
- Traditional
- Subdivision
- NORTHWOOD ESTATES
- Subtype
- Detached Single Family
- Water Sewer
- Gas Water Heater
- Year Built
- 2004
Mortgage Calculator
Listing courtesy of NoMi Realty. Selling Office: KAIZEN Realty, LLC.
Some or all of the listings displayed may not belong to the firm whose website is being visited
Copyright© 2026 Memphis Area Association of REALTORS®. The information provided is for the consumer's personal, noncommercial use and may not be used for any purpose other than to identify prospective properties that the consumer may be interested in purchasing. Information deemed reliable, but is not guaranteed accurate. Some or all of the listings displayed may not belong to the firm whose web site is being visited.