1780 Wilbourne Rd, Oakland, TN 38060
- $400,000
- 5
- BD
- 2.1
- BA








- Sold Price
- $400,000
- List Price
- $415,000
- Status
- CLOSED
- MLS#
- 10198118
- Closing Date
- Sep 15, 2025
- Bedrooms
- 5
- Bathrooms
- 2.1
- Lot Size
- 3
Property Description
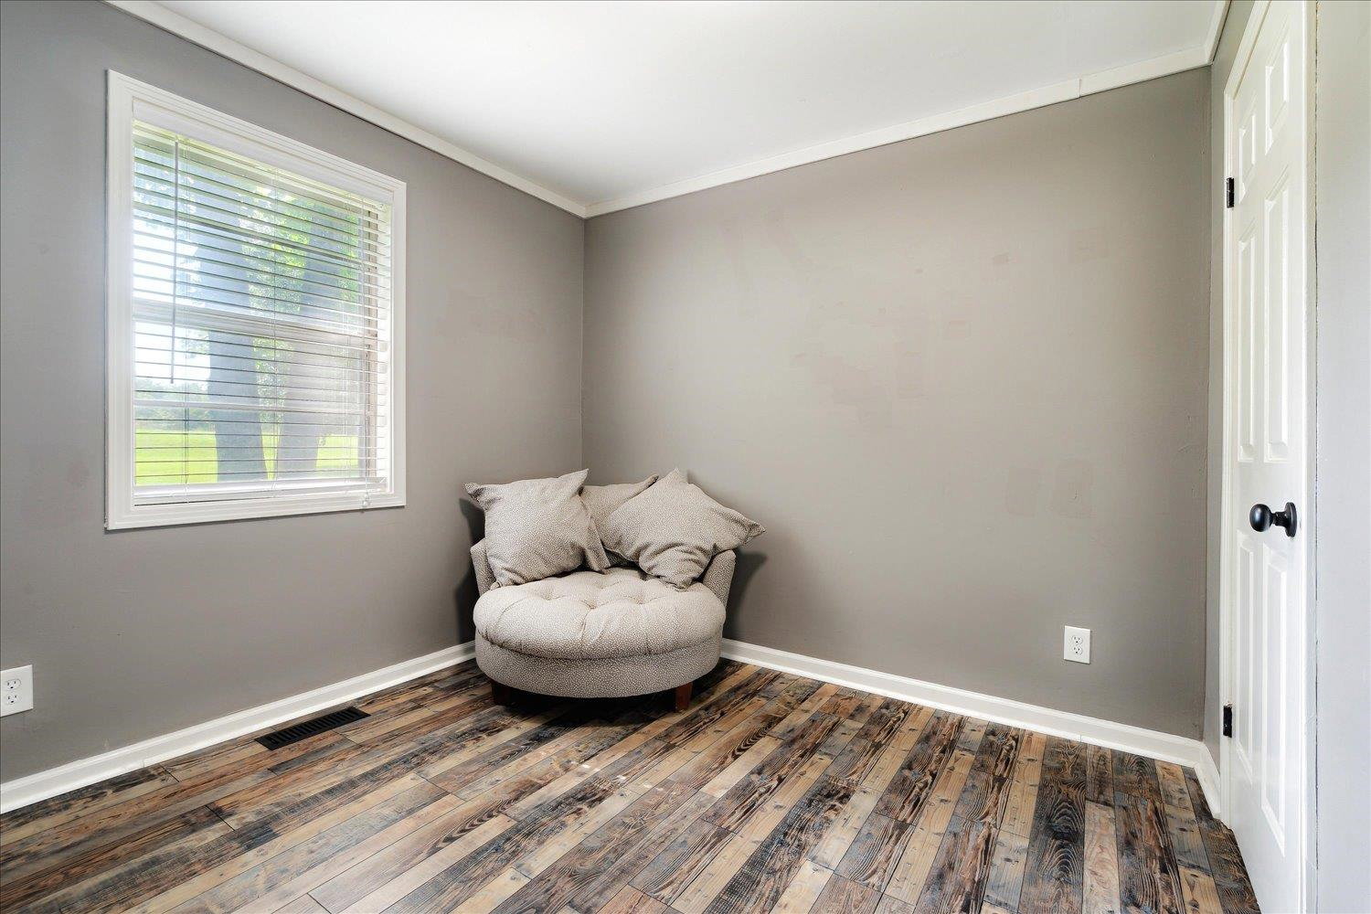
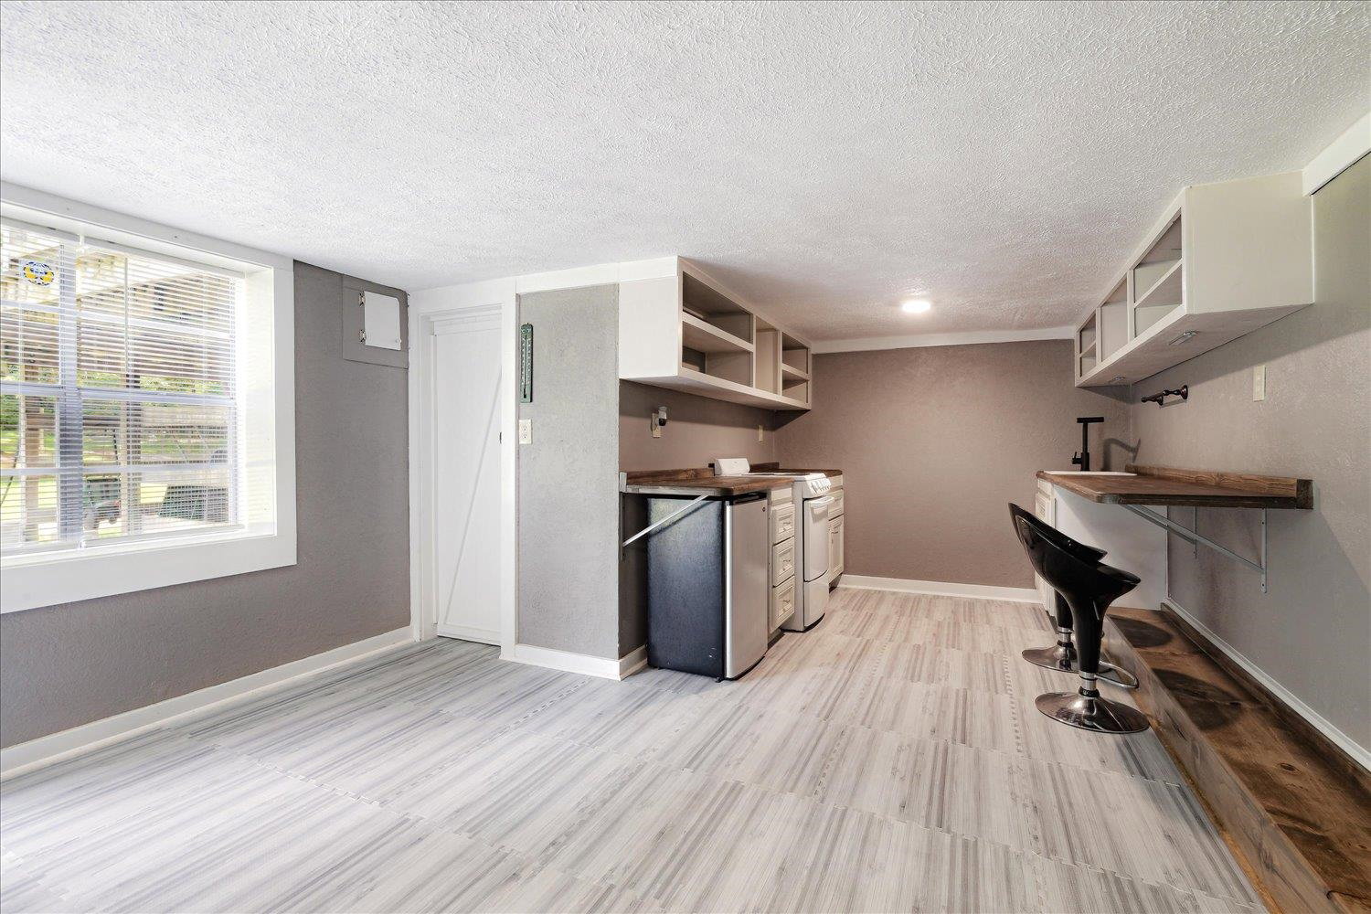
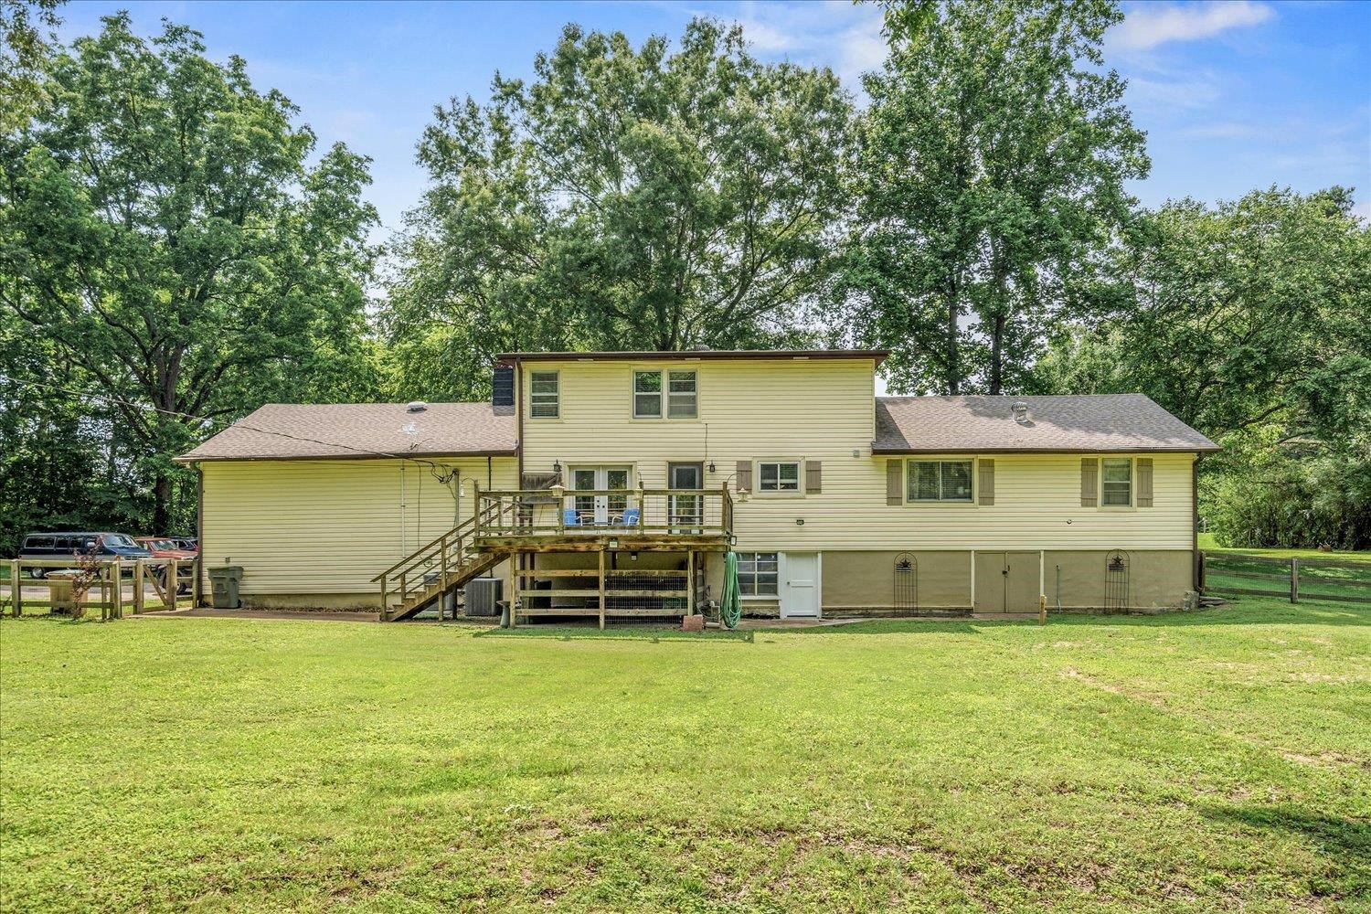
VA ASSUMABLE LOAN @ 3.625%! No city taxes in Oakland! Set on 3 beautiful acres, this 5-bedroom, 2.5-bath home offers space, privacy & Southern comfort. 4 bedrooms are on the main level w/ a spacious primary suite upstairs featuring two oversized walk-in closets, a garden tub & a seamless glass walk-in shower. The renovated kitchen offers plenty of cabinets, counter space & gas cooking, opening to a cozy den w/ a gas fireplace & rustic laminate flooring. A separate dining room & updated full bath complete the downstairs. The walk-out basement includes a half bath & kitchenette—ideal for a teen suite, guest space, or bonus room. Unwind on the large covered front porch, perfect for sipping sweet tea or enjoying a good book. The back deck overlooks a private, fenced backyard & the finished gazebo w/ electricity makes a perfect office or hangout. Roof is just 5 years old with a new septic tank and field lines. Maintenance-free exterior & a dedicated laundry room add even more convenience.
/u.realgeeks.media/groomeco/80A47C59-046D-46CD-9C72-A24626F920A1.jpeg)
Additional Information
- Acres
- 3
- Annual County Tax
- 860
- Apprx Heated SqFt Range
- 2800-2999
- Bedrooms Downstairs
- 4
- Bedroom Three Description
- Level 1, Shared Bath, Hardwood Floor
- Bedroom Two Description
- Level 1, Shared Bath, Tile Floor
- Cooling
- Central, Ceiling Fan(s)
- Exterior
- Porch, Deck, Chain Fence
- Exterior Windows
- Wood/Composition, Vinyl Siding, Stone, Double Pane Window(s)
- Fireplace
- In Den/Great Room, Gas Logs
- Fireplaces
- 1
- Floors Ceilings
- Wood Laminate Floors, Tile
- Heating
- Central
- Interior Equipment
- Range/Oven, Gas Cooking, Disposal, Dishwasher, Cable Available
- Living Dining Kitchen
- Separate Dining Room, Separate Den, Updated/Renovated Kitchen, Pantry, Washer/Dryer Connections
- Lot Description
- Landscaped, Wood Fenced
- Lot Size
- 3
- Misc Interior
- Excl Some Window Treatmnt, Pull Down Attic Stairs, Smoke Detector(s)
- Neighborhood Amenities
- None
- New Financing
- Conventional, FHA, VA
- Other Rooms
- Laundry Room, Bonus Room, Entry Hall, Attic
- Parking Storage
- Driveway/Pad, Garage Door Opener(s), Side-Load Garage
- Roof
- Composition Shingles
- Stories
- 1.5
- Style
- Traditional
- Subdivision
- NONE
- Subtype
- Detached Single Family
- Water Sewer
- Gas Water Heater, Well Water, Septic Tank
- Year Built
- 1978
Mortgage Calculator
Listing courtesy of Emmett Baird Realty, LLC. Selling Office: BHHS McLemore & Co. Realty.
Some or all of the listings displayed may not belong to the firm whose website is being visited
Copyright© 2026 Memphis Area Association of REALTORS®. The information provided is for the consumer's personal, noncommercial use and may not be used for any purpose other than to identify prospective properties that the consumer may be interested in purchasing. Information deemed reliable, but is not guaranteed accurate. Some or all of the listings displayed may not belong to the firm whose web site is being visited.