330 Oak Haven Cir, Oakland, TN 38060
- $397,000
- 3
- BD
- 2
- BA


- List Price
- $397,000
- Status
- ACTIVE
- MLS#
- 10223810
- Price Change
- ▼ $2,900 1782764372
- Bedrooms
- 3
- Bathrooms
- 2
Property Description
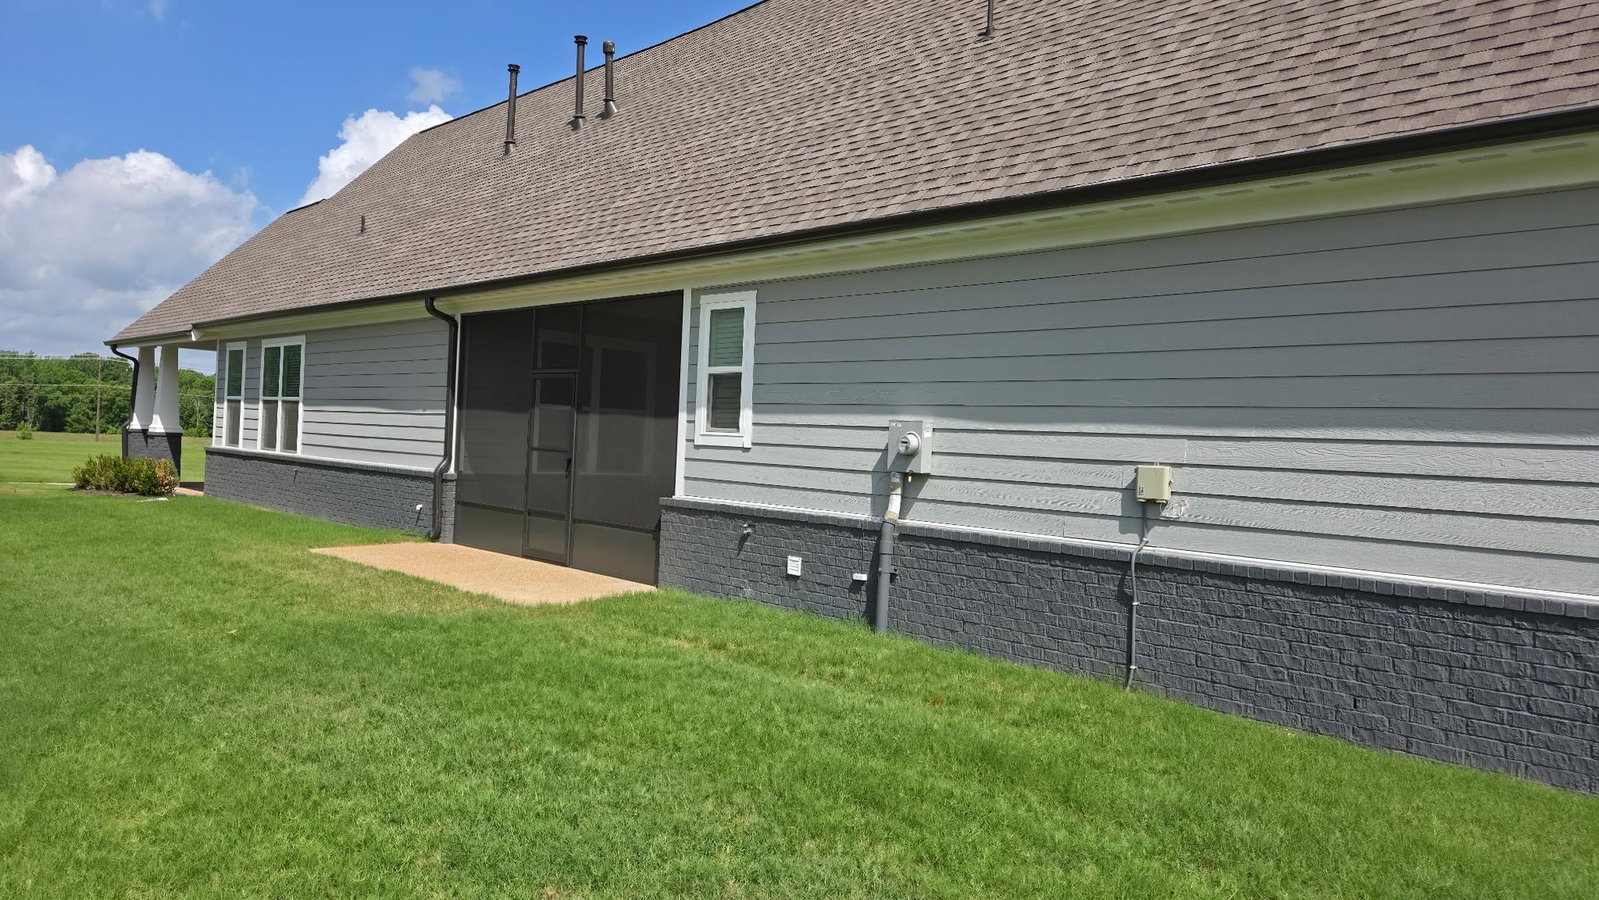
Better Than New! This home is packed with upgrades and features that go beyond standard construction. The gourmet kitchen boasts a jumbo-sized island, stunning granite countertops, stainless steel appliances, a five-burner gas cooktop, double ovens, subway tile backsplash, and a spacious walk-in pantry.Enjoy 9-foot doors, smooth ceilings, and recessed lighting throughout. The salon-style bath offers a relaxing soaker tub, double vanities with granite tops, and a walk-in shower. Additional highlights include a quarter-turn wood staircase, expandable walk-in attic, and a 1-year home warranty for peace of mind. Enjoy quiet evenings under the screened in covered patio! Seller is negotiable on buyer’s closing costs — don’t miss this opportunity to own a beautifully upgraded home! Monthly HOA includes year round yard maintenance, mulching and weed spraying!
/u.realgeeks.media/groomeco/80A47C59-046D-46CD-9C72-A24626F920A1.jpeg)
Additional Information
- Annual Association Fee
- 1950
- Annual City Tax
- 690
- Annual County Tax
- 1013
- Bedrooms Downstairs
- 3
- Bedroom Three Description
- Level 1, Smooth Ceiling, Carpet
- Bedroom Two Description
- Level 1, Smooth Ceiling, Carpet
- Cooling
- Central, Ceiling Fan(s)
- Exterior
- Porch, Covered Patio
- Exterior Windows
- Brick Veneer, Wood/Composition
- Fireplace
- Ventless Gas Fireplace, In Den/Great Room
- Fireplaces
- 1
- Floors Ceilings
- Part Carpet, Tile, Vinyl/Luxury Vinyl Floor, Smooth Ceiling, 9 or more Ft. Ceiling
- Foundation
- Slab
- Heating
- Central
- Interior Equipment
- Self Cleaning Oven, Double Oven, Gas Cooking, Disposal, Dishwasher, Microwave
- Legal Subdivision
- Twin Oaks Ph1
- Living Dining Kitchen
- Great Room, LR/DR Combination, Updated/Renovated Kitchen, Pantry, Island In Kitchen, Vinyl/Luxury Vinyl Floor
- Lot
- 17
- Lot Description
- Professionally Landscaped
- Misc Interior
- Excl Some Window Treatmnt, Walk-In Closet(s), Walk-In Attic, Cat/Dog Free House, Security System, Smoke Detector(s), Vent Hood/Exhaust Fan
- Neighborhood Amenities
- Mandatory
- New Financing
- Conventional, FHA, VA
- Other Rooms
- Laundry Room, Bonus Room, Entry Hall, Attic
- Parking Storage
- Garage Door Opener(s), Back-Load Garage
- Roof
- Composition Shingles
- Stories
- 2
- Style
- Traditional
- Subdivision
- TWIN OAKS PH1
- Subtype
- Detached Single Family
- Water Sewer
- Public Water, Public Sewer
- Year Built
- 2023
Mortgage Calculator
Listing courtesy of Chamberwood Realty Group.
Some or all of the listings displayed may not belong to the firm whose website is being visited
Copyright© 2026 Memphis Area Association of REALTORS®. The information provided is for the consumer's personal, noncommercial use and may not be used for any purpose other than to identify prospective properties that the consumer may be interested in purchasing. Information deemed reliable, but is not guaranteed accurate. Some or all of the listings displayed may not belong to the firm whose web site is being visited.