35 Rolling Oaks Dr, Oakland, TN 38060
- $315,000
- 3
- BD
- 2
- BA








- Sold Price
- $315,000
- List Price
- $329,900
- Status
- CLOSED
- MLS#
- 10206819
- Closing Date
- Dec 17, 2025
- Bedrooms
- 3
- Bathrooms
- 2
Property Description
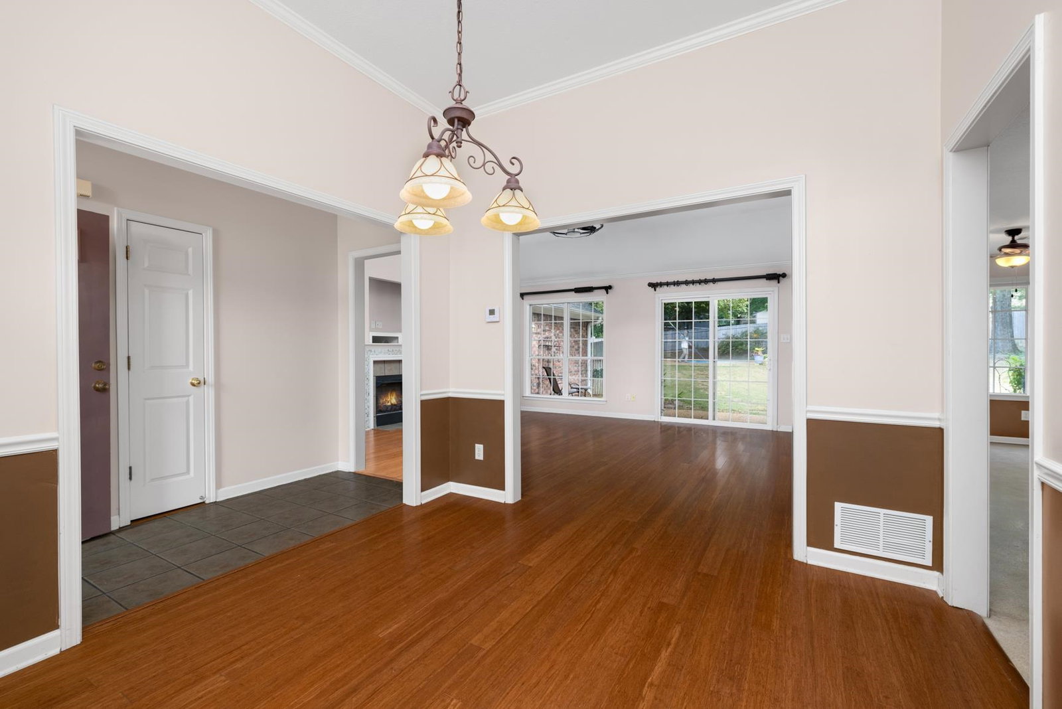
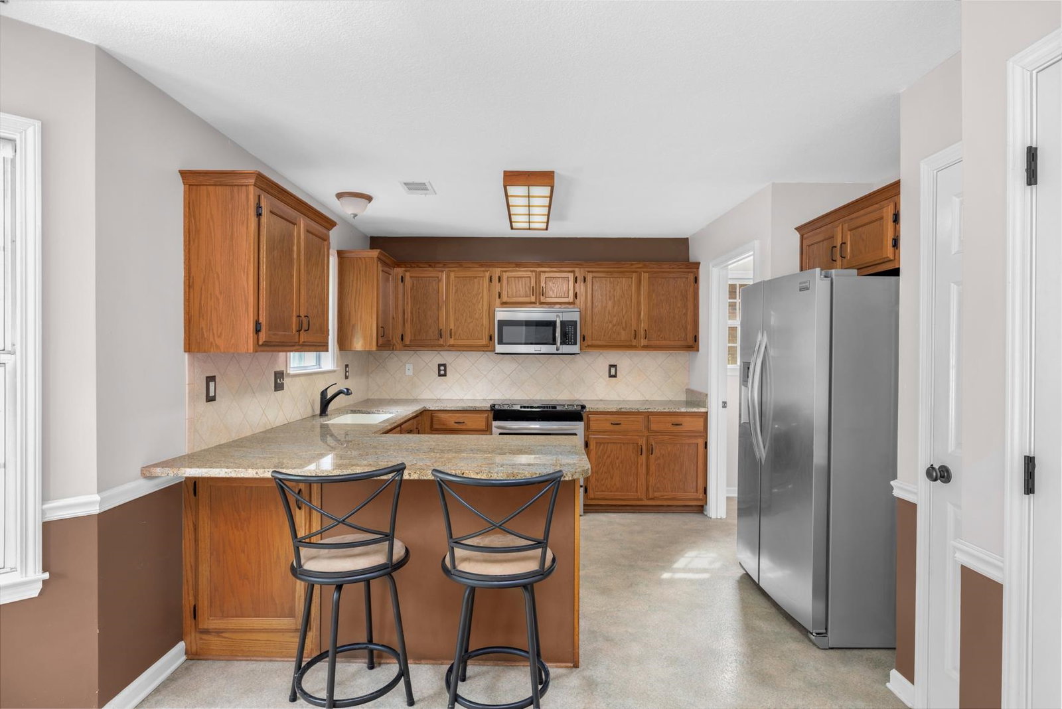
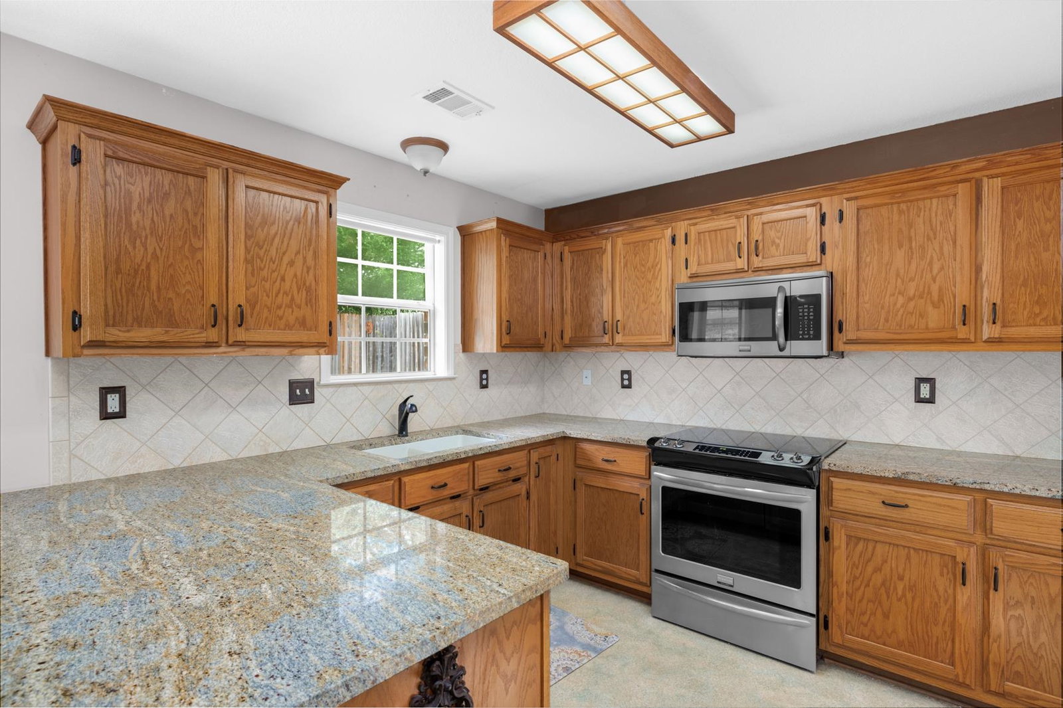
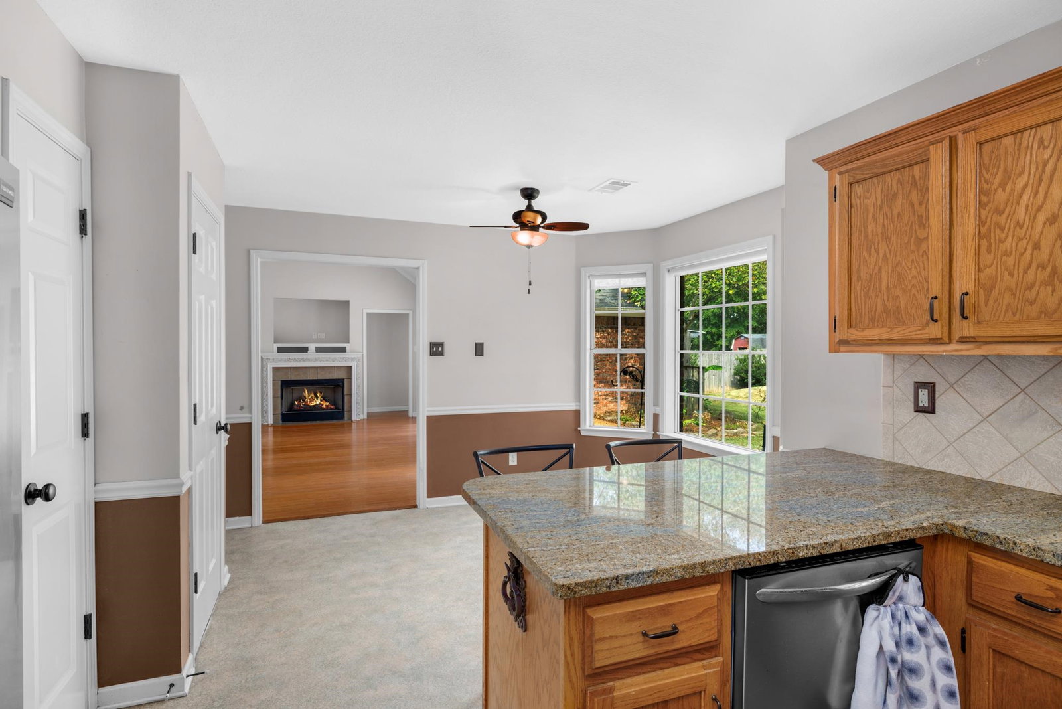
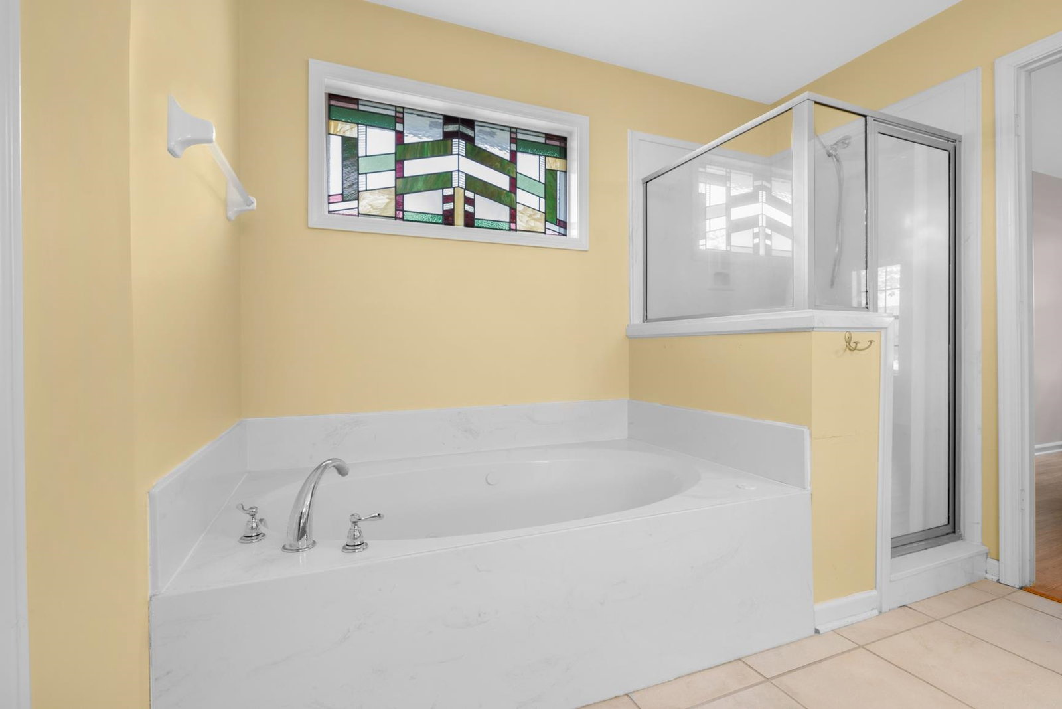
This 3Br/2Ba Home is a rich traditional expression of contemporary living. This modern home plan breathes a beachy, free vibe into your everyday life with the picturesquee inground pool, making it just the ideal home for entertaining or just your own personal retreat after a long day at work. The Great room boasts of a lot of natural sunlight with window placements and an awesome fireplace to make the home cozy in the winter for you and your significant other.The kitchen has updated granite counter tops and stainless-steel appliances. Primary Suite offers a luxury bath with sep walk in shower & jacuzzi tub with stain glass window, private entry to the outside patio and pool ,walk in closet & more. Split bedroom floorplan places bedroom 2 & 3 on the opposite side of the home These bedrooms feature hardwood floors and louvres shutters,Sep Dining room for dinnertime with family, Sep laundry room,Fenced in back yard, two car garage and more. Peaceful casual living is waiting!
/u.realgeeks.media/groomeco/80A47C59-046D-46CD-9C72-A24626F920A1.jpeg)
Additional Information
- Annual City Tax
- 356
- Annual County Tax
- 725
- Bedrooms Downstairs
- 3
- Bedroom Three Description
- Level 1, Shared Bath, Hardwood Floor
- Bedroom Two Description
- Level 1, Shared Bath, Hardwood Floor
- Cooling
- Central, Ceiling Fan(s), 220 Wiring
- Exterior
- Pool Cleaning Equipment, Patio, Wood Fence
- Exterior Windows
- Brick Veneer, Double Pane Window(s)
- Fireplace
- Ventless Gas Fireplace, In Den/Great Room, Gas Logs
- Fireplaces
- 1
- Floors Ceilings
- Part Hardwood, Tile, Vinyl/Luxury Vinyl Floor, Sprayed Ceiling, 9 or more Ft. Ceiling, Vaulted/Coff/Tray Ceiling
- Foundation
- Slab
- Heating
- Central, Gas
- Interior Equipment
- Range/Oven, Self Cleaning Oven, Dishwasher, Microwave, Refrigerator, Washer, Dryer, Cable Wired, Cable Available
- Legal Subdivision
- Oakland Woods
- Living Dining Kitchen
- Separate Dining Room, Great Room, Breakfast Bar, Separate Breakfast Room, Pantry
- Lot
- 25
- Lot Description
- Some Trees, Level, Landscaped, Wood Fenced
- Misc Interior
- All Window Treatments, Walk-In Closet(s), Pull Down Attic Stairs, Walk-In Attic
- Neighborhood Amenities
- None
- New Financing
- Conventional, FHA, VA
- Other Rooms
- Laundry Room, Attic
- Parking Storage
- Front-Load Garage
- Pool Description
- In Ground
- Roof
- Composition Shingles
- Stories
- 1
- Style
- Traditional
- Subdivision
- OAKLAND WOODS
- Subtype
- Detached Single Family
- Water Sewer
- Gas Water Heater, Public Water, Public Sewer
- Year Built
- 1999
Mortgage Calculator
Listing courtesy of REMAX Experts. Selling Office: BHHS McLemore & Co. Realty.
Some or all of the listings displayed may not belong to the firm whose website is being visited
Copyright© 2026 Memphis Area Association of REALTORS®. The information provided is for the consumer's personal, noncommercial use and may not be used for any purpose other than to identify prospective properties that the consumer may be interested in purchasing. Information deemed reliable, but is not guaranteed accurate. Some or all of the listings displayed may not belong to the firm whose web site is being visited.