315 Deerfield Cv, Somerville, TN 38068
- $548,000
- 4
- BD
- 3.1
- BA








- Sold Price
- $548,000
- List Price
- $555,000
- Status
- CLOSED
- MLS#
- 10220780
- Closing Date
- Aug 14, 2026
- Bedrooms
- 4
- Bathrooms
- 3.1
- Lot Size
- 2 Acres
Property Description
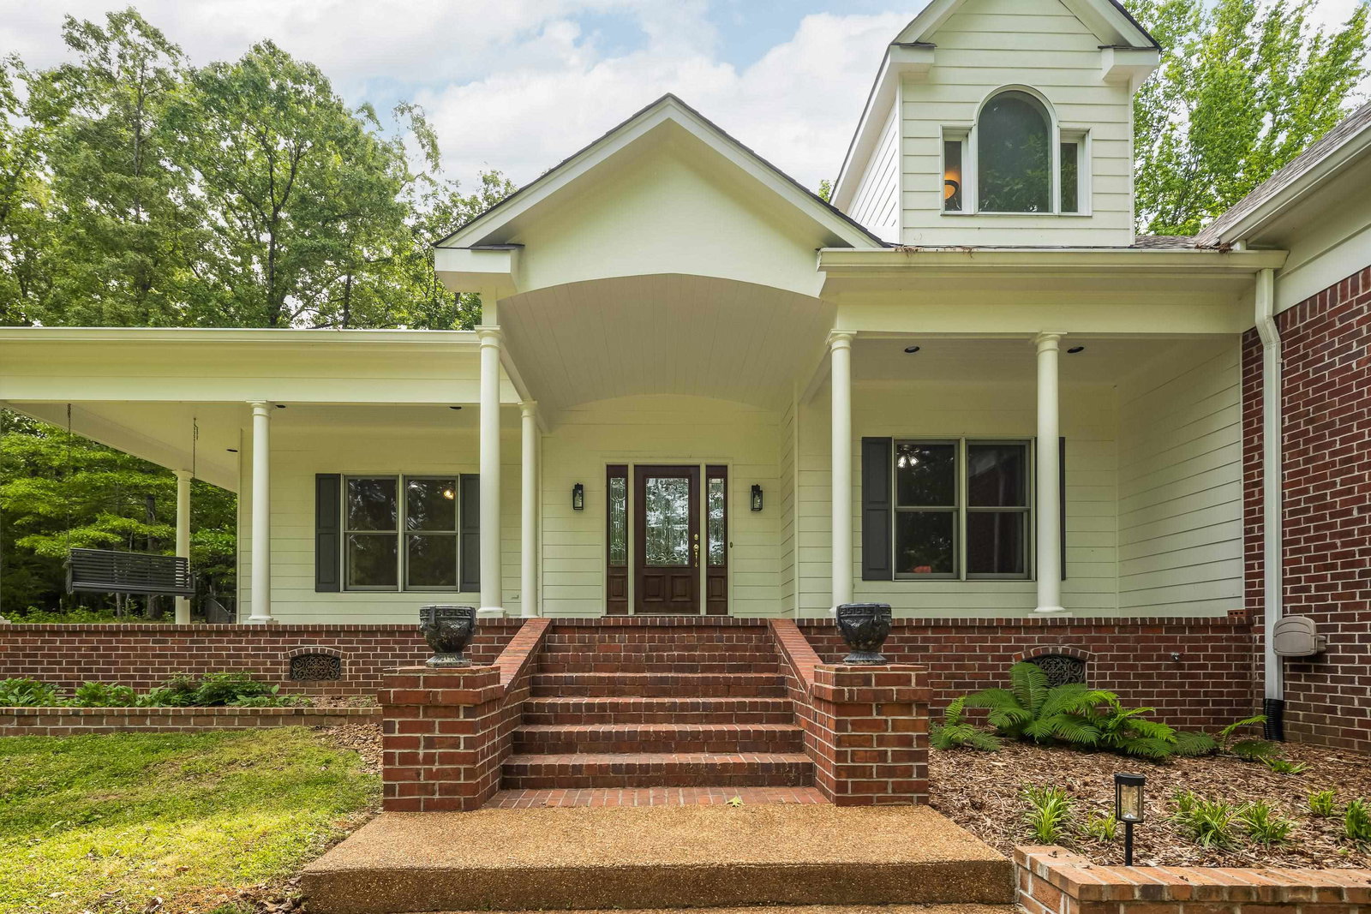
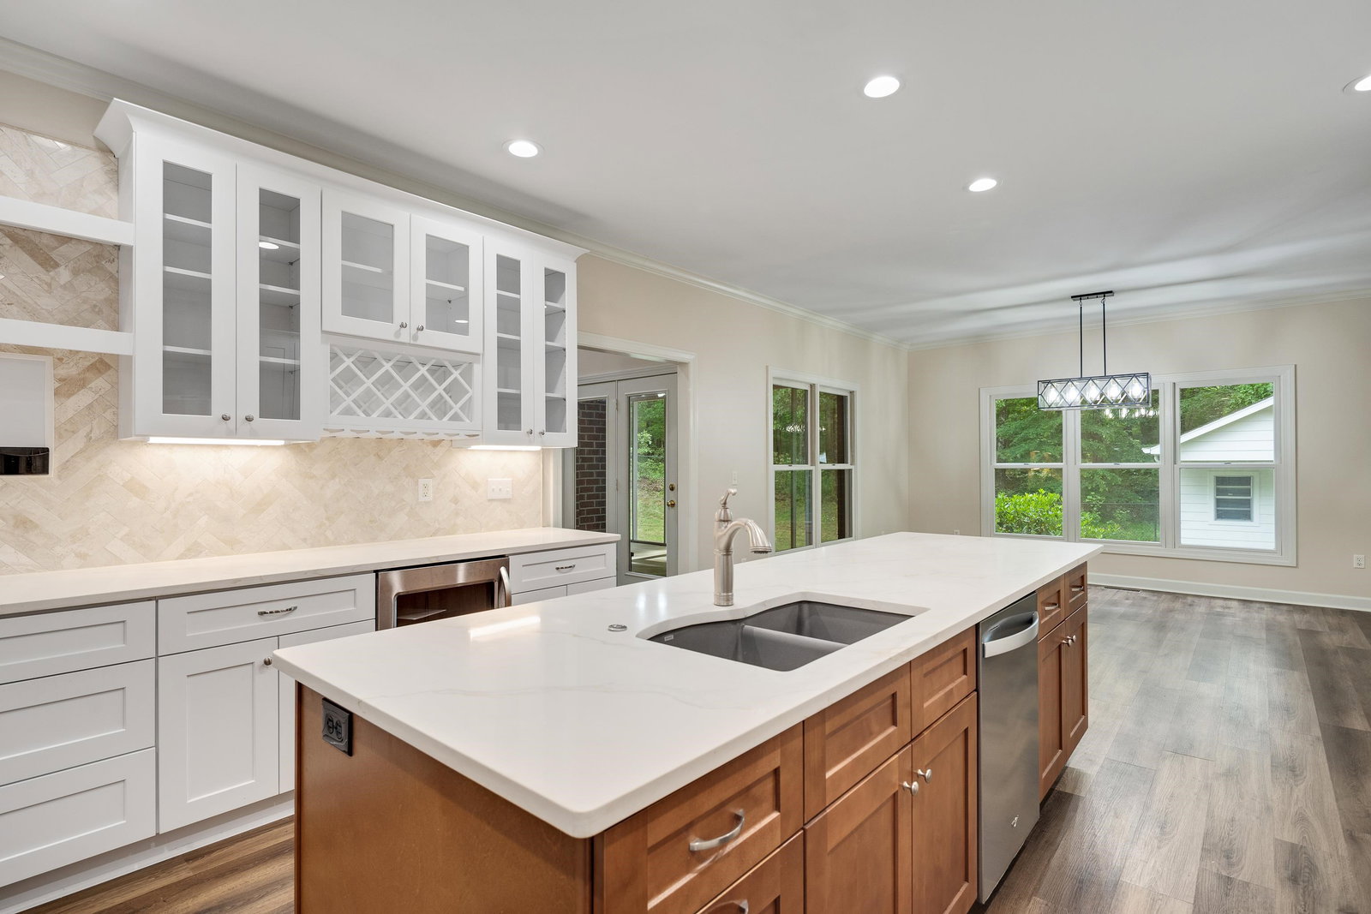
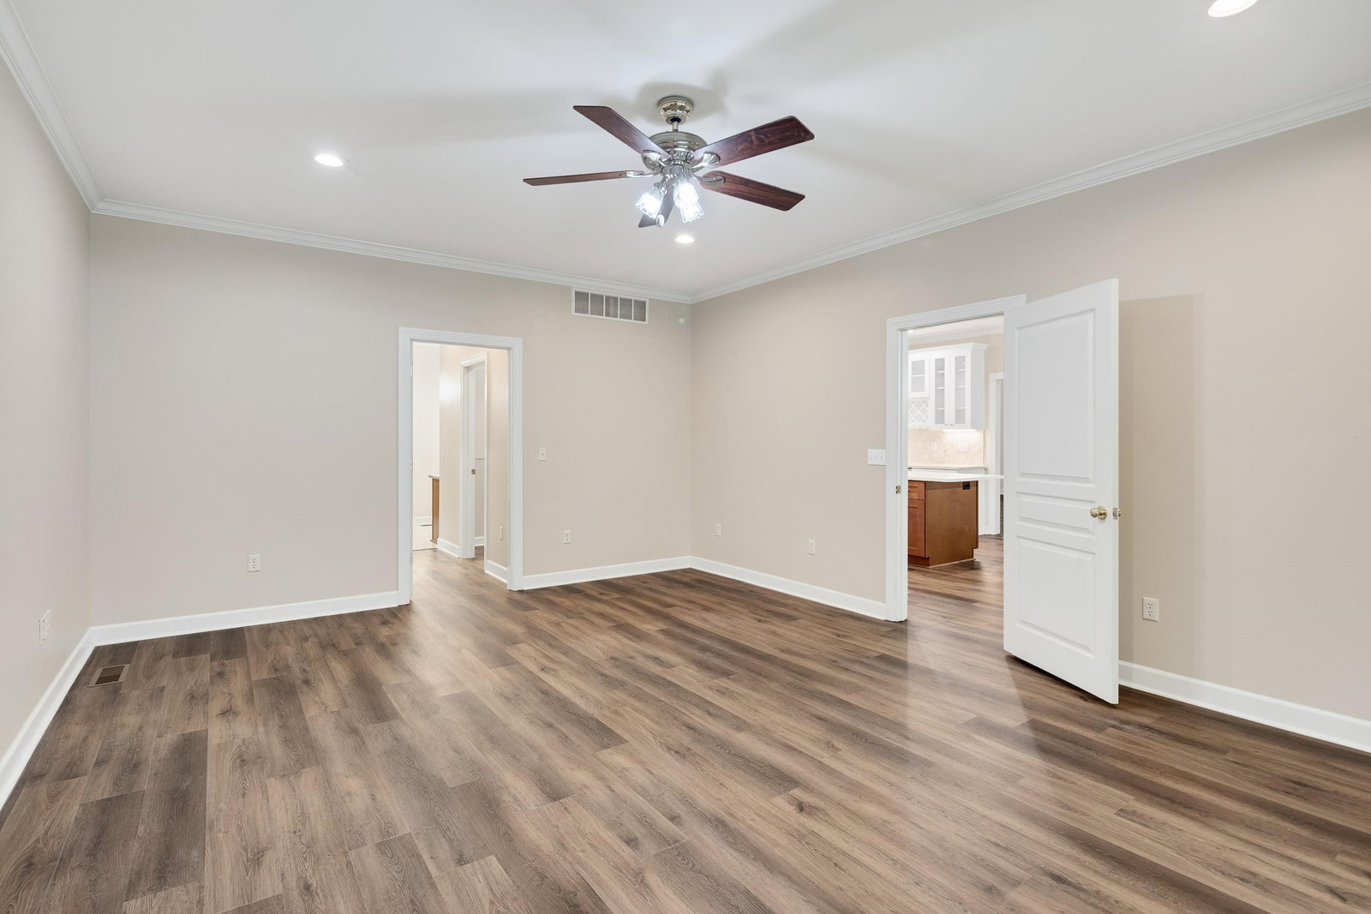
Tucked at the end of a quiet cove in the sought after Woodbridge neighborhood, this beautifully renovated brick home sits on 2 private acres and offers a rare sense of privacy and calm. Completely remodeled in 2023 with fresh interior and exterior paint. Major updates include roof approximately 2 years old, new HVAC systems, water heaters, and newly repaved driveway. The chef’s kitchen is designed to impress with custom cabinetry, quartz countertops, stainless steel appliances, wine cooler, and 6 burner gas range. Solid surface flooring, smooth ceilings, and updated lighting create a clean, elevated feel throughout. All bedrooms feature private en suite baths. Spacious bonus room, walk in floored attic, screened porch, fenced yard, detached workshop, and charming she shed complete this exceptional property.
/u.realgeeks.media/groomeco/80A47C59-046D-46CD-9C72-A24626F920A1.jpeg)
Additional Information
- Acres
- 2.01
- Annual City Tax
- 512
- Annual County Tax
- 1071
- Bedrooms Downstairs
- 3
- Bedroom Three Description
- Level 1, Walk-In Closet, Private Full Bath, Smooth Ceiling, Vinyl/Luxury Vinyl Floor
- Bedroom Two Description
- Level 1, Walk-In Closet, Private Full Bath, Smooth Ceiling, Vinyl/Luxury Vinyl Floor
- Cooling
- Central, Ceiling Fan(s), 3 or More Systems
- Exterior
- Storage Building, Porch, Screen Porch, Chain Fence, Storage, Workshop
- Exterior Windows
- Brick Veneer, Double Pane Window(s), Storm Door(s)
- Fireplaces
- 1
- Floors Ceilings
- Tile, Vinyl/Luxury Vinyl Floor, Smooth Ceiling
- Foundation
- Conventional
- Heating
- Central, Gas, 3 or More Systems
- Interior Equipment
- Range/Oven, Self Cleaning Oven, Gas Cooking, Disposal, Dishwasher
- Legal Subdivision
- Woodbridge Est
- Living Dining Kitchen
- Separate Dining Room, Great Room, Updated/Renovated Kitchen, Breakfast Bar, Separate Breakfast Room, Pantry, Island In Kitchen, Vinyl/Luxury Vinyl Floor
- Lot
- 22-B
- Lot Description
- Some Trees, Cove, Chain Fenced
- Lot Size
- 2 Acres
- Misc Interior
- Attic Access
- Neighborhood Amenities
- None
- New Financing
- Conventional, VA
- Other Rooms
- Laundry Room, Bonus Room, Entry Hall, Attic, Storage Room
- Parking Storage
- Driveway/Pad, Storage Room(s), Workshop(s), Garage Door Opener(s), Side-Load Garage
- Roof
- Composition Shingles
- Stories
- 1.5
- Style
- Traditional
- Subdivision
- WOODBRIDGE EST
- Subtype
- Detached Single Family
- Water Sewer
- Gas Water Heater, 2+ Water Heaters, Public Water, Public Sewer
- Year Built
- 1999
Mortgage Calculator
Listing courtesy of Crye-Leike, Inc., REALTORS. Selling Office: Fayette Realty, LLC.
Some or all of the listings displayed may not belong to the firm whose website is being visited
Copyright© 2026 Memphis Area Association of REALTORS®. The information provided is for the consumer's personal, noncommercial use and may not be used for any purpose other than to identify prospective properties that the consumer may be interested in purchasing. Information deemed reliable, but is not guaranteed accurate. Some or all of the listings displayed may not belong to the firm whose web site is being visited.