250 Saint Andrews Dr, Oakland, TN 38060
- $445,000
- 5
- BD
- 3
- BA






- List Price
- $445,000
- Status
- ACTIVE
- MLS#
- 10229149
- Price Change
- ▼ $5,000 1789066467
- Bedrooms
- 5
- Bathrooms
- 3
- Lot Size
- 11,505
Property Description
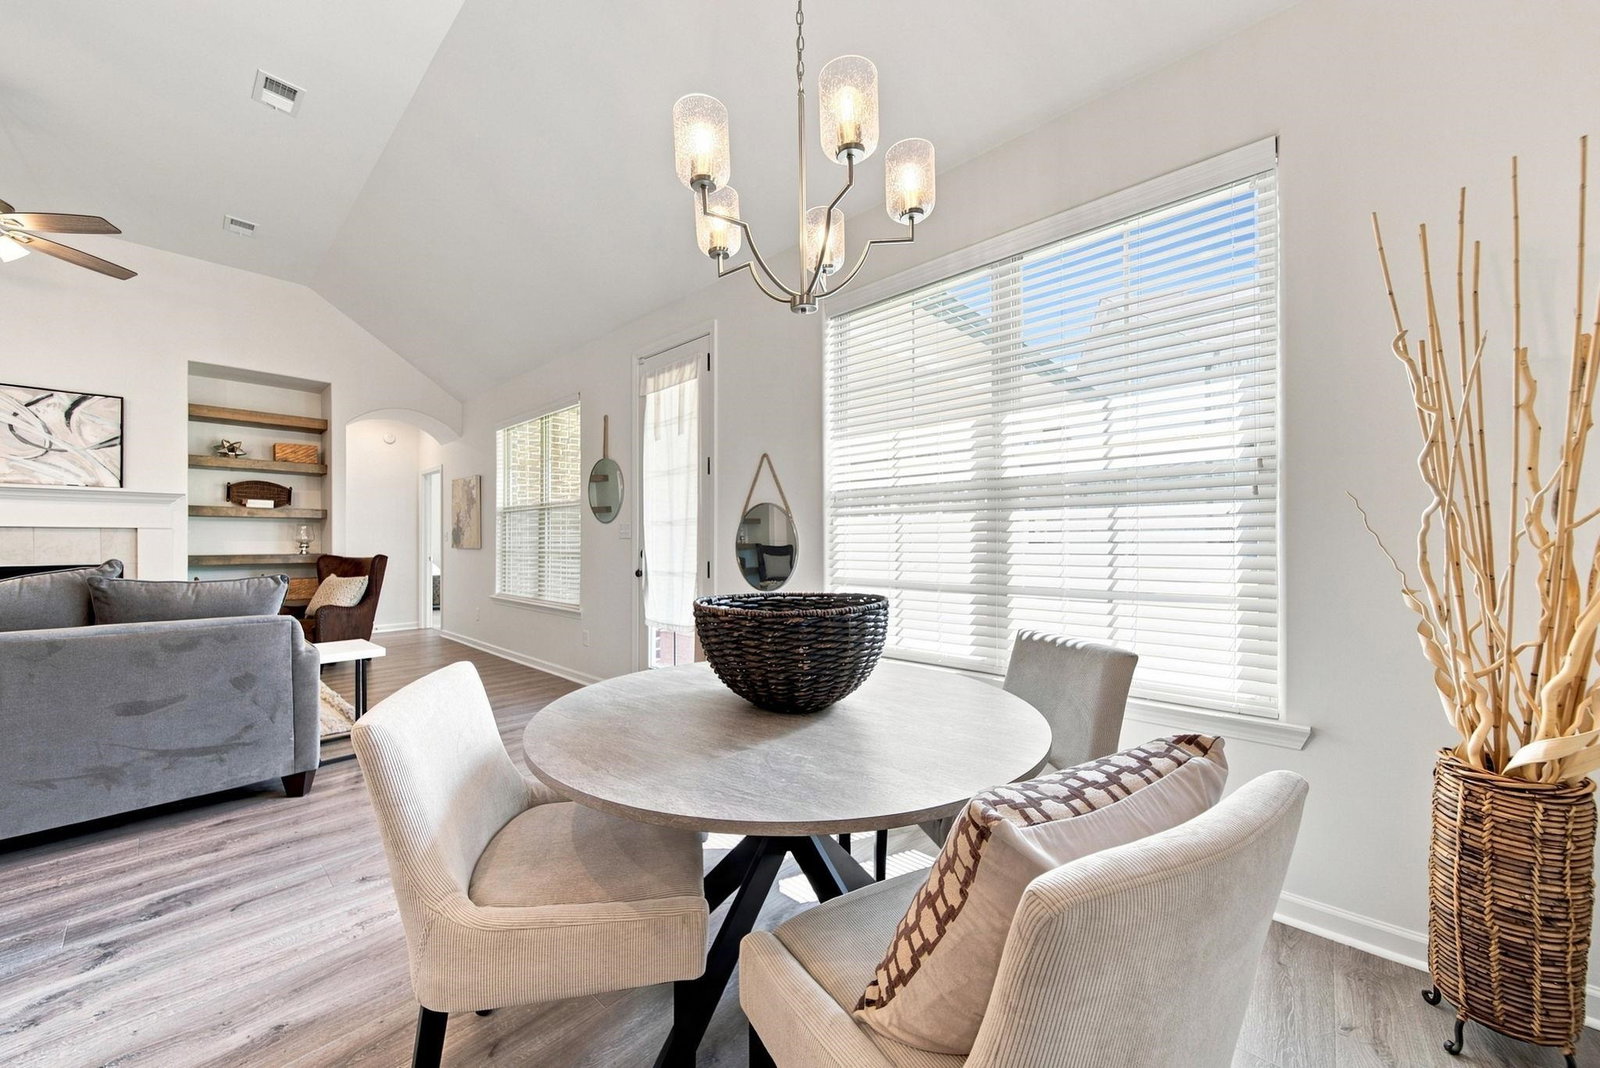
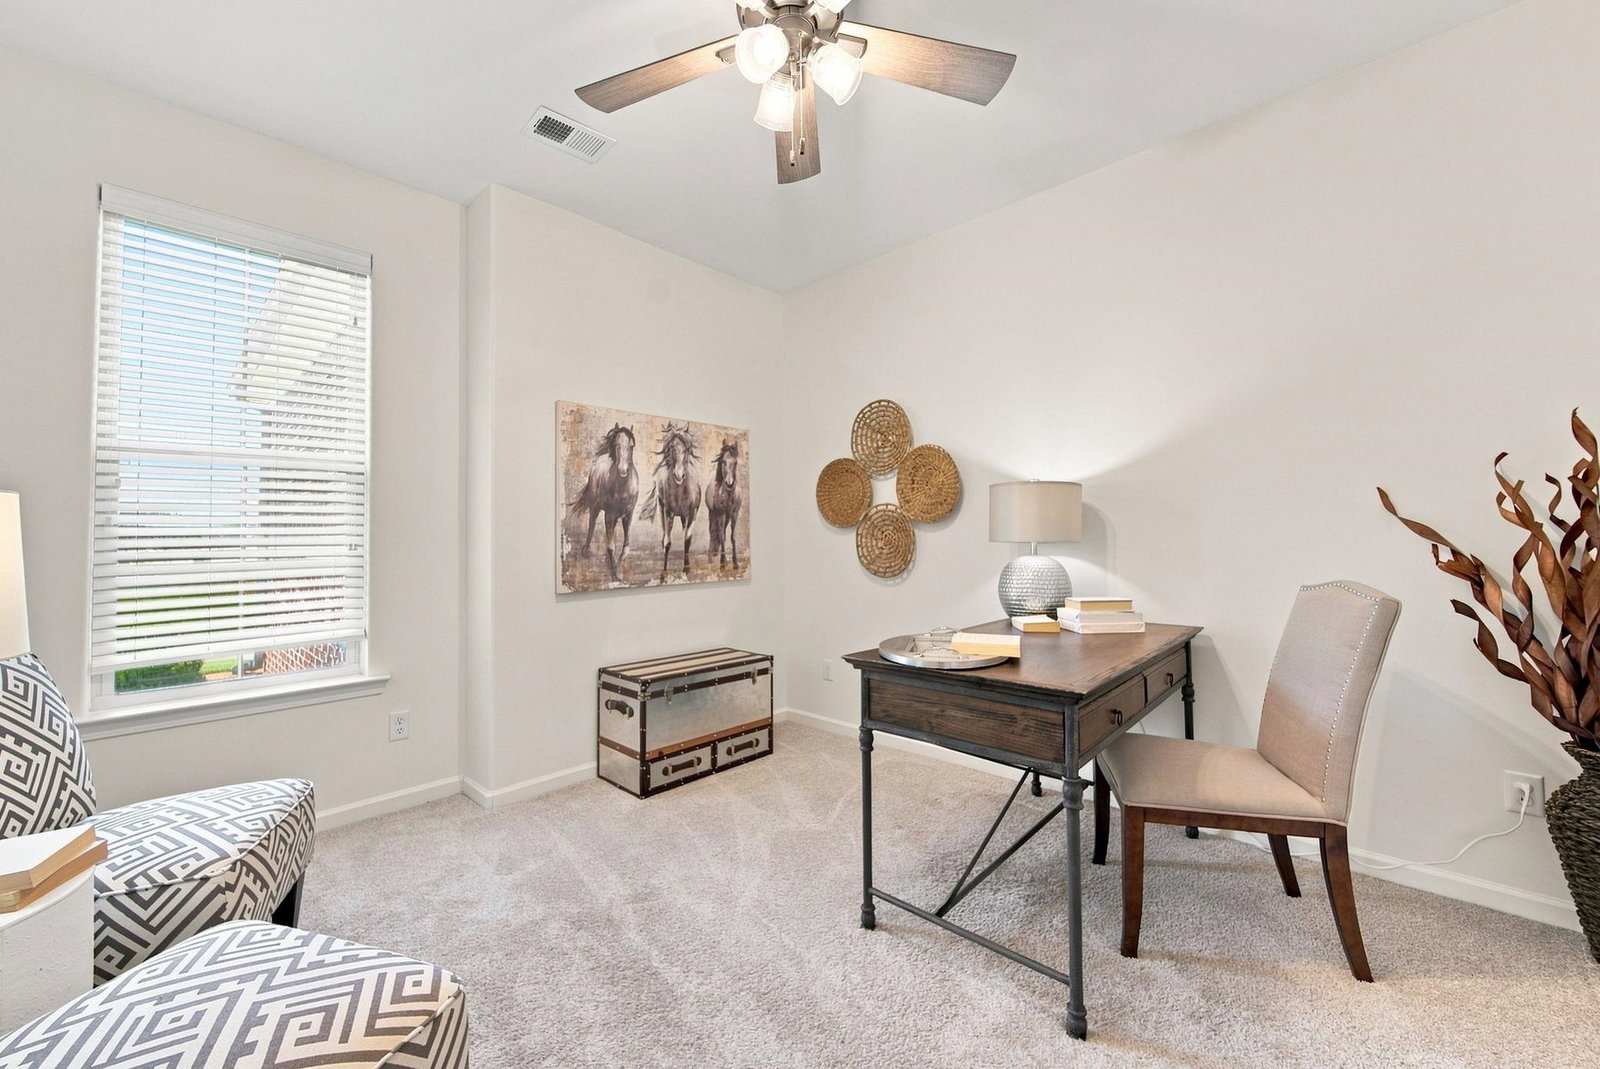
Welcome HOME! Step into the luxury of Saint Andrews! Nothing left untouched in this 2,500+ sqft home! Has all the entertainment: Master suite, large renovated kitchen, large living room, natural sunlight, 2 car garage, large front & back yard, SWIMMING POOL, 5 bedrooms & 3 full bathrooms! Enjoy cozy evenings by the firepit or fireplace, gatherings in the open living areas, and summer barbecues in the expansive backyard! Only mins from multiple private schools and Oakland shopping, dining & attractions & ON THE GOLF COURSE! Irrigation system and ALL exterior maintenance is covered, including landscaping / WEEKLY grass cuts! STUNNING SUNRISES AND SUNSETS DAILY!
/u.realgeeks.media/groomeco/80A47C59-046D-46CD-9C72-A24626F920A1.jpeg)
Additional Information
- Annual County Tax
- 1573
- Cooling
- Central
- Exterior
- Auto Lawn Sprinkler, Patio, Covered Patio, Pool House, Sidewalks, Other (See REMARKS)
- Exterior Windows
- Brick Veneer
- Fireplaces
- 1
- Floors Ceilings
- Tile, Smooth Ceiling, 9 or more Ft. Ceiling, Vaulted/Coff/Tray Ceiling, Two Story Foyer, Other (See REMARKS)
- Heating
- Central
- Legal Subdivision
- Villas At Fair Oaks
- Living Dining Kitchen
- Separate Living Room, Separate Dining Room, Separate Den, Updated/Renovated Kitchen, Eat-In Kitchen, Breakfast Bar, Separate Breakfast Room, Pantry, Island In Kitchen, Washer/Dryer Connections, Other (See Remarks)
- Lot
- 10A
- Lot Description
- Level, Cove, Corner, Landscaped, Professionally Landscaped
- Lot Size
- 11,505
- Neighborhood Amenities
- Mandatory
- Parking Storage
- Driveway/Pad, Garage Door Opener(s), Front-Load Garage
- Pool Description
- In Ground
- Stories
- 2
- Style
- Traditional
- Subdivision
- VILLAS AT FAIR OAKS
- Subtype
- Detached Single Family
- Year Built
- 2023
Mortgage Calculator
Listing courtesy of Epique Realty.
Some or all of the listings displayed may not belong to the firm whose website is being visited
Copyright© 2026 Memphis Area Association of REALTORS®. The information provided is for the consumer's personal, noncommercial use and may not be used for any purpose other than to identify prospective properties that the consumer may be interested in purchasing. Information deemed reliable, but is not guaranteed accurate. Some or all of the listings displayed may not belong to the firm whose web site is being visited.