219 St Andrews Dr Unit #55-A, Oakland, TN 38060
- $325,000
- 3
- BD
- 2
- BA








- Sold Price
- $325,000
- List Price
- $329,500
- Status
- CLOSED
- MLS#
- 10190619
- Closing Date
- Apr 23, 2025
- Bedrooms
- 3
- Bathrooms
- 2
- Building Name
- Villas At Fairoaks
Property Description
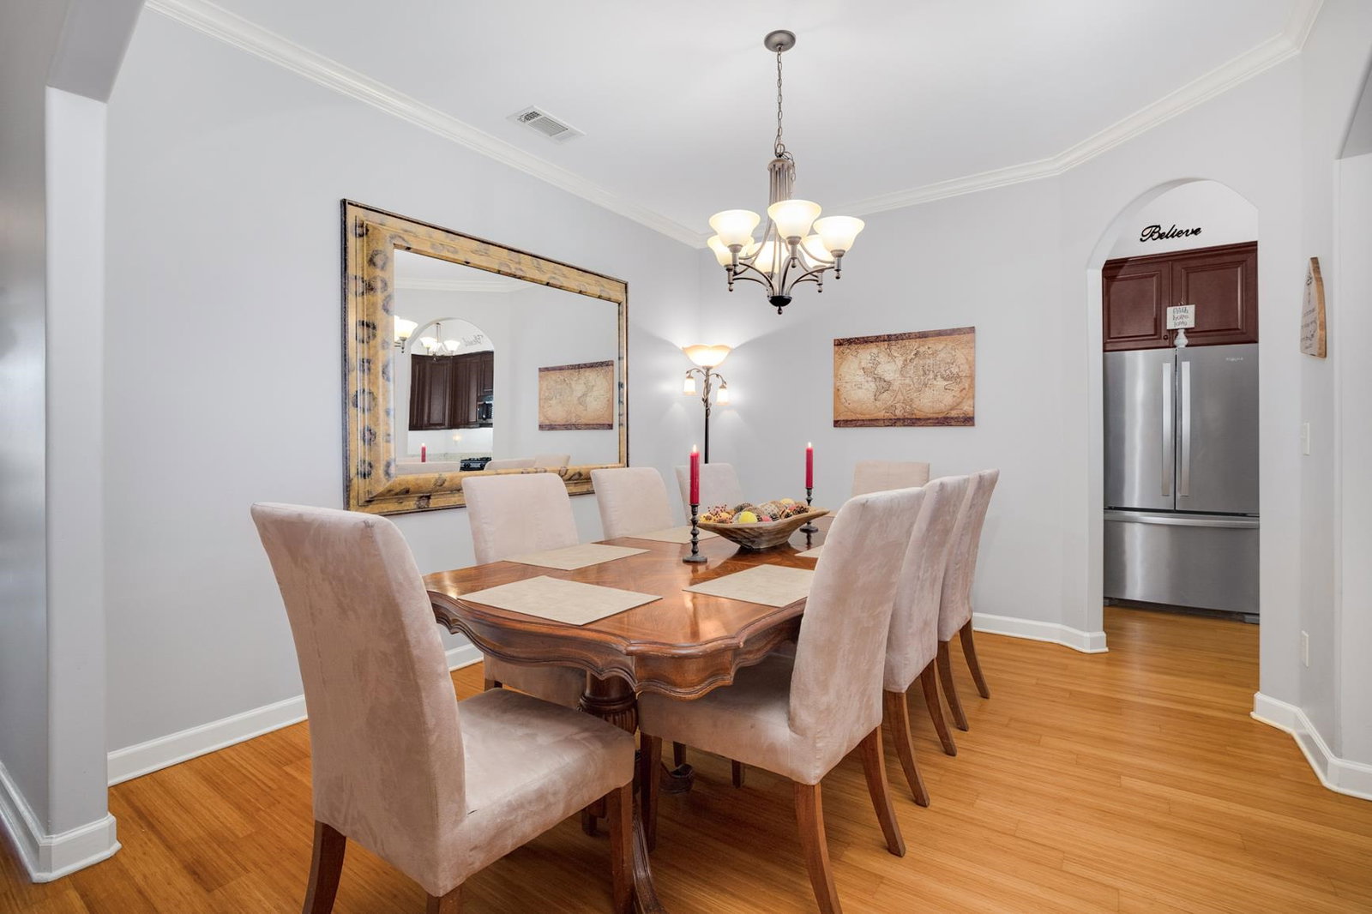
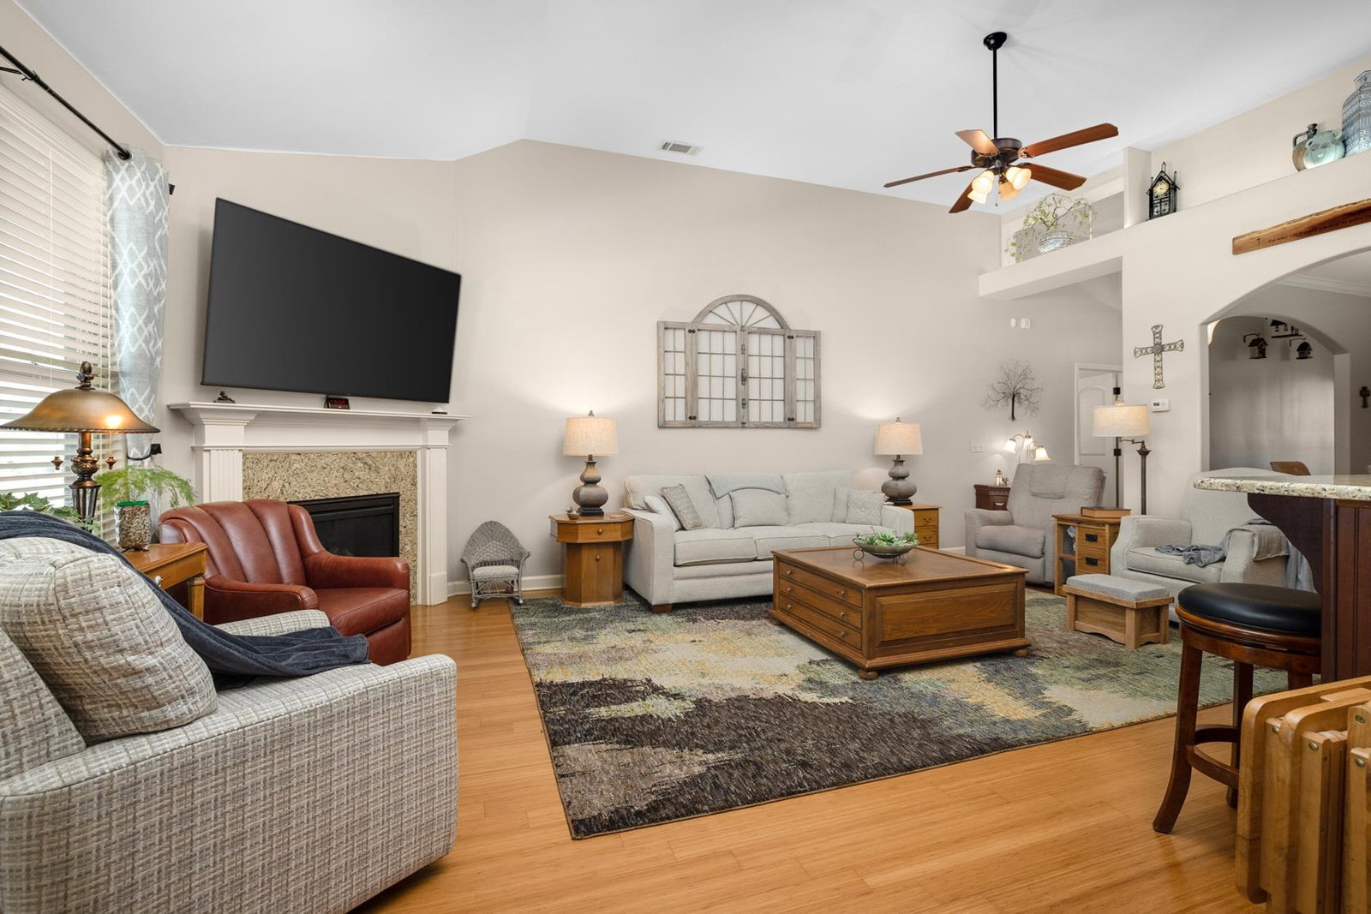
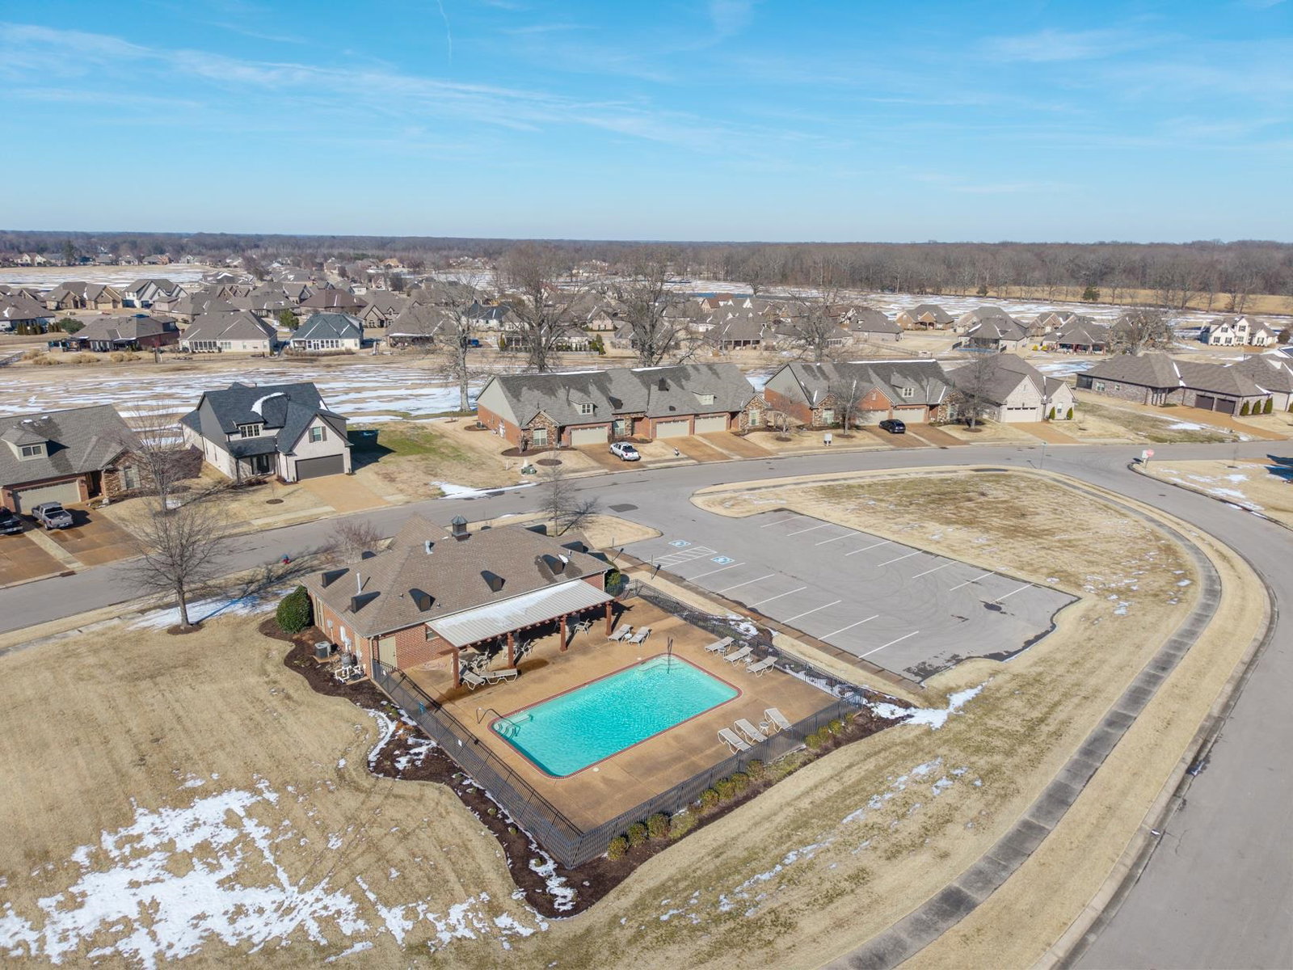
Welcome home to 219 St Andrews. This condo is an incredible opportunity for someone looking for a low-maintenance lifestyle! It checks all the boxes!! The location on the 16th fairway is ideal, especially for those who enjoy golf or scenic views. The hardwood floors, tall ceilings, and sunroom that doubles as an office are great features that add both elegance and practicality. A gas stove is a dream for many home cooks, and the breakfast bar is such a convenient feature for casual meals or extra seating; cherry cabinets are practical and add charm to the kitchen area. Plus, with the condo association handling things like groundskeeping, exterior painting, and the roof, it really takes the burden off the homeowner. The community pool and clubhouse are excellent for socializing and entertaining as well. It's got a lot to offer! Come and check it out!
/u.realgeeks.media/groomeco/80A47C59-046D-46CD-9C72-A24626F920A1.jpeg)
Additional Information
- Annual City Tax
- 417
- Annual County Tax
- 849
- Apprx Heated SqFt Range
- 1800-1999
- Bedrooms Downstairs
- 3
- Bedroom Three Description
- Hardwood Floor, Level 1, Shared Bath, Smooth Ceiling
- Bedroom Two Description
- Hardwood Floor, Level 1, Shared Bath, Smooth Ceiling
- Building Name
- Villas At Fairoaks
- Condo Association
- Yes
- Cooling
- Ceiling Fan(s), Central
- Exterior
- Patio, Well Landscaped Grounds, Sidewalks
- Exterior Windows
- Brick Veneer, Double Pane Window(s), Storm Door(s)
- Fees Include
- Exterior Maintenance, Grounds Maintenance, Management Fees, Pest Control Contract, Reserve Fund, Some Utilities
- Fireplace
- Gas Logs, In Living Room, Vented Gas Fireplace
- Fireplaces
- 1
- Floors Ceilings
- 9 or more Ft. Ceiling, Hardwood Throughout, Smooth Ceiling, Tile, Vaulted/Coff/Tray Ceiling
- Foundation
- Slab
- Heating
- Central, Gas
- Interior Equipment
- Dishwasher, Disposal, Gas Cooking, Microwave, Range/Oven
- Legal Subdivision
- Villas At Fair Oaks Condominiums
- Living Dining Kitchen
- Breakfast Bar, Other (See Remarks), Pantry, Separate Dining Room, Separate Living Room
- Lot
- 55-A
- Lot Description
- Golf Course Frontage, Level
- Misc Interior
- All Window Treatments, Pull Down Attic Stairs, Security System, Smoke Detector(s)
- Monthly Maintenance Fee
- 298
- Neighborhood Amenities
- Club House, Golf Course, Pool
- New Financing
- Conventional, FHA, VA
- Office Dimensions
- 8x11
- Other Rooms
- Entry Hall, Laundry Room, Sun Room
- Parking Storage
- Driveway/Pad, Front-Load Garage, Garage Door Opener(s)
- Pool Description
- Neighborhood
- Roof
- Composition Shingles
- Stories
- 1
- Style
- Traditional
- Subdivision
- VILLAS AT FAIR OAKS CONDOMINIUMS
- Subtype
- Attached Single Family
- Unit Number
- 55-A
- Water Sewer
- Public Sewer, Public Water
- Year Built
- 2008
Mortgage Calculator
Listing courtesy of John Green & Co., REALTORS. Selling Office: BHHS McLemore & Co., Realty.
Some or all of the listings displayed may not belong to the firm whose website is being visited
Copyright© 2026 Memphis Area Association of REALTORS®. The information provided is for the consumer's personal, noncommercial use and may not be used for any purpose other than to identify prospective properties that the consumer may be interested in purchasing. Information deemed reliable, but is not guaranteed accurate. Some or all of the listings displayed may not belong to the firm whose web site is being visited.