805 Shady Grove Dr, Williston, TN 38076
- $899,000
- 4
- BD
- 3.1
- BA






- List Price
- $899,000
- Status
- ACTIVE
- MLS#
- 10228384
- Bedrooms
- 4
- Bathrooms
- 3.1
- Lot Size
- 5 acres
Property Description
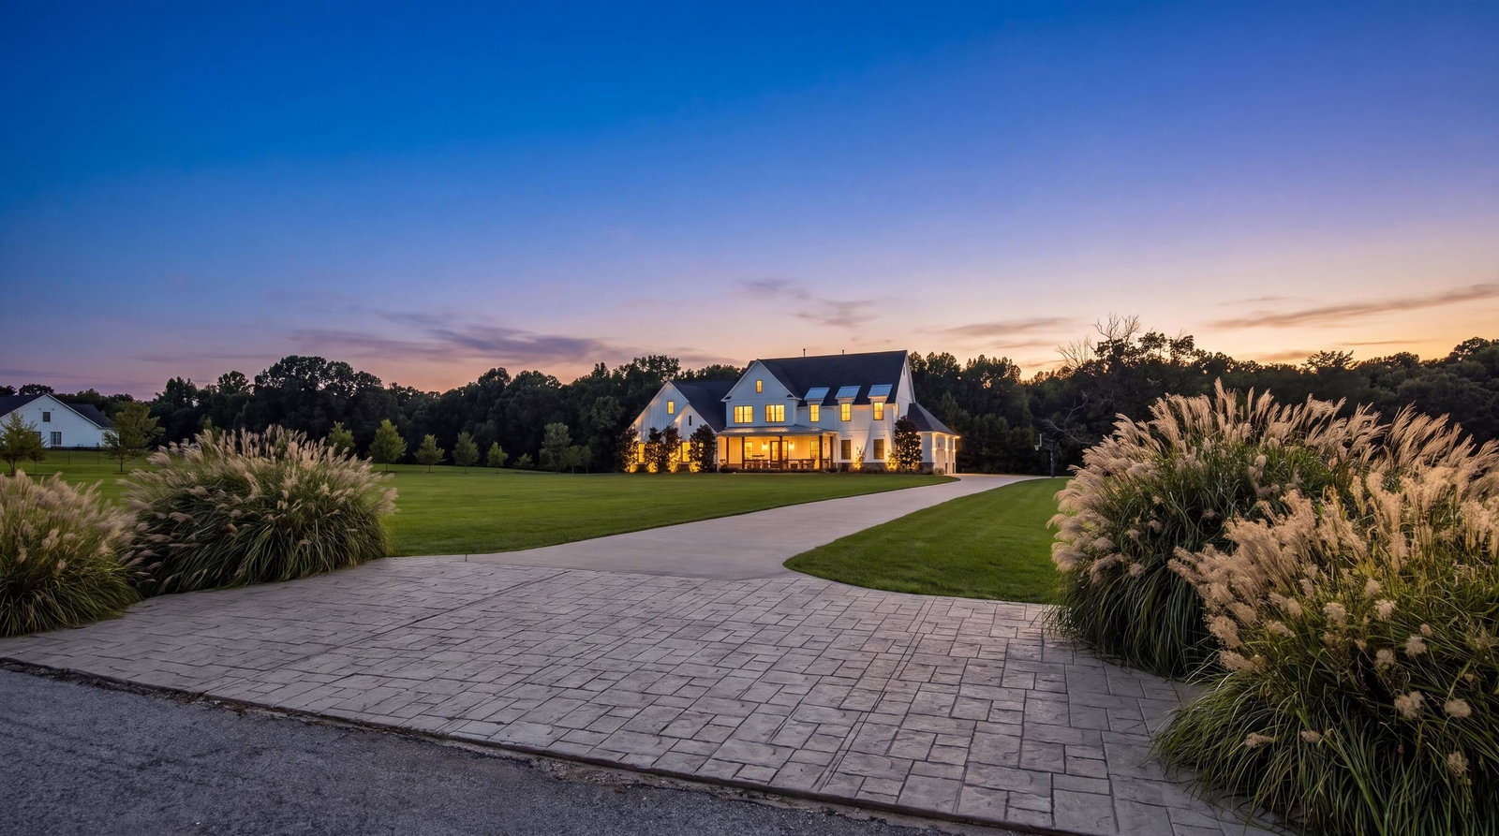
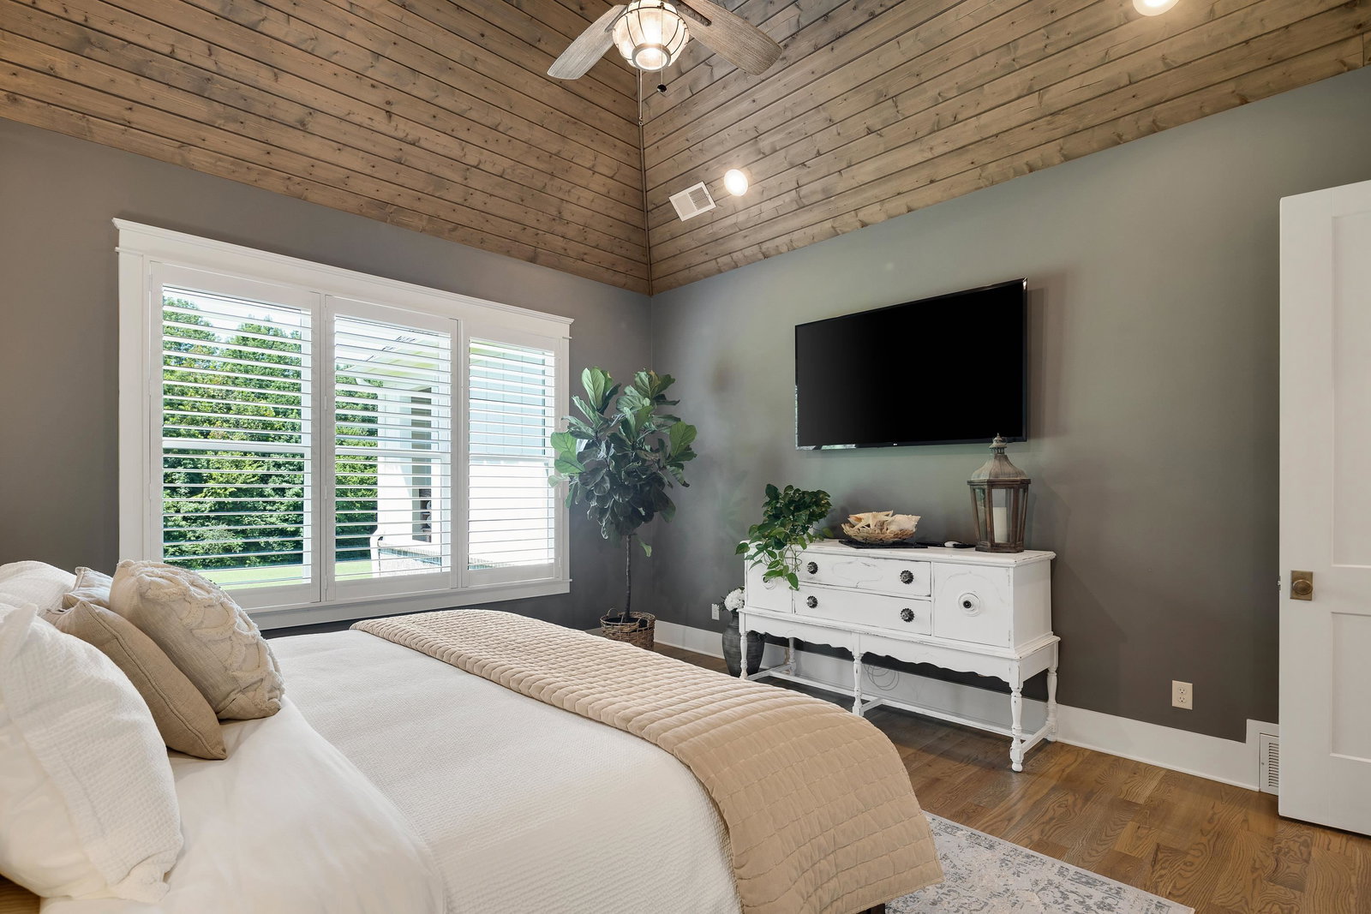
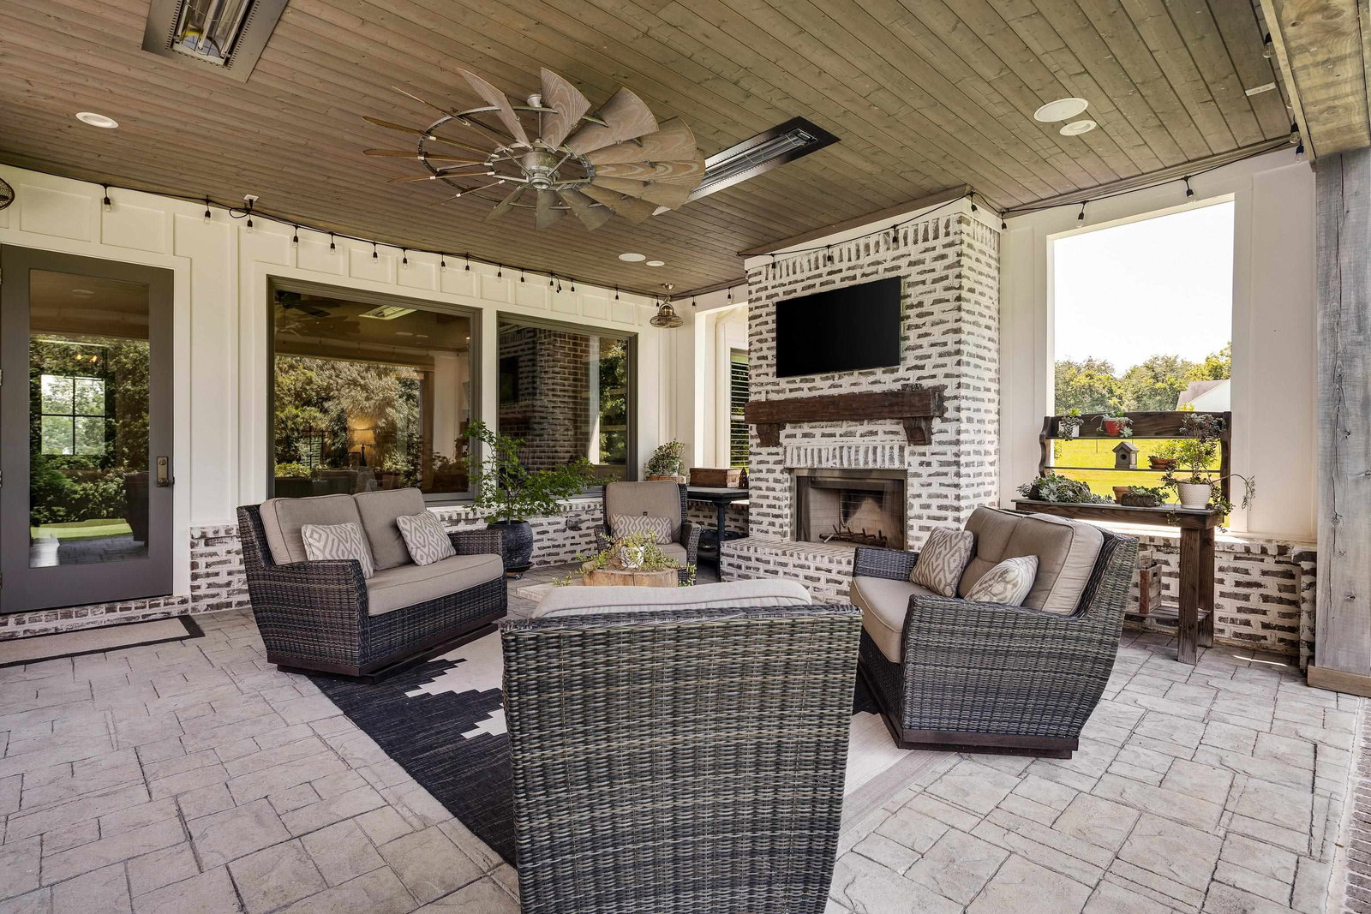
Custom built on five acres, this stunning home is what dreams are made of. The moment you step through the front door, your eye carries past the great room to the land beyond. The chef's kitchen is loaded with extras: a 48-inch gas range, quartz countertops, and a brand-new refrigerator. Enjoy the country in every season with full-foam insulation, a private well, a 1,000-gallon underground propane tank, and a 26KW whole-house generator. The primary bedroom, under a cathedral wood-paneled ceiling, opens into a dream primary bath beneath its own vaulted ceiling. A second suite and a dedicated home office are downstairs as well. Upstairs, a loft landing invites you to settle in with a book or watch the stars, and an oversized suite and game room await. Two attics offer abundant storage with room to expand. Outside, take in the front porch or relax on the oversized back porch, with a wood-burning fireplace and built-in heaters. New tankless water heater in 2024. Call me today for a showing
/u.realgeeks.media/groomeco/80A47C59-046D-46CD-9C72-A24626F920A1.jpeg)
Additional Information
- Acres
- 5
- Annual County Tax
- 1690
- Bedrooms Downstairs
- 2
- Cooling
- Central
- Exterior
- Patio, Covered Patio, Well Landscaped Grounds
- Exterior Windows
- Double Pane Window(s), Casement Window(s)
- Fireplaces
- 2
- Floors Ceilings
- Hardwood Throughout, Smooth Ceiling, Vaulted/Coff/Tray Ceiling
- Heating
- Central
- Legal Subdivision
- Na
- Living Dining Kitchen
- Great Room, Breakfast Bar, Pantry, Island In Kitchen
- Lot Description
- Some Trees, Professionally Landscaped
- Lot Size
- 5 acres
- Neighborhood Amenities
- None
- Parking Storage
- Driveway/Pad, Garage Door Opener(s), Side-Load Garage
- Stories
- 2
- Style
- Traditional, French
- Subdivision
- N/A
- Subtype
- Detached Single Family
- Year Built
- 2020
Mortgage Calculator
Listing courtesy of BHHS McLemore & Co. Realty.
Some or all of the listings displayed may not belong to the firm whose website is being visited
Copyright© 2026 Memphis Area Association of REALTORS®. The information provided is for the consumer's personal, noncommercial use and may not be used for any purpose other than to identify prospective properties that the consumer may be interested in purchasing. Information deemed reliable, but is not guaranteed accurate. Some or all of the listings displayed may not belong to the firm whose web site is being visited.