30 Amesbury Cv, Unicorp/Eads, TN 38028
- $749,999
- 4
- BD
- 3.1
- BA






- List Price
- $749,999
- Status
- ACTIVE
- MLS#
- 10226745
- Price Change
- ▼ $15,001 1786937686
- Bedrooms
- 4
- Bathrooms
- 3.1
- Lot Size
- 1.02 ac
Property Description
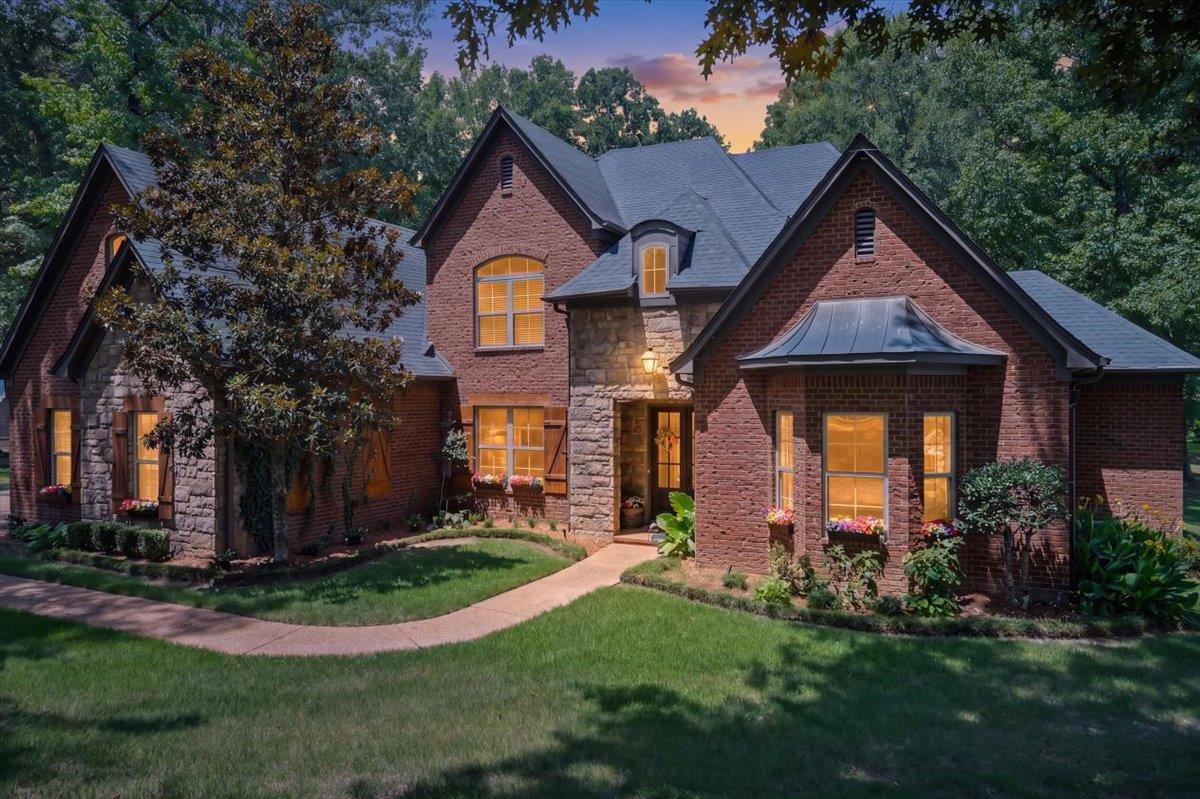
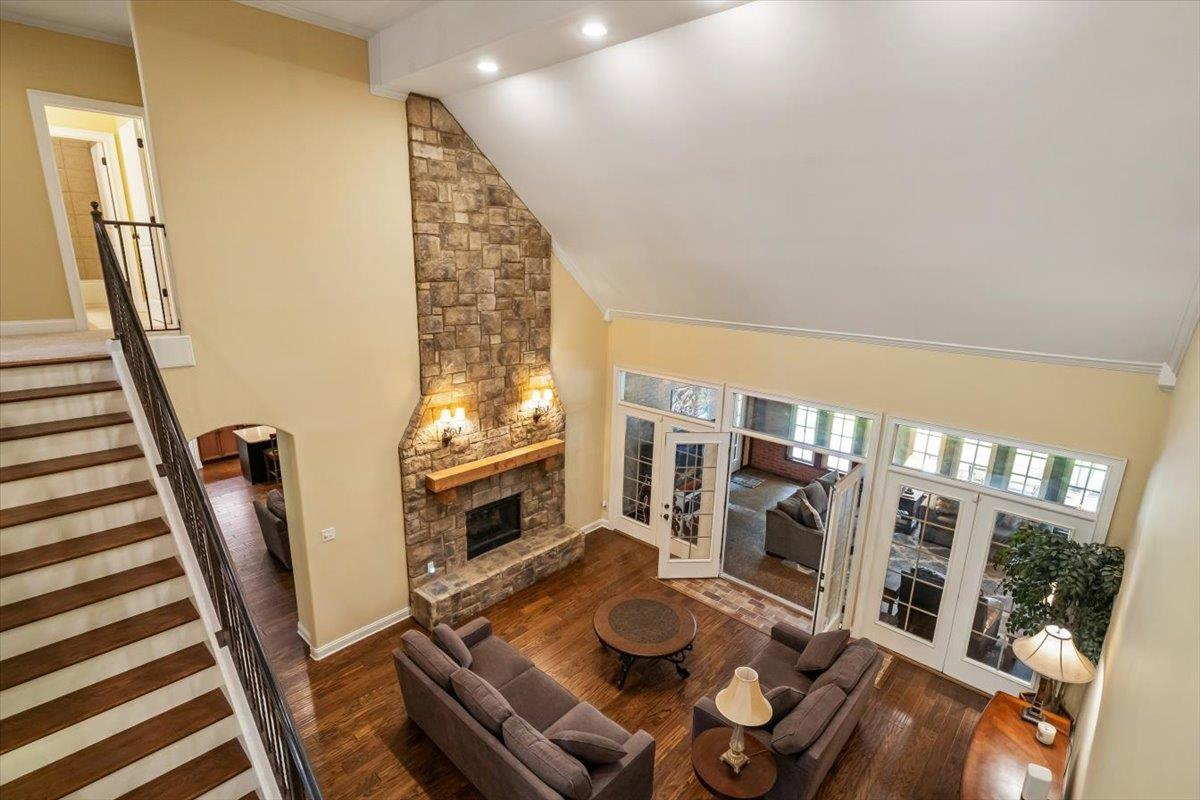
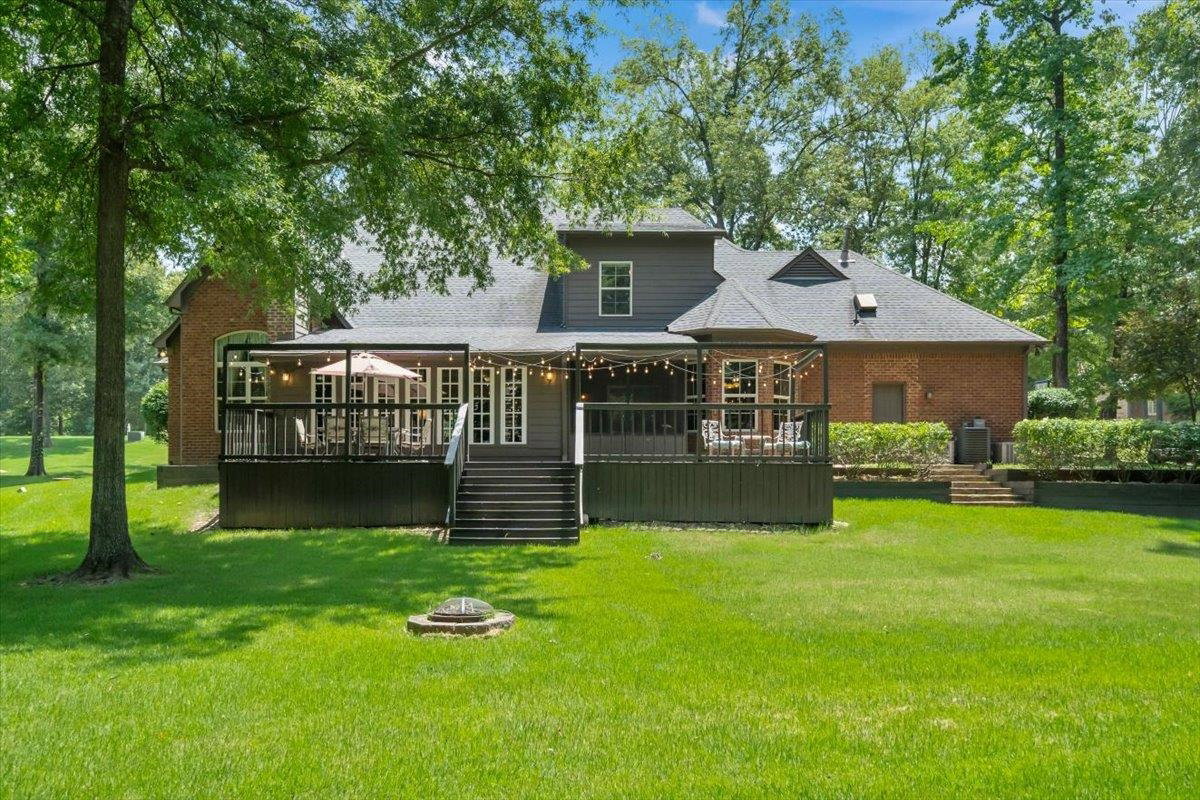
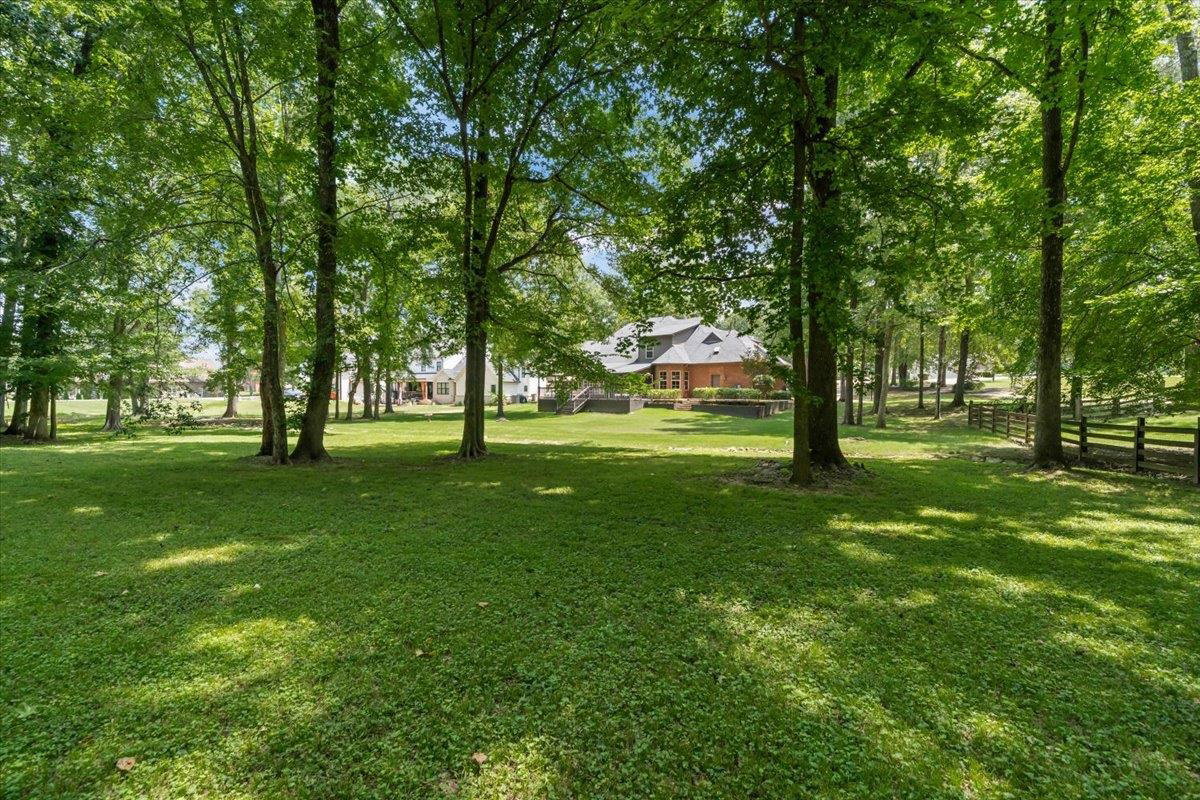
Tucked behind mature trees on over an acre lot in Canterbury Manor, this home offers almost 3900 sq ft of living space, 3,549 sq ft plus 341 sq ft all-seasons sunroom with its own fireplace and mini-split heat/air. This 4 bedroom, 3.5 bath home is designed for comfortable everyday living. A two story great room with stone fireplace and French doors flows straight into the all seasons sunroom. Hardwood floors throughout the main living areas, chef-ready kitchen open to a cozy den with built-ins & fireplace. A charming brick breakfast nook, wrapped in windows overlooking backyard. Spacious primary suite, an additional bedroom, and a full bath downstairs. Upstairs provides two additional bedrooms w/walk in closets, shared bath, & a large bonus room. Outdoor space features a screened porch, and an expansive deck overlooking a private, tree-lined backyard. Additional highlights include a 4-car attached garage with ambient heat and air. Schedule your showing today on this Eads home.
/u.realgeeks.media/groomeco/80A47C59-046D-46CD-9C72-A24626F920A1.jpeg)
Additional Information
- Acres
- 1.02
- Annual Association Fee
- 700
- Annual County Tax
- 1517
- Bedrooms Downstairs
- 2
- Bedroom Three Description
- Level 2, Walk-In Closet, Shared Bath, Carpet
- Bedroom Two Description
- Level 1, Shared Bath
- Cooling
- Central
- Exterior
- Screen Porch, Deck, Wooded Grounds, Well Landscaped Grounds
- Exterior Windows
- Brick Veneer, Wood/Composition, Stone, Wood Window(s)
- Fireplace
- In Den/Great Room, In Keeping/Hearth room, Other (See Remarks)
- Fireplaces
- 1
- Floors Ceilings
- Part Hardwood, Part Carpet, Tile, Concrete Floor, Smooth Ceiling, 9 or more Ft. Ceiling, Two Story Foyer
- Foundation
- Slab
- Heating
- Central
- Interior Equipment
- Range/Oven, Cooktop, Gas Cooking, Dishwasher, Microwave
- Legal Subdivision
- Canterbury Manor
- Living Dining Kitchen
- Separate Dining Room, Great Room, Eat-In Kitchen, Breakfast Bar, Pantry, Island In Kitchen, Keeping/Hearth Room
- Lot
- 16
- Lot Description
- Wooded, Some Trees, Cove, Landscaped
- Lot Size
- 1.02 ac
- Misc Interior
- Excl Some Window Treatmnt, Walk-In Closet(s), Walk-In Attic
- Neighborhood Amenities
- Mandatory
- Office Dimensions
- 21x15
- Other Rooms
- Laundry Room, Sun Room, Bonus Room, Entry Hall, Attic
- Parking Storage
- More than 3 Coverd Spaces, Front-Load Garage, Side-Load Garage
- Roof
- Composition Shingles
- Stories
- 1.5
- Style
- Traditional
- Subdivision
- CANTERBURY MANOR
- Subtype
- Detached Single Family
- Water Sewer
- Well Water, Septic Tank, Tankless Water Heater
- Year Built
- 2005
Mortgage Calculator
Listing courtesy of McWaters & Associates.
Some or all of the listings displayed may not belong to the firm whose website is being visited
Copyright© 2026 Memphis Area Association of REALTORS®. The information provided is for the consumer's personal, noncommercial use and may not be used for any purpose other than to identify prospective properties that the consumer may be interested in purchasing. Information deemed reliable, but is not guaranteed accurate. Some or all of the listings displayed may not belong to the firm whose web site is being visited.