40 Green Hills Dr, Oakland, TN 38060
- $350,000
- 4
- BD
- 2.1
- BA










- List Price
- $350,000
- Status
- ACTIVE
- MLS#
- 10226155
- Price Change
- ▼ $18,400 1789705813
- Bedrooms
- 4
- Bathrooms
- 2.1
- Lot Size
- 9056 SF
Property Description
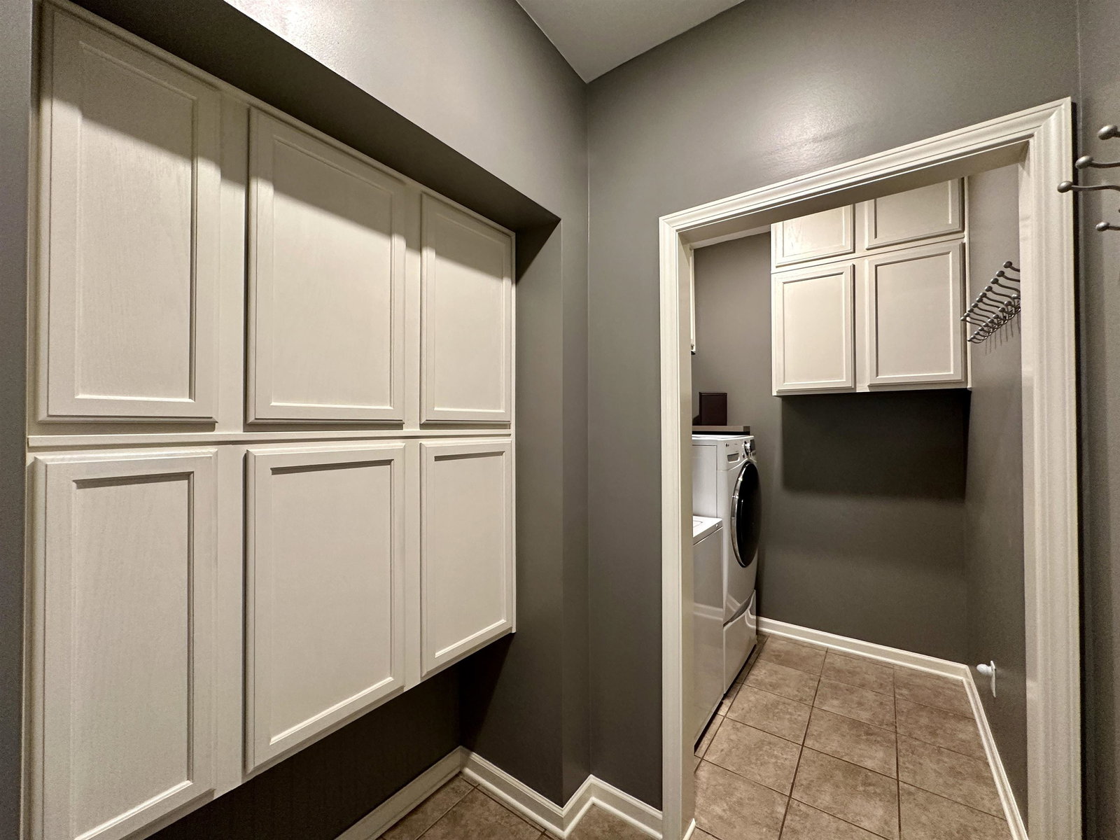
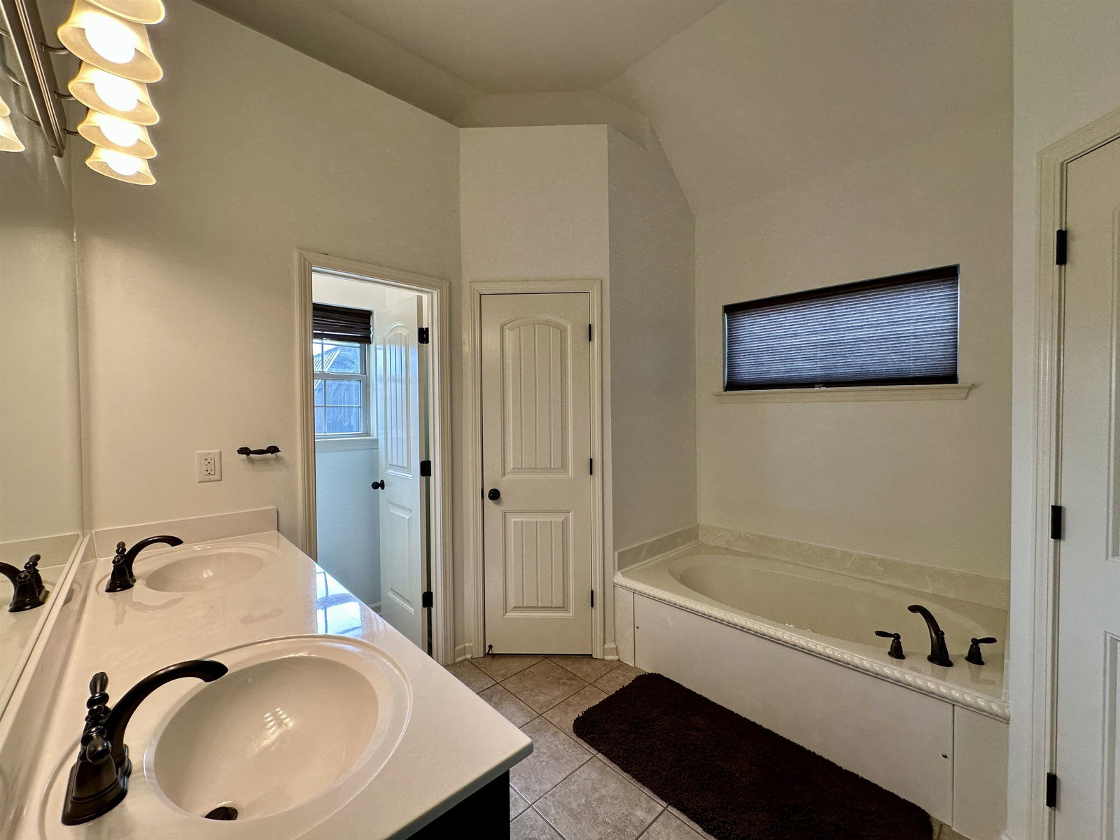
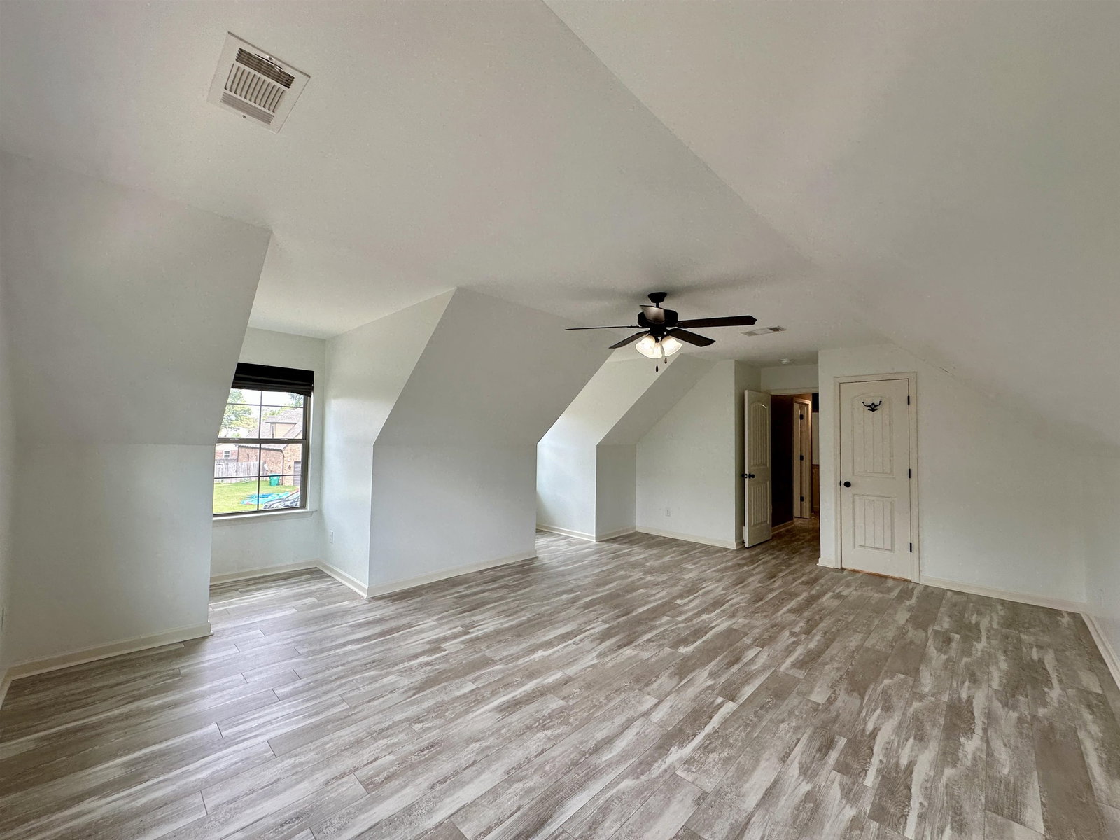
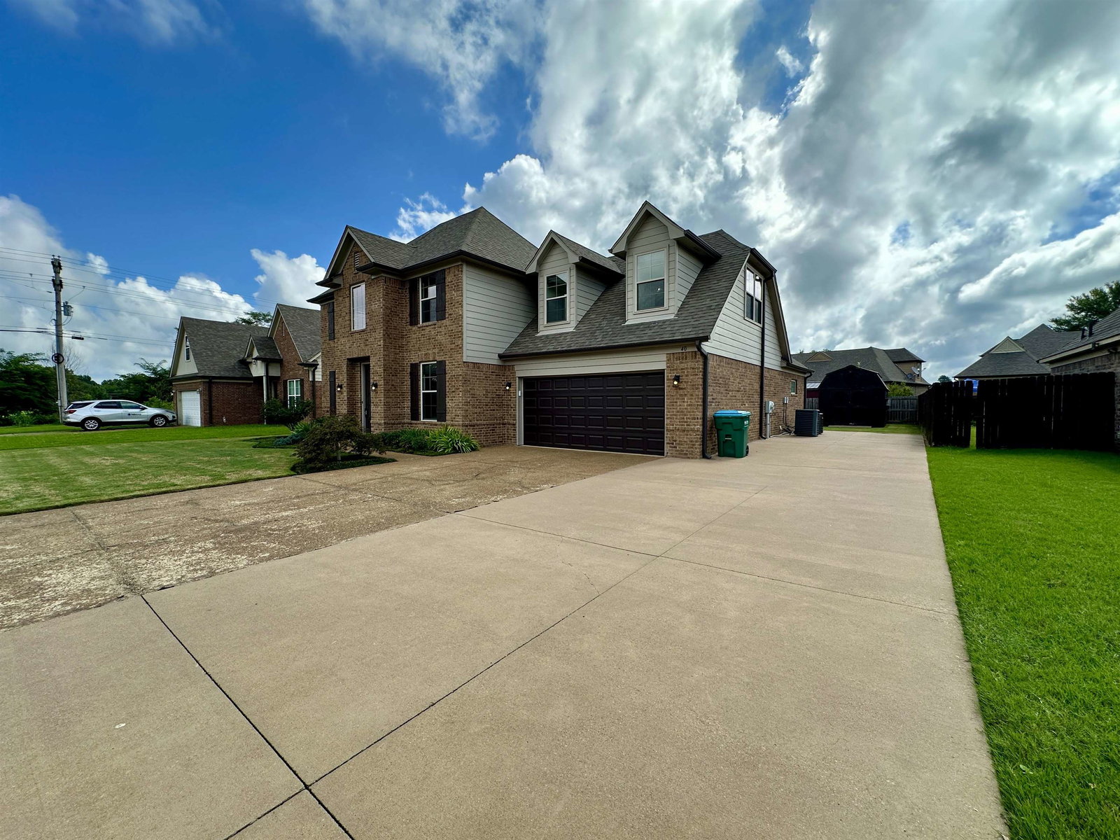
Move-in ready with space inside and out! This 2,238-square-foot Oakland home offers a flexible 4-bedroom, 2.5-bath layout with the primary suite downstairs. Upstairs provides three bedrooms, or two bedrooms plus a spacious bonus room. The open living area features an electric fireplace and flows into the kitchen with granite countertops, abundant cabinetry, stainless appliances, breakfast bar, and adjoining dining space. The primary suite includes two walk-in closets, double vanities, a soaking tub, and separate shower. Recent improvements include interior and exterior paint, updated flooring, new carpet on the stairs, an upstairs HVAC coil and furnace, and an expanded patio. A 13' × 74' additional concrete driveway provides valuable off-street parking for multiple vehicles. Two-car garage plus a 16' × 10' storage building.
/u.realgeeks.media/groomeco/80A47C59-046D-46CD-9C72-A24626F920A1.jpeg)
Additional Information
- Acres
- 0.21
- Annual City Tax
- 621
- Annual County Tax
- 912
- Bedrooms Downstairs
- 1
- Bedroom Three Description
- Level 2, Walk-In Closet, Shared Bath, Smooth Ceiling, Vinyl/Luxury Vinyl Floor
- Bedroom Two Description
- Level 2, Walk-In Closet, Shared Bath, Smooth Ceiling, Vinyl/Luxury Vinyl Floor
- Cooling
- Central, Ceiling Fan(s)
- Exterior
- Storage Building, Patio, Covered Patio, Well Landscaped Grounds, Wood Fence
- Exterior Windows
- Brick Veneer, Double Pane Window(s), Vinyl Windows
- Fireplace
- In Living Room
- Fireplaces
- 1
- Floors Ceilings
- Tile, Vinyl/Luxury Vinyl Floor, Smooth Ceiling, 9 or more Ft. Ceiling
- Foundation
- Slab
- Heating
- Central, Electric
- Interior Equipment
- Range/Oven, Disposal, Dishwasher, Microwave
- Legal Subdivision
- Oaklands Clay Hills Subd
- Living Dining Kitchen
- Separate Living Room, Separate Dining Room, Eat-In Kitchen, Breakfast Bar, Pantry
- Lot
- 23
- Lot Description
- Level, Landscaped, Professionally Landscaped, Wood Fenced
- Lot Size
- 9056 SF
- Misc Interior
- All Window Treatments, Walk-In Closet(s), Attic Access, Walk-In Attic, Smoke Detector(s)
- Neighborhood Amenities
- None
- New Financing
- Conventional, FHA, VA
- Other Rooms
- Laundry Room, Laundry Closet, Attic
- Parking Storage
- Driveway/Pad, Storage Room(s), Workshop(s), Side-Load Garage
- Roof
- Composition Shingles
- Stories
- 2
- Style
- Traditional
- Subdivision
- OAKLANDS CLAY HILLS
- Subtype
- Detached Single Family
- Water Sewer
- Electric Water Heater, Public Water, Public Sewer
- Year Built
- 2016
Mortgage Calculator
Listing courtesy of REMAX Experts.
Some or all of the listings displayed may not belong to the firm whose website is being visited
Copyright© 2026 Memphis Area Association of REALTORS®. The information provided is for the consumer's personal, noncommercial use and may not be used for any purpose other than to identify prospective properties that the consumer may be interested in purchasing. Information deemed reliable, but is not guaranteed accurate. Some or all of the listings displayed may not belong to the firm whose web site is being visited.