455 Grove Park Rd, Piperton, TN 38017
- $680,000
- 5
- BD
- 4.1
- BA






- Sold Price
- $680,000
- List Price
- $723,900
- Status
- CLOSED
- MLS#
- 10201047
- Closing Date
- Oct 30, 2025
- Bedrooms
- 5
- Bathrooms
- 4.1
- Lot Size
- 1 acre
Property Description
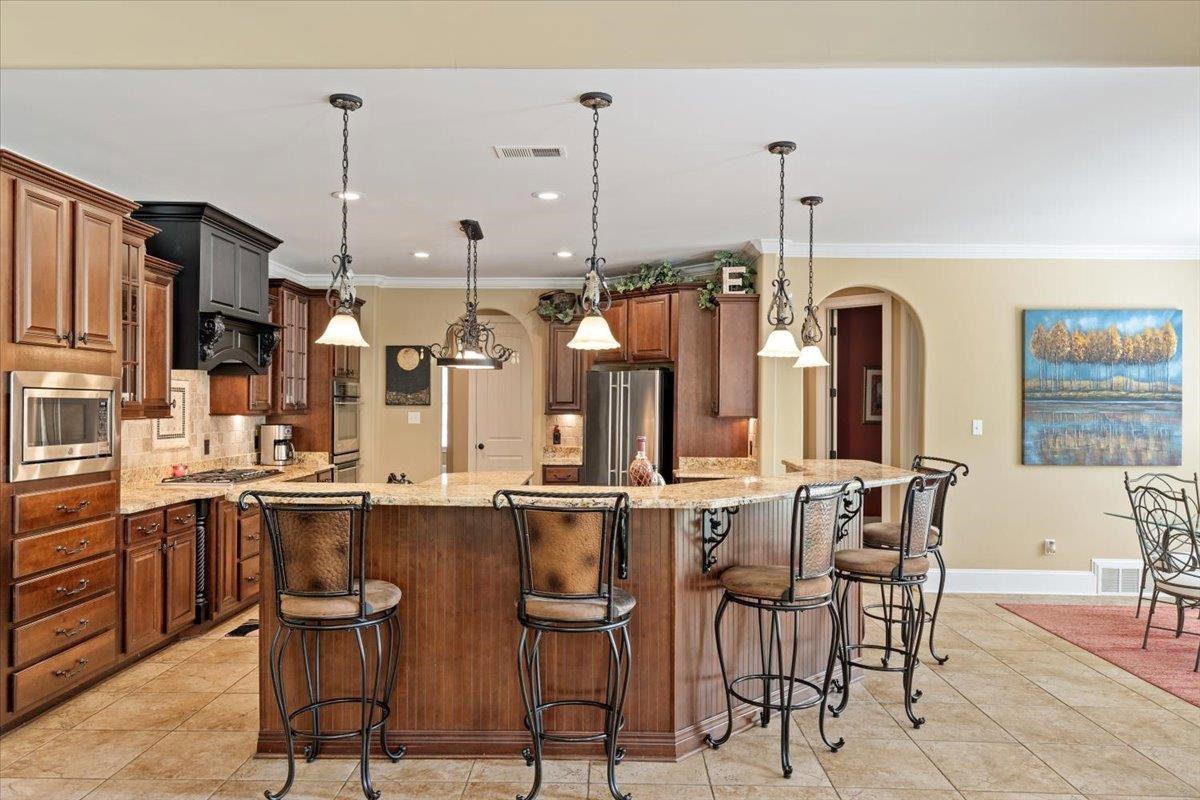
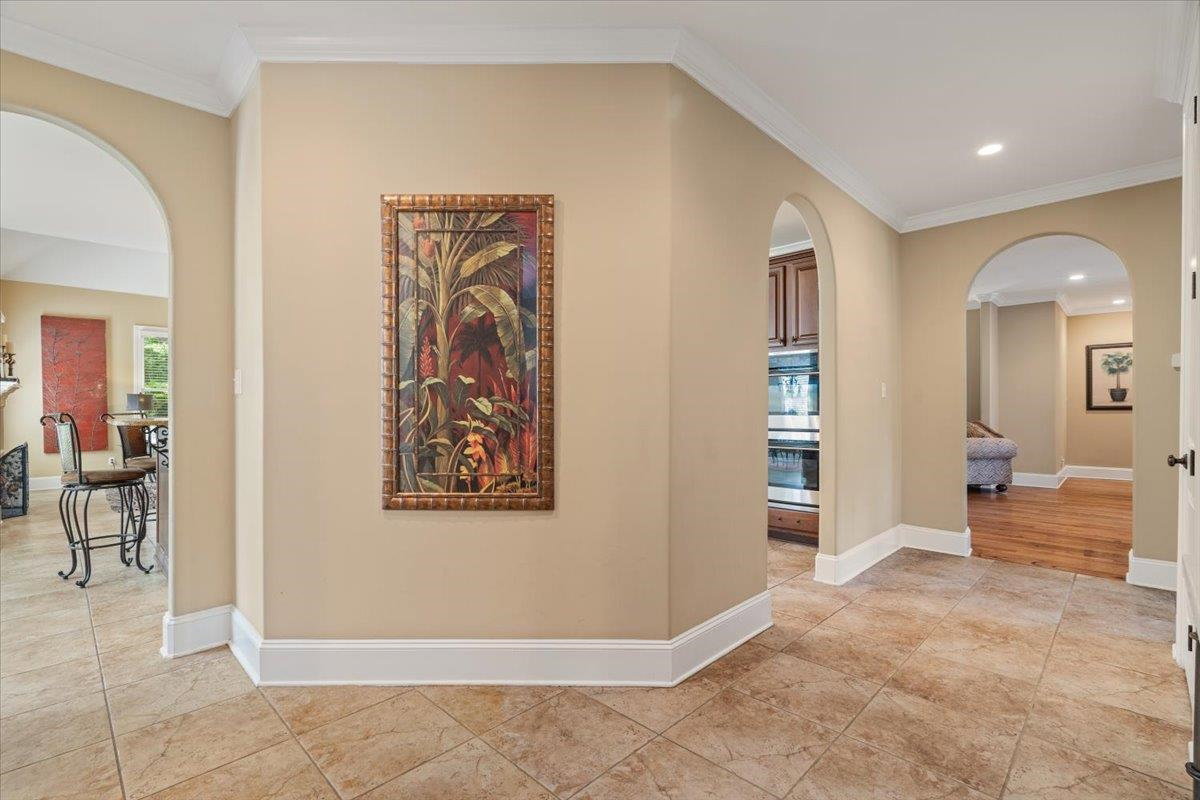
BELOW APPRAISED VALUE FOR A QUICK SALE!! Looking for space & room this is your home! This stunning home in sought after Ridgewood Grove is ready for you. This home is just over 5000 sq ft with 5 bedrooms and 4.5 baths has an oversized primary along with an ensuite down. A stunning entry into an open living room. Large kitchen and keeping room with a three car garage, Upstairs boasts large bedrooms and closets and a large Media/ Bonus room. The private lot has plenty of trees and a covered Pergola. Low Fayette County taxes in sought after Piperton. Priced below appraisal add your touches! Call today for a showing on this lovely home.
/u.realgeeks.media/groomeco/80A47C59-046D-46CD-9C72-A24626F920A1.jpeg)
Additional Information
- Acres
- 1.30
- Annual City Tax
- 712
- Annual County Tax
- 1966
- Apprx Heated SqFt Range
- 5000-5199
- Bedrooms Downstairs
- 2
- Bedroom Three Description
- Level 2, Shared Bath
- Bedroom Two Description
- Level 1, Private Full Bath
- Cooling
- Central
- Exterior
- Wrought Iron Security Drs, Porch, Patio, Covered Patio, Wooded Grounds, Wood Fence, Iron Fence
- Exterior Windows
- Brick Veneer, Stone, Double Pane Window(s)
- Fireplaces
- 2
- Floors Ceilings
- Hardwood Throughout
- Heating
- Central
- Legal Subdivision
- Ridgewood Grove Subd
- Living Dining Kitchen
- Separate Living Room, Separate Dining Room, Great Room, Eat-In Kitchen, Breakfast Bar, Pantry, Island In Kitchen, Keeping/Hearth Room
- Lot
- 30
- Lot Description
- Wooded
- Lot Size
- 1 acre
- Neighborhood Amenities
- Mandatory
- Parking Storage
- Driveway/Pad, Side-Load Garage
- Stories
- 2
- Style
- Traditional
- Subdivision
- RIDGEWOOD GROVE
- Subtype
- Detached Single Family
- Year Built
- 2007
Mortgage Calculator
Listing courtesy of BHHS McLemore & Co. Realty. Selling Office: BHHS McLemore & Co. Realty.
Some or all of the listings displayed may not belong to the firm whose website is being visited
Copyright© 2026 Memphis Area Association of REALTORS®. The information provided is for the consumer's personal, noncommercial use and may not be used for any purpose other than to identify prospective properties that the consumer may be interested in purchasing. Information deemed reliable, but is not guaranteed accurate. Some or all of the listings displayed may not belong to the firm whose web site is being visited.