40 Kingston Cv, Eads, TN 38028
- $980,000
- 5
- BD
- 5
- BA




- Sold Price
- $980,000
- List Price
- $980,000
- Status
- CLOSED
- MLS#
- 10207634
- Closing Date
- Feb 11, 2026
- Bedrooms
- 5
- Bathrooms
- 5
- Lot Size
- 2.55 Acres
Property Description
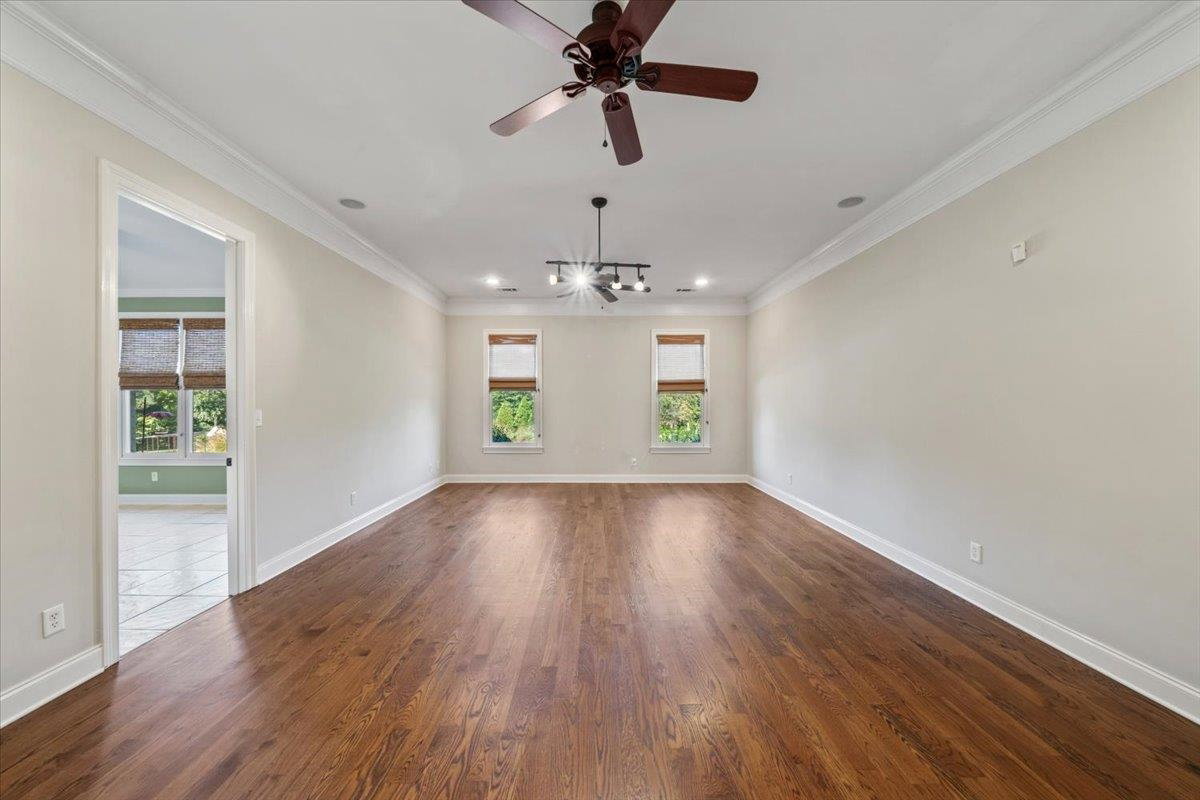
Set on 2.55 manicured acres in the sought-after Windsor Park community, this ~5,000-SF residence embodies refined living with the benefit of Fayette County’s low taxes. Blending classic Tuscan warmth with modern luxury, the home has been extensively upgraded—new SubZero refrigerator, 3 Trane HVACs, roof, whole-home generator, pool pump, hot water tank, exterior paint, new carpet, and more—ensuring effortless ownership. Thoughtful spaces include a media room with equipment, private office with granite desk, sunroom, screened porch, and outdoor patio with wood-burning fireplace overlooking the pool and pond. Every window frames a peaceful view, every finish reflects timeless craftsmanship. A rare opportunity to experience resort-style living, privacy, and elegance—perfected to the highest standard. Entertain, unwind, and savor every moment in a home designed to inspire and built to endure. Rest easy at night knowing every detail has been thought of - all you have to do is enjoy.
/u.realgeeks.media/groomeco/80A47C59-046D-46CD-9C72-A24626F920A1.jpeg)
Additional Information
- Acres
- 2.55
- Annual Association Fee
- 500
- Annual County Tax
- 2525
- Bedrooms Downstairs
- 2
- Bedroom Three Description
- Level 2, Walk-In Closet, Private Full Bath, Smooth Ceiling, Carpet
- Bedroom Two Description
- Level 2, Walk-In Closet, Shared Bath, Smooth Ceiling, Hardwood Floor
- Cooling
- Central, Ceiling Fan(s)
- Exterior
- Wrought Iron Security Drs, Auto Lawn Sprinkler, Pool Cleaning Equipment, Screen Porch, Patio, Well Landscaped Grounds, Wood Fence, Generator, Pergola
- Exterior Windows
- Brick Veneer, Wood/Composition, Stone, Wood Window(s), Double Pane Window(s)
- Fireplace
- Masonry, Prefabricated, Vented Gas Fireplace, In Den/Great Room, In Other Room, Gas Starter, Gas Logs
- Fireplaces
- 2
- Floors Ceilings
- Part Hardwood, Part Carpet, Tile, Brick Floor, Smooth Ceiling, 9 or more Ft. Ceiling, Vaulted/Coff/Tray Ceiling, Two Story Foyer
- Foundation
- Slab
- Heating
- Central, Gas
- Interior Equipment
- Self Cleaning Oven, Double Oven, Cooktop, Gas Cooking, Disposal, Dishwasher, Microwave, Refrigerator, Cable Wired, Separate Ice Maker
- Legal Subdivision
- Windsor Park
- Living Dining Kitchen
- Separate Living Room, Separate Dining Room, Great Room, Updated/Renovated Kitchen, Breakfast Bar, Separate Breakfast Room, Pantry, Island In Kitchen
- Lot
- 31
- Lot Description
- Some Trees, Lake/Pond on Property, Cove, Professionally Landscaped, Wood Fenced
- Lot Size
- 2.55 Acres
- Misc Interior
- All Window Treatments, Walk-In Closet(s), Attic Access, Walk-In Attic, Central Vacuum, Rear Stairs to Playroom, Mud Room, Security System, Smoke Detector(s), Vent Hood/Exhaust Fan
- Neighborhood Amenities
- Mandatory
- New Financing
- Conventional, VA
- Office Description
- Level 1, Built-In Cabinets/Bkcases, Smooth Ceiling, Hardwood Floor
- Office Dimensions
- 14x15
- Other Rooms
- Laundry Room, Sun Room, Entry Hall, Media Room, Attic
- Parking Storage
- Driveway/Pad, More than 3 Coverd Spaces, Storage Room(s), Garage Door Opener(s), Side-Load Garage
- Pool Description
- In Ground
- Roof
- Composition Shingles
- Stories
- 2
- Style
- Traditional
- Subdivision
- WINDSOR PARK
- Subtype
- Detached Single Family
- Water Sewer
- Gas Water Heater, 2+ Water Heaters, Public Water, Septic Tank
- Year Built
- 2006
Mortgage Calculator
Listing courtesy of Keller Williams. Selling Office: Keller Williams.
Some or all of the listings displayed may not belong to the firm whose website is being visited
Copyright© 2026 Memphis Area Association of REALTORS®. The information provided is for the consumer's personal, noncommercial use and may not be used for any purpose other than to identify prospective properties that the consumer may be interested in purchasing. Information deemed reliable, but is not guaranteed accurate. Some or all of the listings displayed may not belong to the firm whose web site is being visited.