170 Twin Lakes Dr, Piperton, TN 38017
- $1,285,000
- 4
- BD
- 4.2
- BA






- Sold Price
- $1,285,000
- List Price
- $1,285,000
- Status
- CLOSED
- MLS#
- 10212062
- Closing Date
- Feb 27, 2026
- Bedrooms
- 4
- Bathrooms
- 4.2
- Lot Size
- 21;325 SQ FT
Property Description
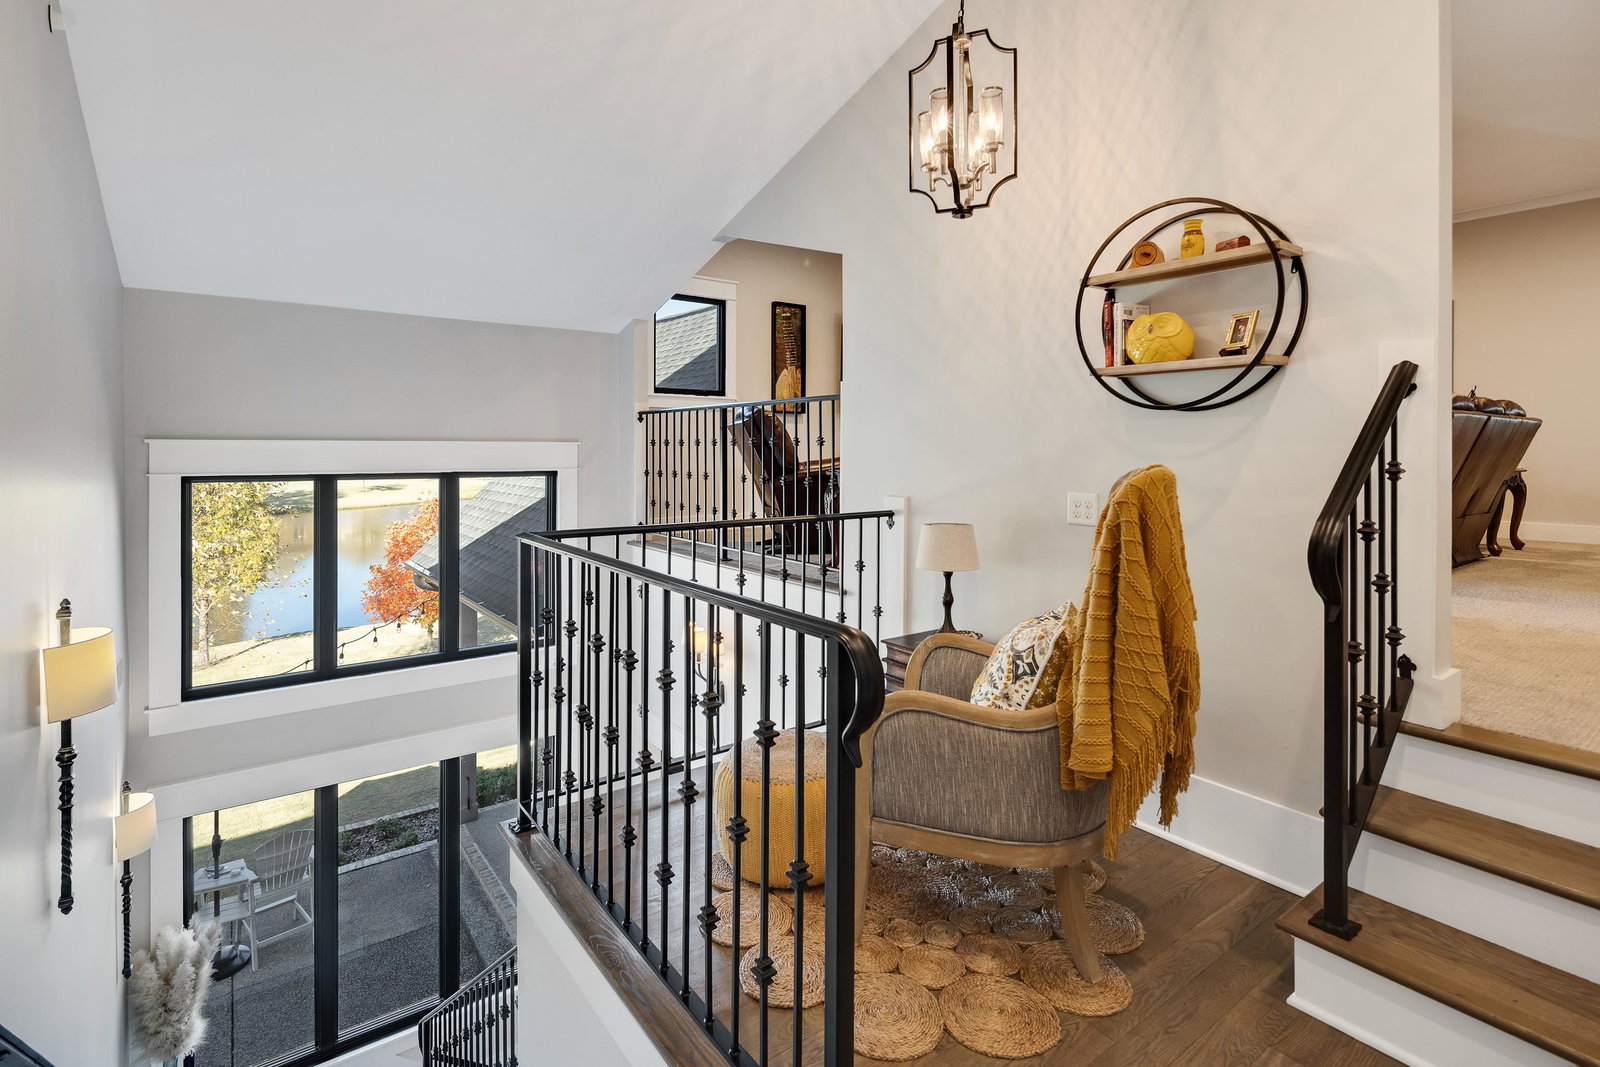
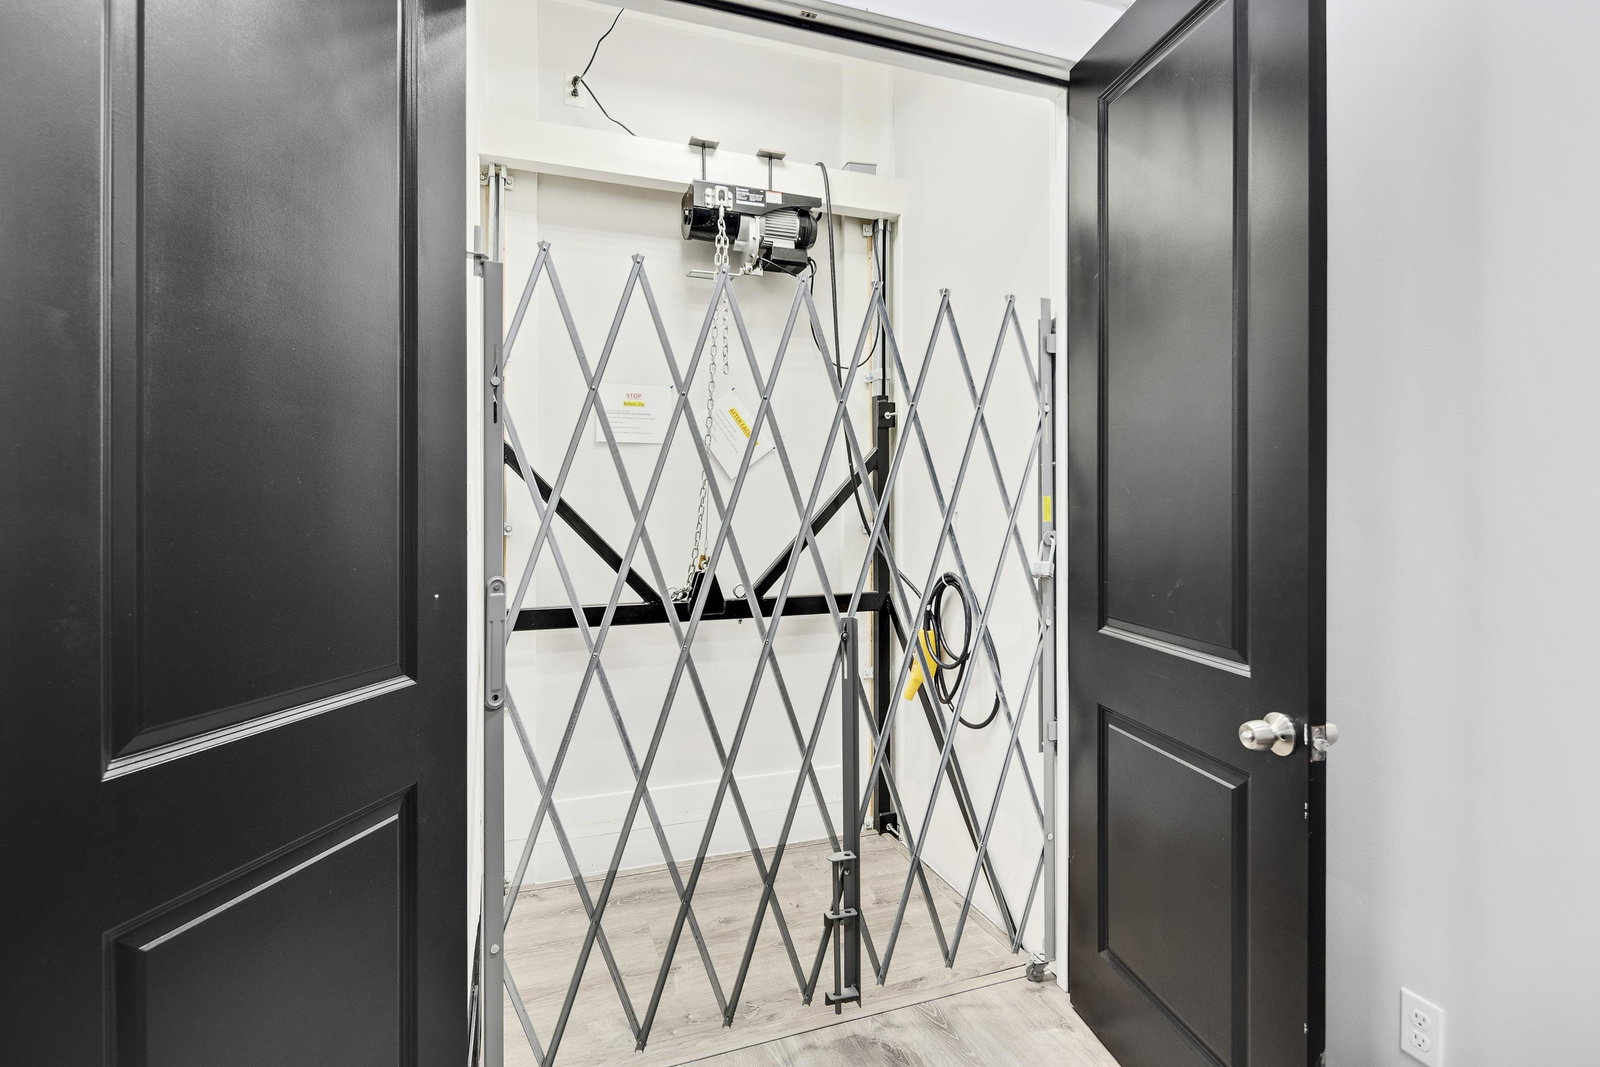
ONE of a kind showstopper! Unsurpassed excellence in ALL details of this home from the epoxy garage floor to the outdoor kitchen! Jeff Bramlett designed home with lakefront views from 6 rooms in the home. This home has 2 beds down (split floor plan perfect for in laws), decorative fireplace, Primary en-suite with walk-in closet and dressing area! Two bedrooms up, home office and/or workout room, media/playroom! Fresh exterior paint, 50 amp RV and EV outlets in garage, custom exterior lighting, Material lift from garage to 2nd floor, and a portable generator with transfer switch & Breaker in electrical panel. This home is a must see with too many extras to list in sought after Twin Lakes neighborhood just 10 min from Collierville. Fish in the stocked lake in your own backyard. Call me today for a tour.
/u.realgeeks.media/groomeco/80A47C59-046D-46CD-9C72-A24626F920A1.jpeg)
Additional Information
- Annual City Tax
- 963
- Annual County Tax
- 2214
- Bedrooms Downstairs
- 2
- Cooling
- Central
- Exterior
- Wrought Iron Security Drs, Auto Lawn Sprinkler, Gas Grill, Storage Building, Porch, Patio, Covered Patio, Gazebo, Well Landscaped Grounds, Generator, Outdoor Kitchen, Pergola
- Exterior Windows
- Brick Veneer, Double Pane Window(s), Storm Window(s), Casement Window(s)
- Fireplaces
- 1
- Floors Ceilings
- Tile
- Heating
- Central
- Legal Subdivision
- Twin Lakes Of Piperton
- Living Dining Kitchen
- Separate Dining Room, Great Room, Updated/Renovated Kitchen, Breakfast Bar, Pantry, Island In Kitchen, Pot Filler
- Lot
- 53
- Lot Description
- Some Trees, Lake/Pond on Property, Water Frontage, Water View, Water Access, Golf Course Frontage, Landscaped, Professionally Landscaped, Iron Fenced
- Lot Size
- 21;325 SQ FT
- Neighborhood Amenities
- Mandatory
- Parking Storage
- Driveway/Pad, Circular Drive, Garage Door Opener(s), Side-Load Garage
- Stories
- 2
- Style
- Traditional
- Subdivision
- TWIN LAKES OF PIPERTON
- Subtype
- Detached Single Family
- Year Built
- 2016
Mortgage Calculator
Listing courtesy of BHHS McLemore & Co. Realty. Selling Office: Ware Jones, REALTORS.
Some or all of the listings displayed may not belong to the firm whose website is being visited
Copyright© 2026 Memphis Area Association of REALTORS®. The information provided is for the consumer's personal, noncommercial use and may not be used for any purpose other than to identify prospective properties that the consumer may be interested in purchasing. Information deemed reliable, but is not guaranteed accurate. Some or all of the listings displayed may not belong to the firm whose web site is being visited.