7476 Bakers Glenn Ln, Cordova, TN 38018
- $275,000
- 3
- BD
- 2.1
- BA








- List Price
- $275,000
- Status
- ACTIVE
- MLS#
- 10226660
- Bedrooms
- 3
- Bathrooms
- 2.1
- Lot Size
- 3100 SF 30 X 100
Property Description
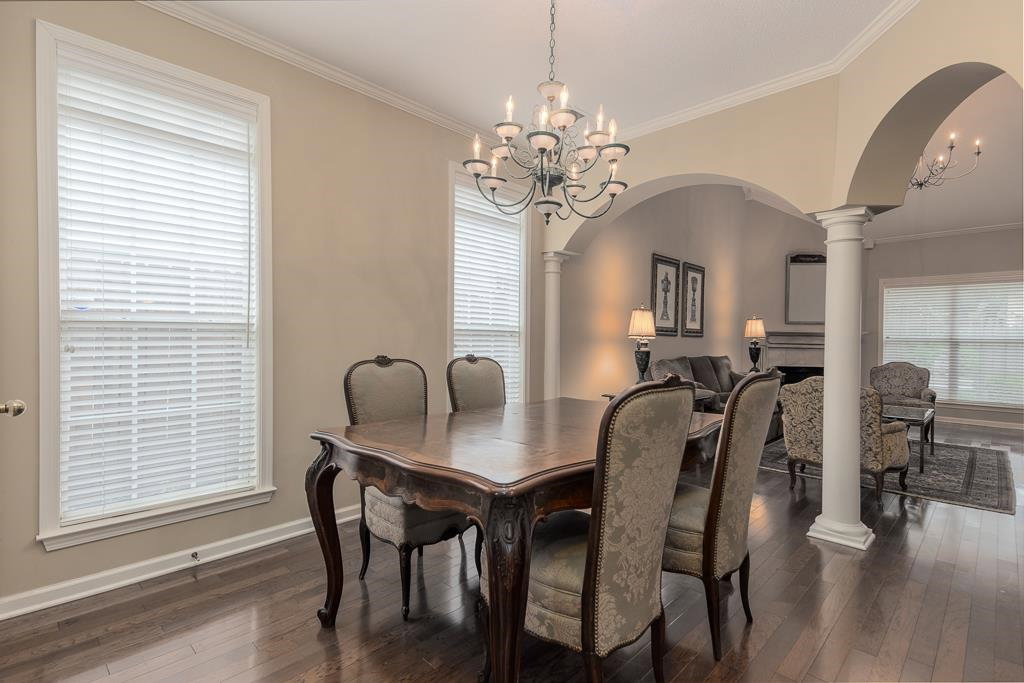
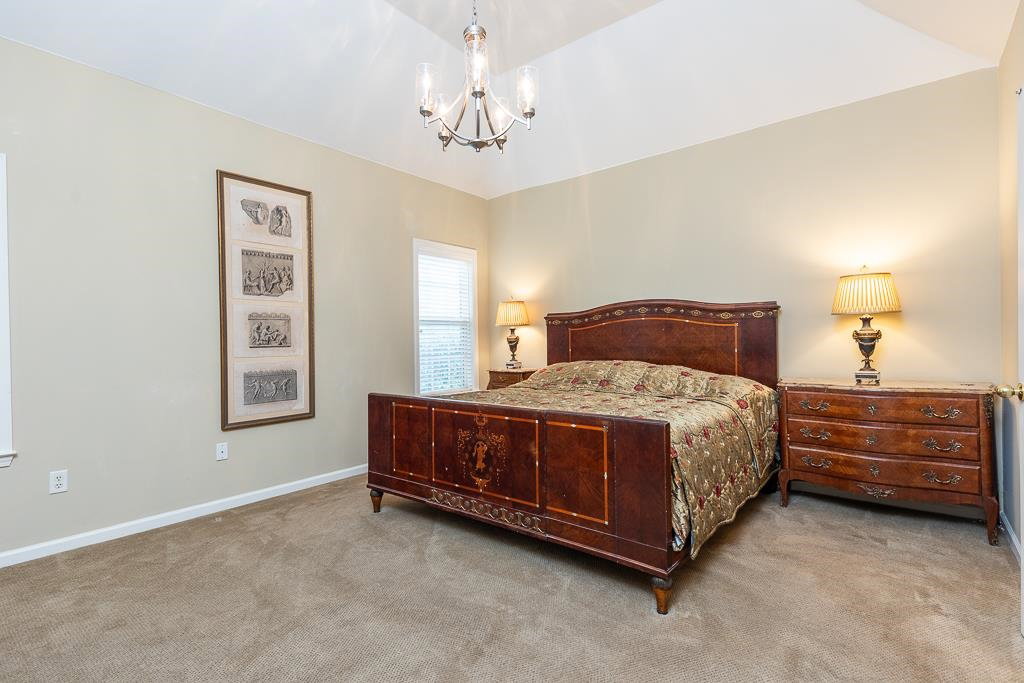
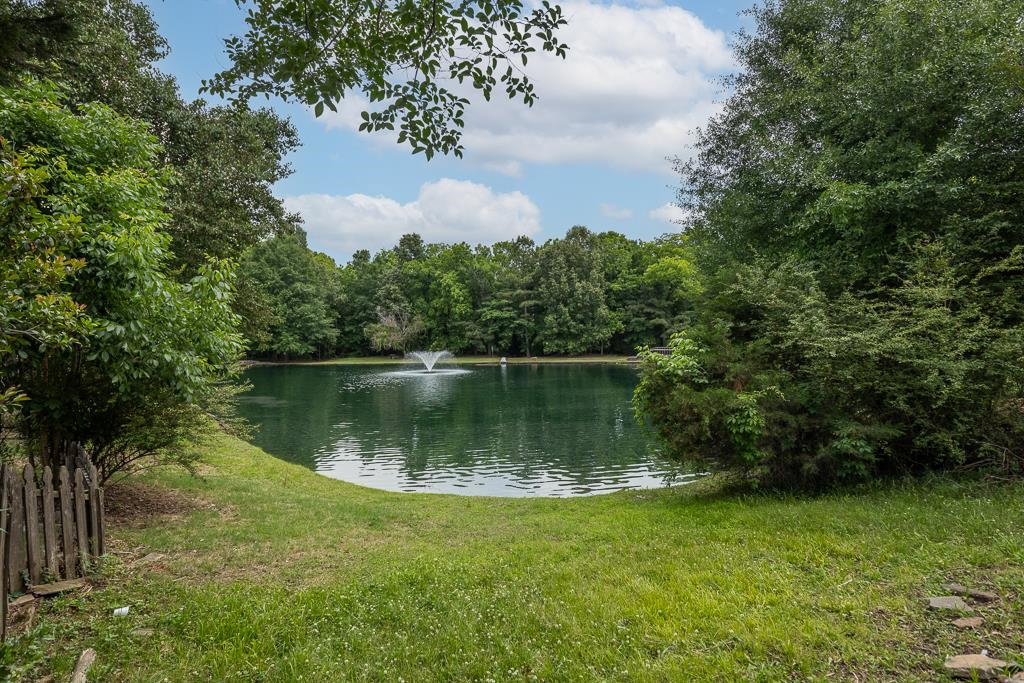
Move-In Ready in a Gated Community with Lake View! This beautiful home features a dramatic 2-story entry opening to a formal dining room and vaulted living room with fireplace and hardwood floors throughout the main living areas. The kitchen offers granite countertops, tile floors, pantry, breakfast bar, and opens seamlessly to the great room—perfect for entertaining. Additional main-level features include a laundry room with custom cabinetry, guest half bath, and a spacious primary suite with coffered smooth ceilings. The luxury primary bath boasts marble floors, double vanities, and ample space to unwind. Upstairs you’ll find a spacious loft area, two additional bedrooms, smooth ceilings, a full bath, and upgraded Berber carpet. Enjoy relaxing on the private patio overlooking a peaceful pond with fountain. Located in a gated community with county taxes only, neutral paint colors, and truly move-in ready condition.
/u.realgeeks.media/groomeco/80A47C59-046D-46CD-9C72-A24626F920A1.jpeg)
Additional Information
- Acres
- 0.07
- Annual Association Fee
- 403
- Annual County Tax
- 1897
- Bedrooms Downstairs
- 1
- Bedroom Three Description
- Carpet, Level 2, Smooth Ceiling, Walk-In Closet
- Bedroom Two Description
- Carpet, Level 2, Smooth Ceiling, Walk-In Closet
- Cooling
- 220 Wiring, Central
- Exterior
- Wrought Iron Security Drs, Patio
- Exterior Windows
- Brick Veneer, Double Pane Window(s), Storm Door(s)
- Fireplace
- Prefabricated, In Living Room, Gas Starter, Gas Logs
- Fireplaces
- 1
- Floors Ceilings
- Part Hardwood, Part Carpet, Tile, Marble/Terrazzo, Smooth Ceiling, Sprayed Ceiling, Vaulted/Coff/Tray Ceiling
- Foundation
- Slab
- Heating
- Central, Gas
- Interior Equipment
- Range/Oven, Dishwasher, Microwave, Refrigerator, Cable Wired
- Legal Subdivision
- Gillet Pd Amended
- Living Dining Kitchen
- Great Room, Updated/Renovated Kitchen, Eat-In Kitchen, Breakfast Bar, Separate Breakfast Room, Pantry
- Lot
- 44
- Lot Description
- Level, Water View, Professionally Landscaped, Wood Fenced
- Lot Size
- 3100 SF 30 X 100
- Misc Interior
- Pull Down Attic Stairs, Walk-In Attic
- Neighborhood Amenities
- Gated Neighborhood, Lake
- New Financing
- Conventional, FHA
- Other Rooms
- Laundry Room, Loft/Balcony
- Parking Storage
- Garage Door Opener(s), Front-Load Garage
- Roof
- Composition Shingles
- Stories
- 1.5
- Style
- Soft Contemporary, Traditional
- Subdivision
- GILLETT & GLENN ABBEY
- Subtype
- Detached Single Family
- Water Sewer
- Gas Water Heater, Public Sewer, Public Water
- Year Built
- 2001
Mortgage Calculator
Listing courtesy of Crye-Leike, Inc., REALTORS.
Some or all of the listings displayed may not belong to the firm whose website is being visited
Copyright© 2026 Memphis Area Association of REALTORS®. The information provided is for the consumer's personal, noncommercial use and may not be used for any purpose other than to identify prospective properties that the consumer may be interested in purchasing. Information deemed reliable, but is not guaranteed accurate. Some or all of the listings displayed may not belong to the firm whose web site is being visited.