9919 Delphinium Dr N, Cordova, TN 38018
- $375,940
- 4
- BD
- 2
- BA









- List Price
- $375,940
- Status
- ACTIVE
- MLS#
- 10226900
- Price Change
- ▲ $3,700 1785809746
- Bedrooms
- 4
- Bathrooms
- 2
- Lot Size
- 6,000
Property Description
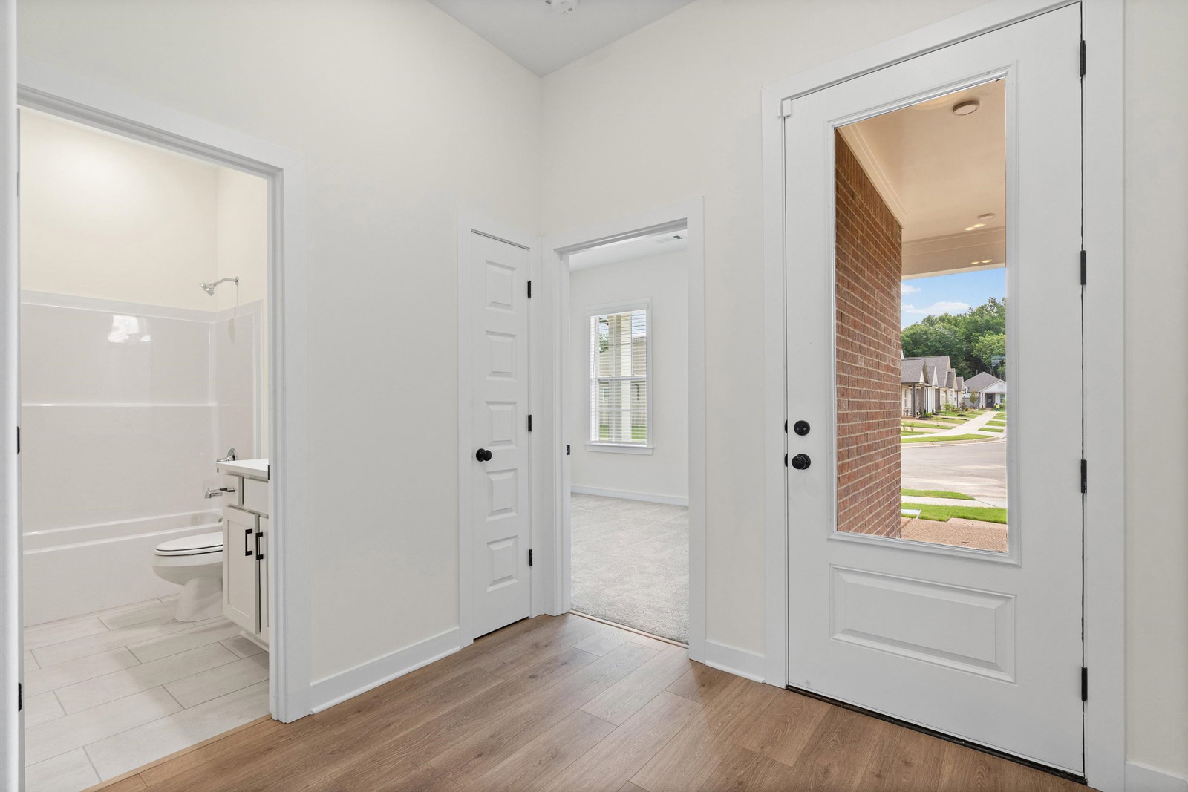
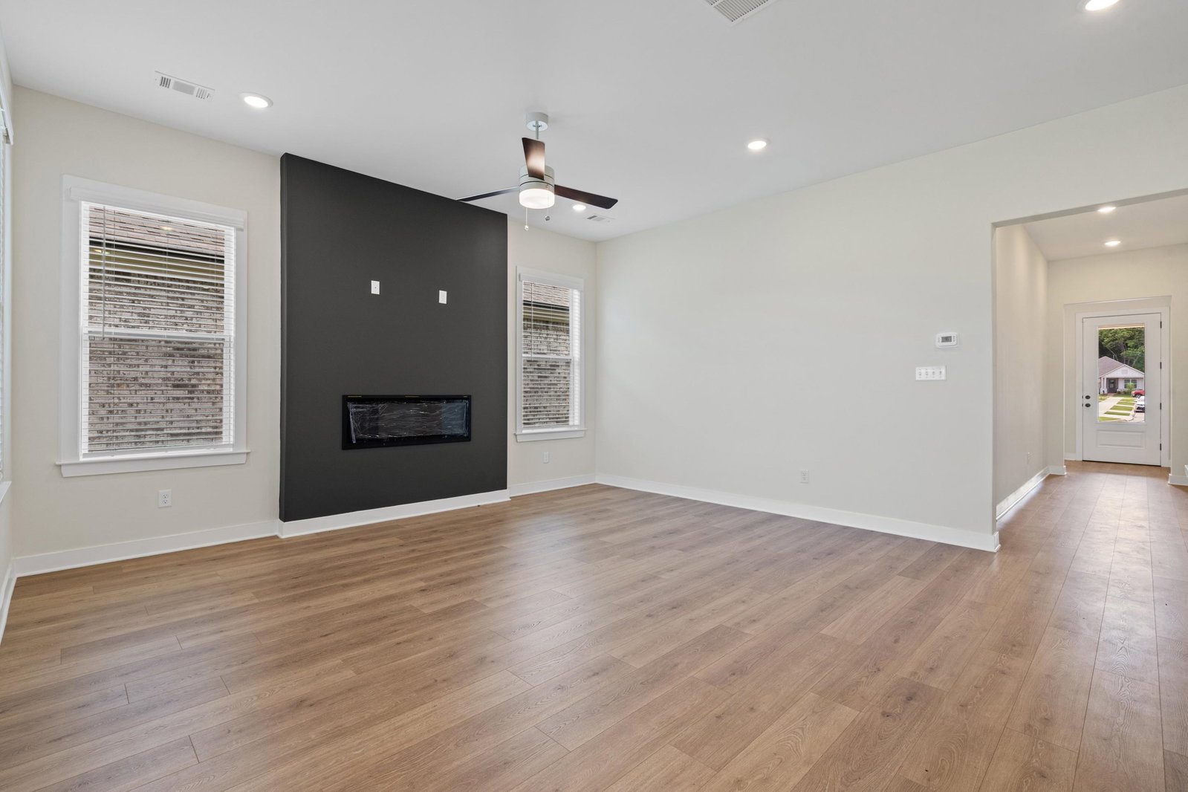
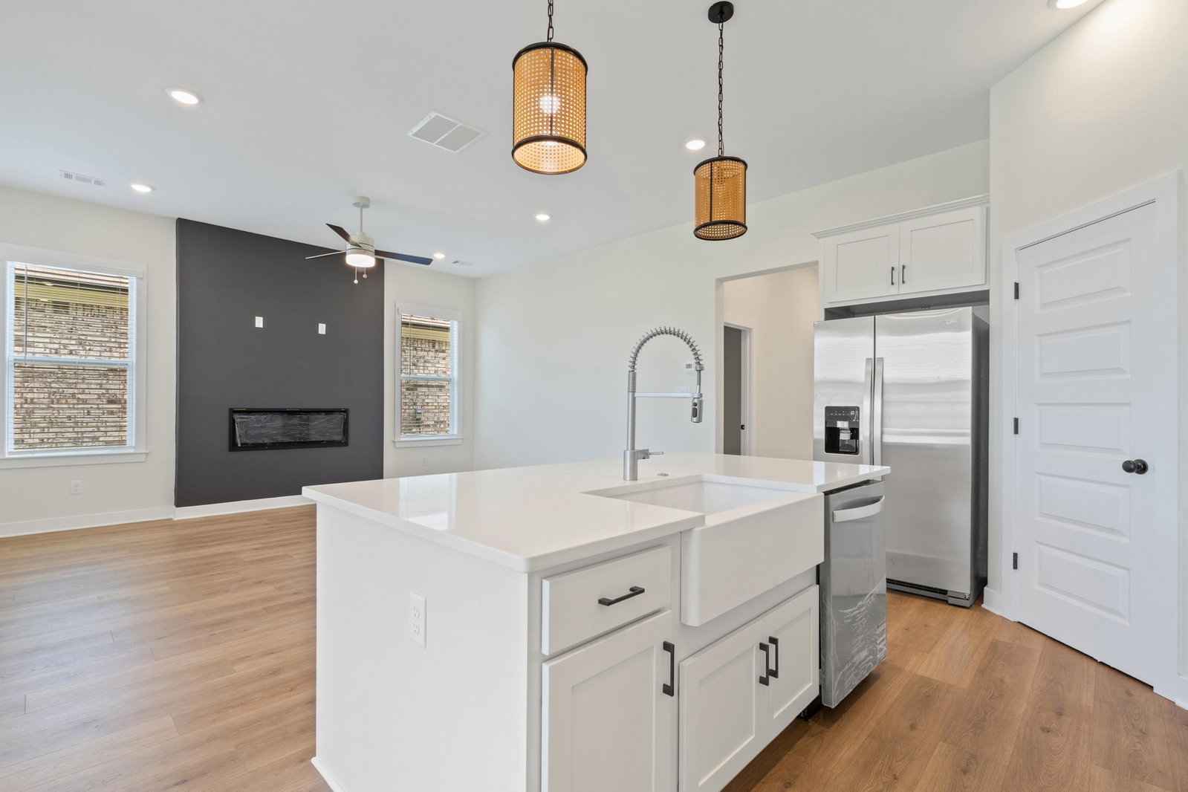
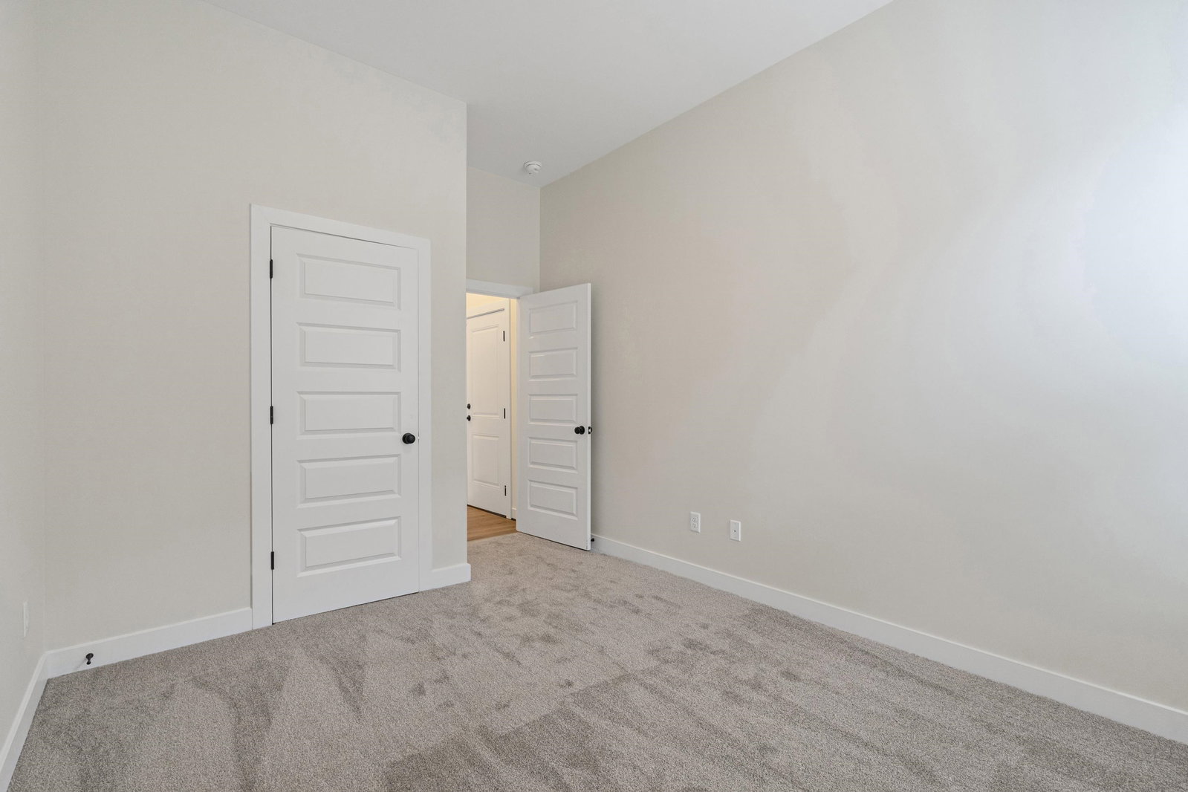
Under Construction Estimated completion Date is Early September. Interior Pictures are from a previous build. The Taylor offers charming curb appeal in a thoughtfully designed single-story layout. Elevation A features a classic, traditional look with clean lines and balanced detailing. Inside, this well-appointed 4-bedroom, 2-bath home is designed for effortless everyday living. The open kitchen, breakfast area, and family room create a comfortable central gathering space, while the private primary suite offers a peaceful retreat. Three additional bedrooms provide flexibility for guests, home offices, or growing families. The Taylor allows homeowners to personalize the space to fit their lifestyle—delivering simplicity, comfort, and timeless appeal in one inviting design.
/u.realgeeks.media/groomeco/80A47C59-046D-46CD-9C72-A24626F920A1.jpeg)
Additional Information
- Annual Association Fee
- 600
- Annual County Tax
- 2500
- Bedrooms Downstairs
- 4
- Bedroom Three Description
- Level 1
- Bedroom Two Description
- Level 1
- Cooling
- Central, Ceiling Fan(s)
- Exterior
- Porch, Covered Patio
- Exterior Windows
- Brick Veneer, Double Pane Window(s)
- Fireplace
- In Living Room
- Floors Ceilings
- Part Hardwood, Part Carpet, Tile, 9 or more Ft. Ceiling
- Foundation
- Slab
- Heating
- Central, Gas
- Interior Equipment
- Range/Oven, Gas Cooking, Disposal, Dishwasher, Microwave, Refrigerator
- Legal Subdivision
- Amherst P.D.
- Living Dining Kitchen
- Eat-In Kitchen, Breakfast Bar, Pantry, Island In Kitchen
- Lot
- 24
- Lot Description
- Level, Landscaped
- Lot Size
- 6,000
- Misc Interior
- All Window Treatments, Walk-In Closet(s)
- Neighborhood Amenities
- Lake
- New Financing
- Conventional, FHA, VA
- Other Rooms
- Laundry Room
- Parking Storage
- Driveway/Pad, Garage Door Opener(s), Front-Load Garage
- Roof
- Composition Shingles
- Stories
- 1
- Style
- Traditional
- Subdivision
- AMHERST
- Subtype
- Detached Single Family
- Water Sewer
- Gas Water Heater, Public Water, Public Sewer
- Year Built
- 2026
Mortgage Calculator
Listing courtesy of Grant & Co., REALTORS.
Some or all of the listings displayed may not belong to the firm whose website is being visited
Copyright© 2026 Memphis Area Association of REALTORS®. The information provided is for the consumer's personal, noncommercial use and may not be used for any purpose other than to identify prospective properties that the consumer may be interested in purchasing. Information deemed reliable, but is not guaranteed accurate. Some or all of the listings displayed may not belong to the firm whose web site is being visited.