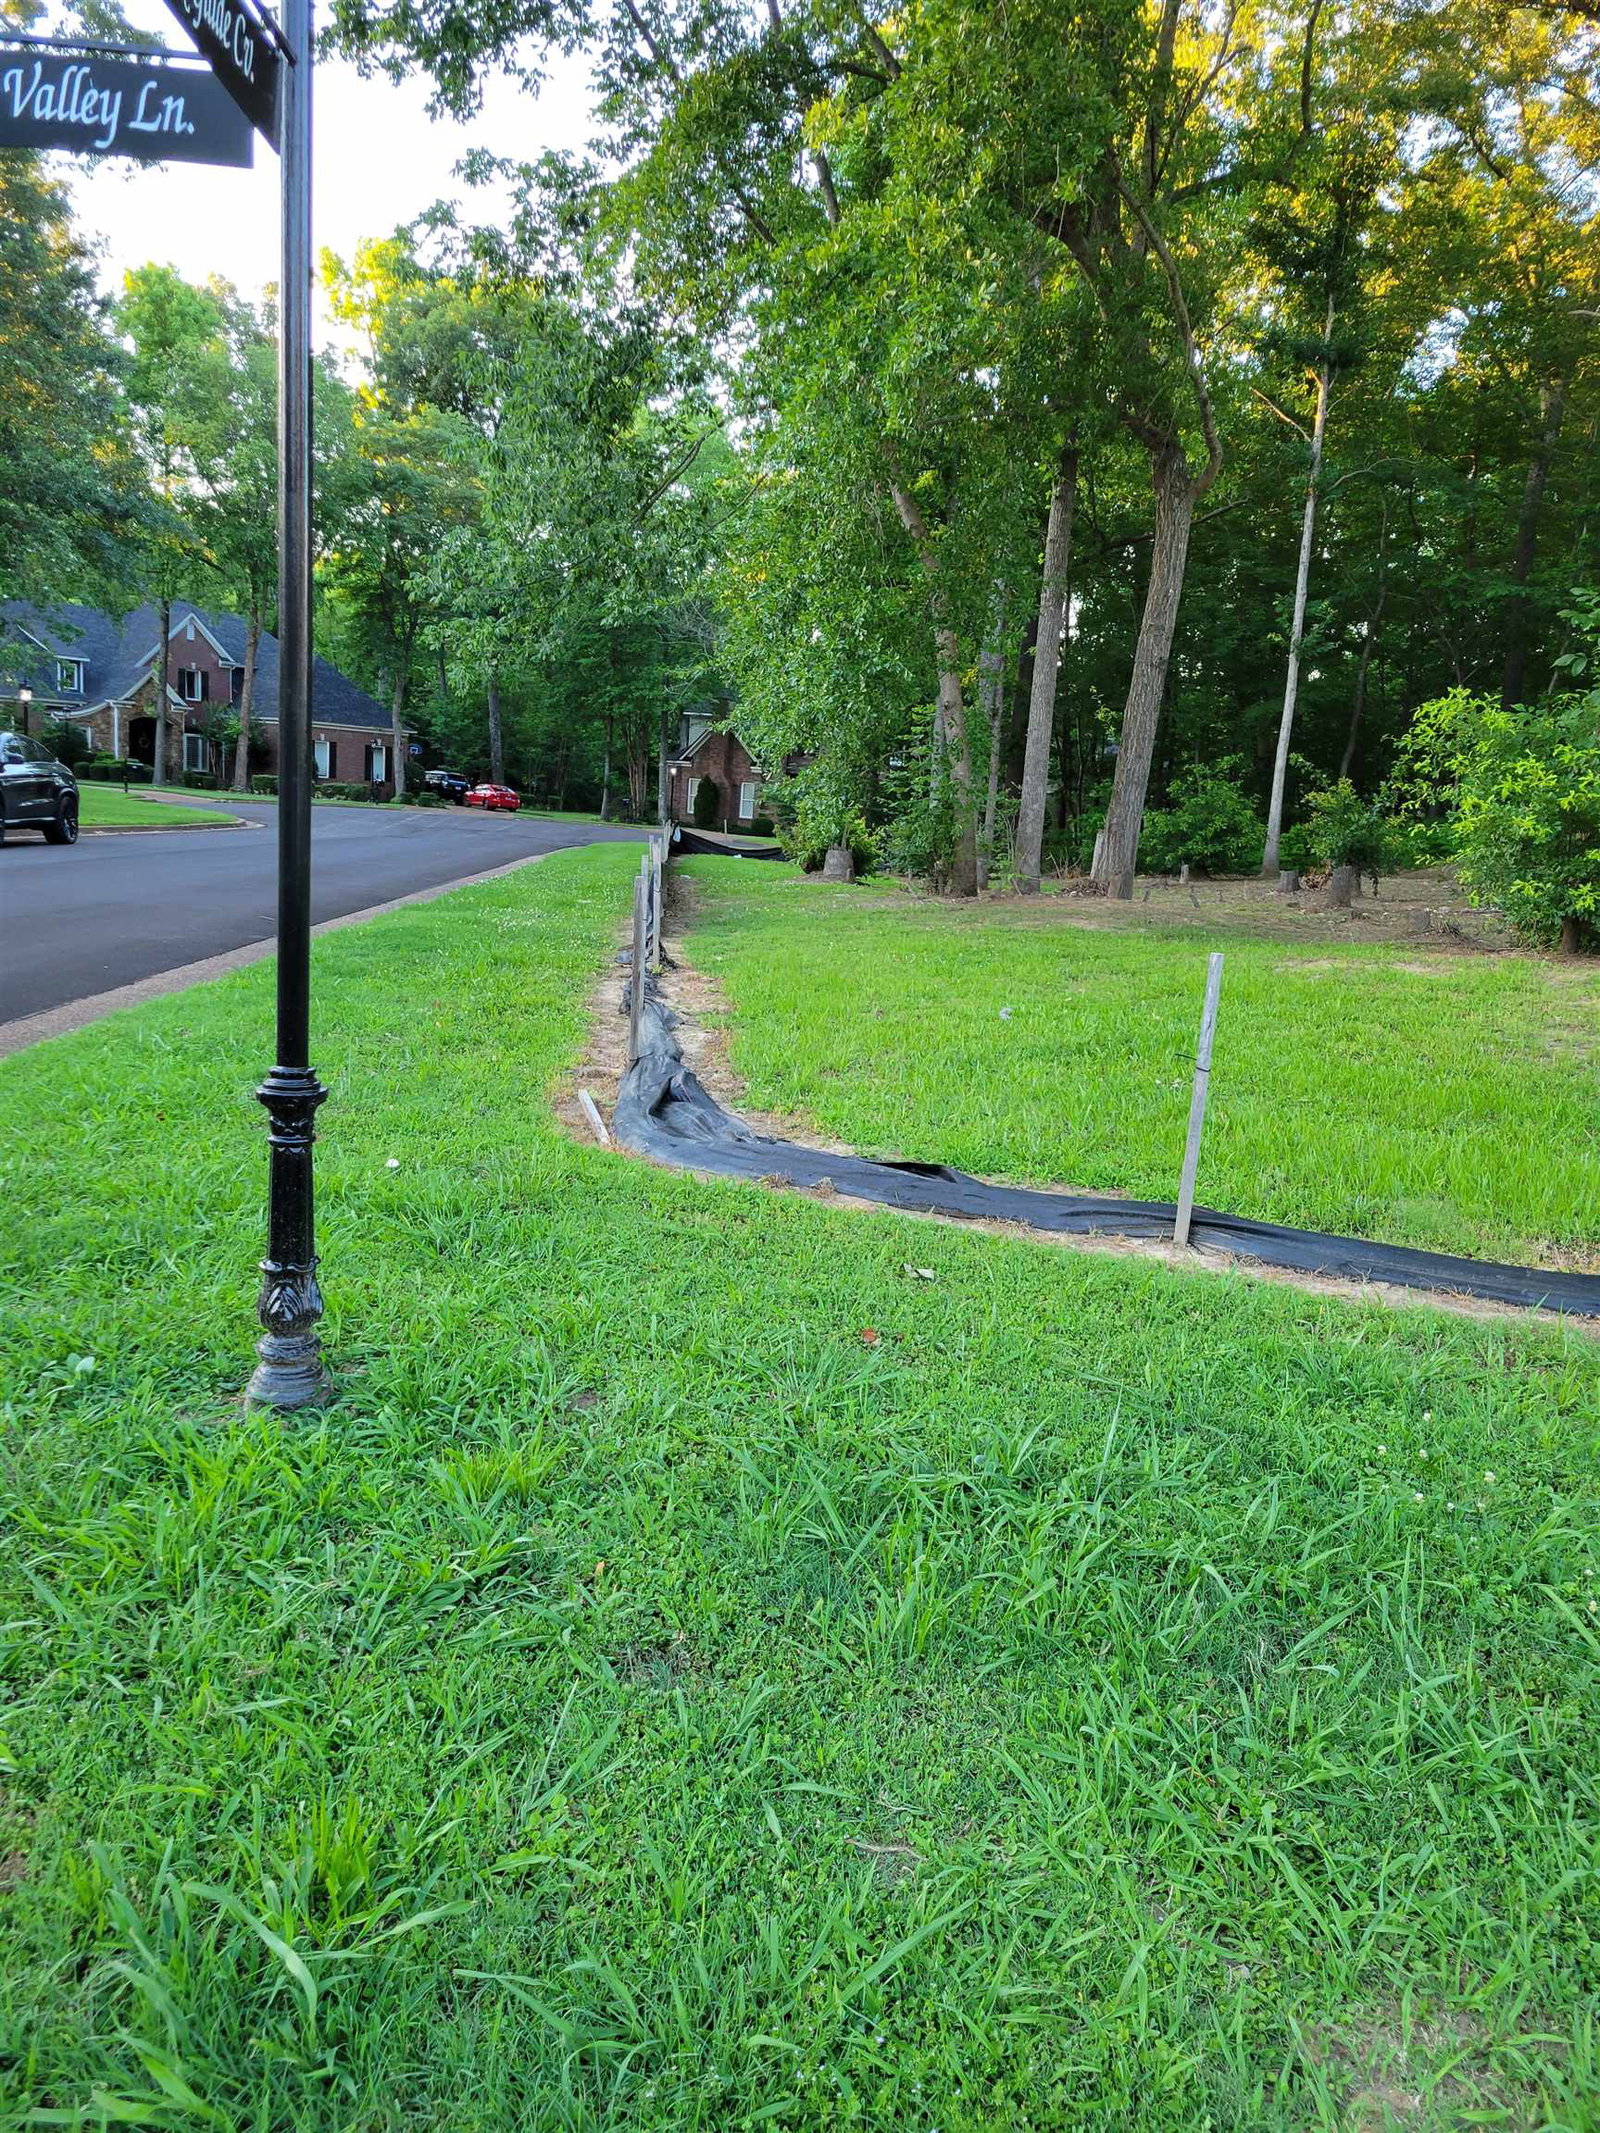
9208 Beaver Valley Ln, Cordova, TN 38018
- $110,000



- List Price
- $110,000
- MLS#
- 10227626
- Property Type
- Land
- Lot Size
- 20,909
- Status
- ACTIVE
Property Description
HUGE!!! Reduced Price !!! This recently reduced home at 9208 Beaver Valley Ln in Cordova. No city taxes!!! Awesome location!!! Build your custom built home, in a beautiful well establish subdivision, Randle Woods, and close to medical facilities, restaurants, and schools. This lot is served by MLGW water, gas & electric, and has sewer access. And best of all: Some clearing has already been done for you. NO CITY TAXES! Huge reduction with price to assist you with your purchase!!!
/u.realgeeks.media/groomeco/80A47C59-046D-46CD-9C72-A24626F920A1.jpeg)
Additional Information
- Acres
- 0.48
- Annual County Tax
- 753
- Improvements
- Sidewalk
- Legal Subdivision
- Randle Woods Pd Area B
- Location
- Corner, Cove, Subdivision
- Lots Available
- 1 Only
- Lot Size
- 20,909
- New Financing
- Conventional, FHA, Other (See Remarks), VA
- Present Usage
- None/Vacant
- Shape
- Regular
- Subdivision
- RANDLE WOODS PD AREA B
- Subtype
- Land
- Utilities
- Electricity, Public Sewer, Public Water, Telephone
Mortgage Calculator
Listing courtesy of KAIZEN Realty, LLC.
Some or all of the listings displayed may not belong to the firm whose website is being visited
Copyright© 2026 Memphis Area Association of REALTORS®. The information provided is for the consumer's personal, noncommercial use and may not be used for any purpose other than to identify prospective properties that the consumer may be interested in purchasing. Information deemed reliable, but is not guaranteed accurate. Some or all of the listings displayed may not belong to the firm whose web site is being visited.