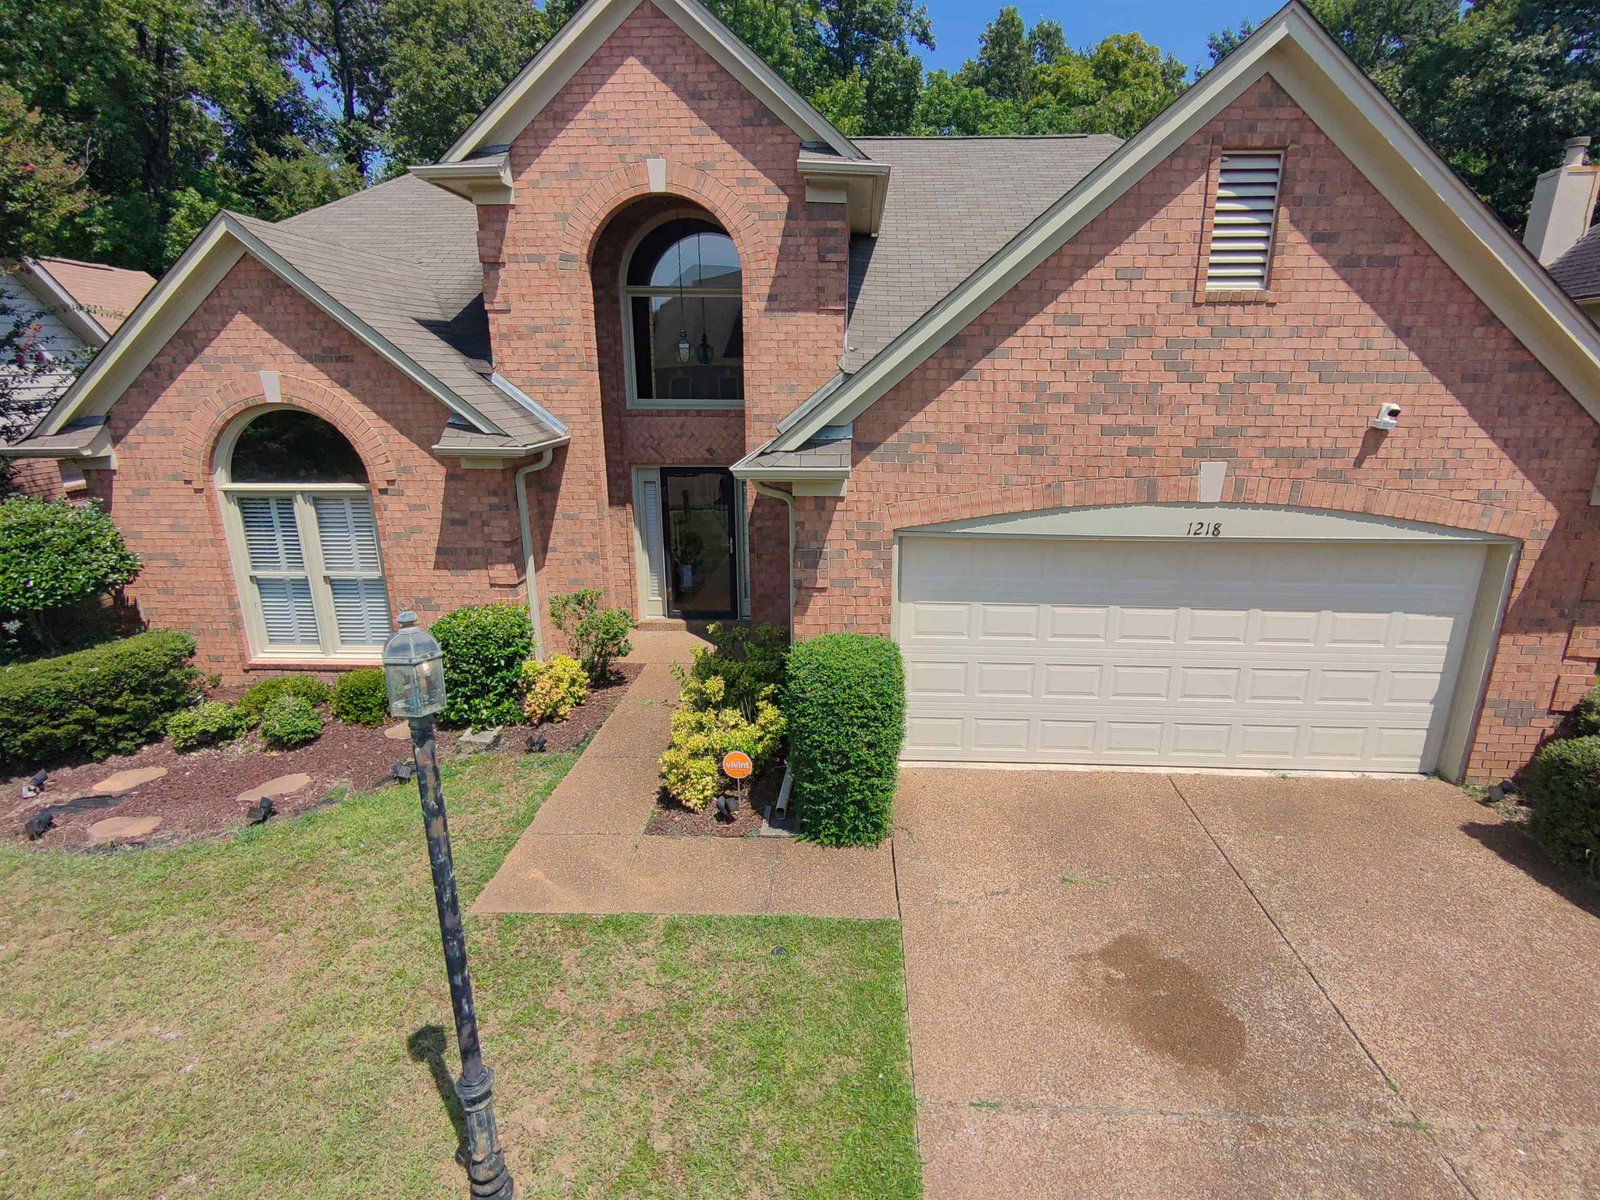
1218 Cordova Green Dr, Cordova, TN 38018
- $355,000
- 3
- BD
- 2.1
- BA


- List Price
- $355,000
- Status
- ACTIVE
- MLS#
- 10229048
- Bedrooms
- 3
- Bathrooms
- 2.1
- Lot Size
- 52X199
Property Description
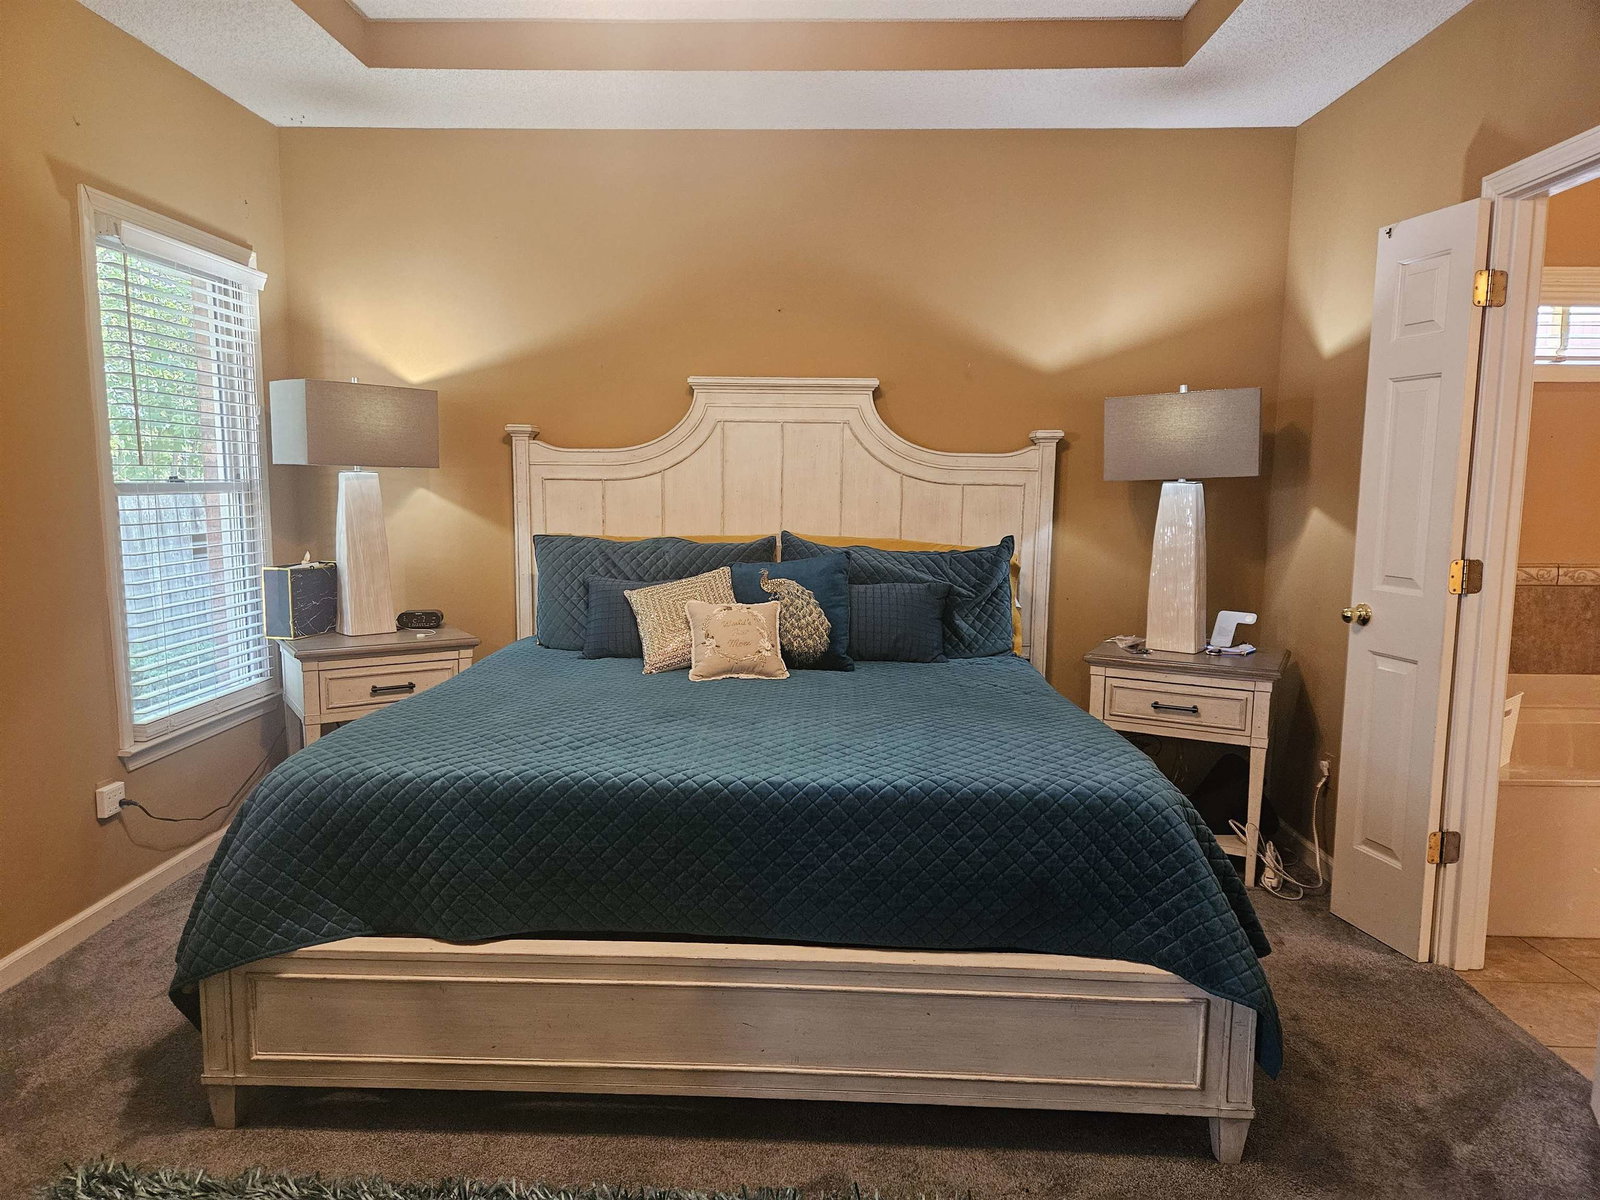
Primary BR down and 2 large BR's upstairs, COUNTY TAXES only. 25x15 enclosed bonus room that is perfect for entertaining. Appliance and hot water heater 1 yr old, new furnace roof 9 years old. This property is available for 100% financing and grant money. Seller is offer a $2,000 paint allowance. Seller will transfer current First American Home Warranty. Call today for your showing or contact you agent.
/u.realgeeks.media/groomeco/80A47C59-046D-46CD-9C72-A24626F920A1.jpeg)
Additional Information
- Acres
- 0.32
- Annual County Tax
- 2350
- Bedrooms Downstairs
- 1
- Bedroom Three Description
- Carpet, Level 2, Shared Bath, Walk-In Closet
- Bedroom Two Description
- Carpet, Level 2, Shared Bath, Walk-In Closet
- Cooling
- Central
- Exterior
- Wrought Iron Security Drs, Storage Building, Patio
- Exterior Windows
- Brick Veneer
- Fireplace
- In Den/Great Room
- Fireplaces
- 1
- Floors Ceilings
- Part Carpet, Part Hardwood, Tile
- Foundation
- Slab
- Heating
- Central
- Interior Equipment
- Cable Wired, Dishwasher, Disposal, Range/Oven
- Legal Subdivision
- Cordova Green P D Phase 2
- Living Dining Kitchen
- Breakfast Bar, Eat-In Kitchen, Great Room, Pantry, Separate Dining Room
- Lot
- 9
- Lot Description
- Landscaped, Level, Wood Fenced
- Lot Size
- 52X199
- Misc Interior
- All Window Treatments, Monitored Alarm, Security System, Smoke Detector(s), Walk-In Closet(s)
- Neighborhood Amenities
- None
- New Financing
- Conventional, FHA, VA
- Office Description
- Hardwood Floor, Level 1
- Office Dimensions
- 12x10
- Other Rooms
- Bonus Room, Entry Hall, Laundry Closet, Loft/Balcony
- Parking Storage
- Driveway/Pad, Front-Load Garage, Garage Door Opener(s)
- Roof
- Composition Shingles
- Stories
- 1.5
- Style
- Traditional
- Subdivision
- CORDOVA GREEN PH2
- Subtype
- Detached Single Family
- Year Built
- 1998
Mortgage Calculator
Listing courtesy of Legendary Realty.
Some or all of the listings displayed may not belong to the firm whose website is being visited
Copyright© 2026 Memphis Area Association of REALTORS®. The information provided is for the consumer's personal, noncommercial use and may not be used for any purpose other than to identify prospective properties that the consumer may be interested in purchasing. Information deemed reliable, but is not guaranteed accurate. Some or all of the listings displayed may not belong to the firm whose web site is being visited.