70 Hazel Crest Dr S, Oakland, TN 38060
- $424,950
- 4
- BD
- 3.1
- BA








- List Price
- $424,950
- Status
- PENDING
- MLS#
- 10211460
- Price Change
- ▼ $15,000 1787366912
- Bedrooms
- 4
- Bathrooms
- 3.1
- Lot Size
- 16,543
Property Description
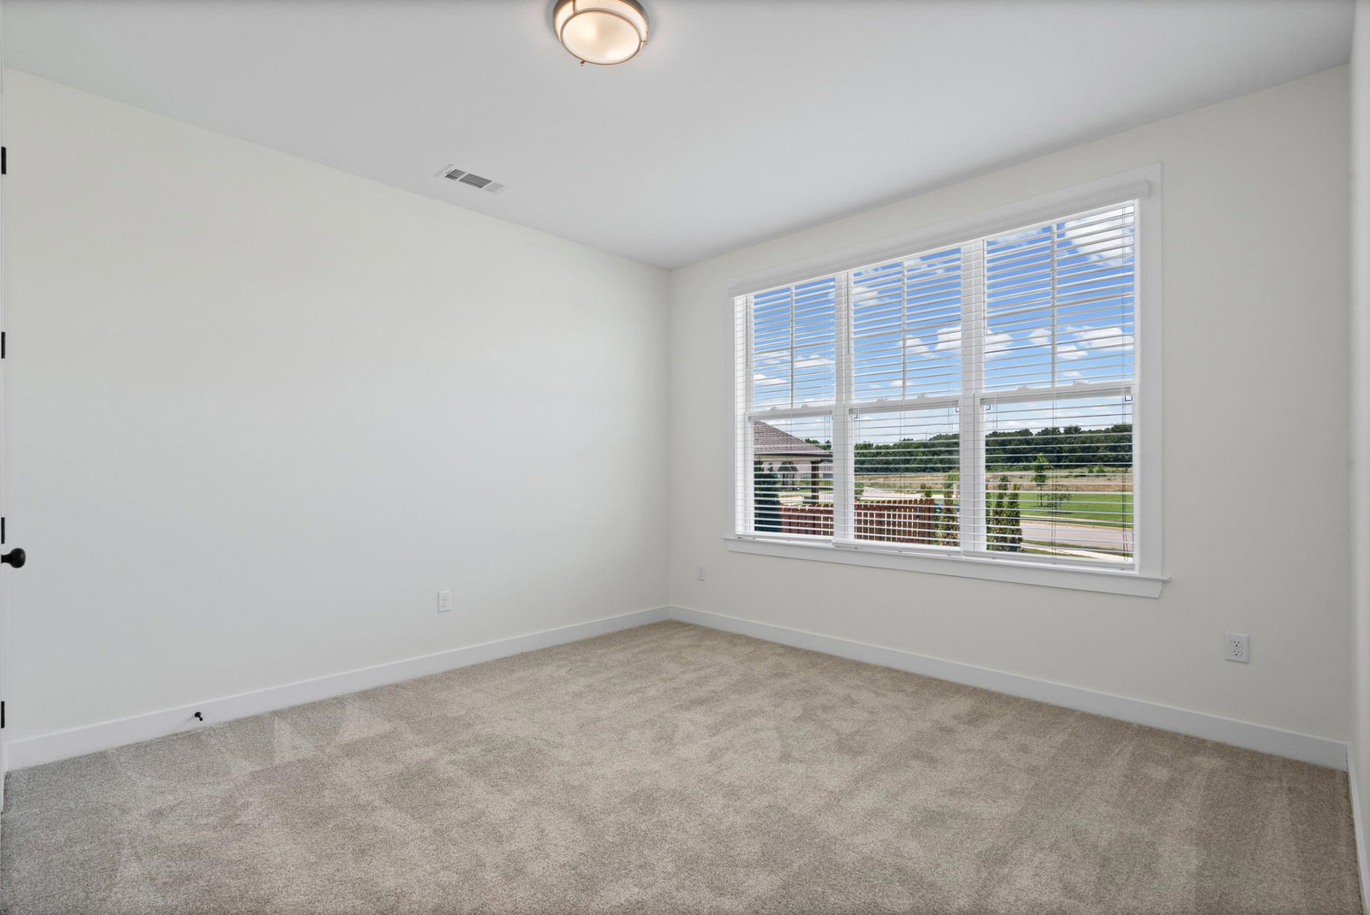
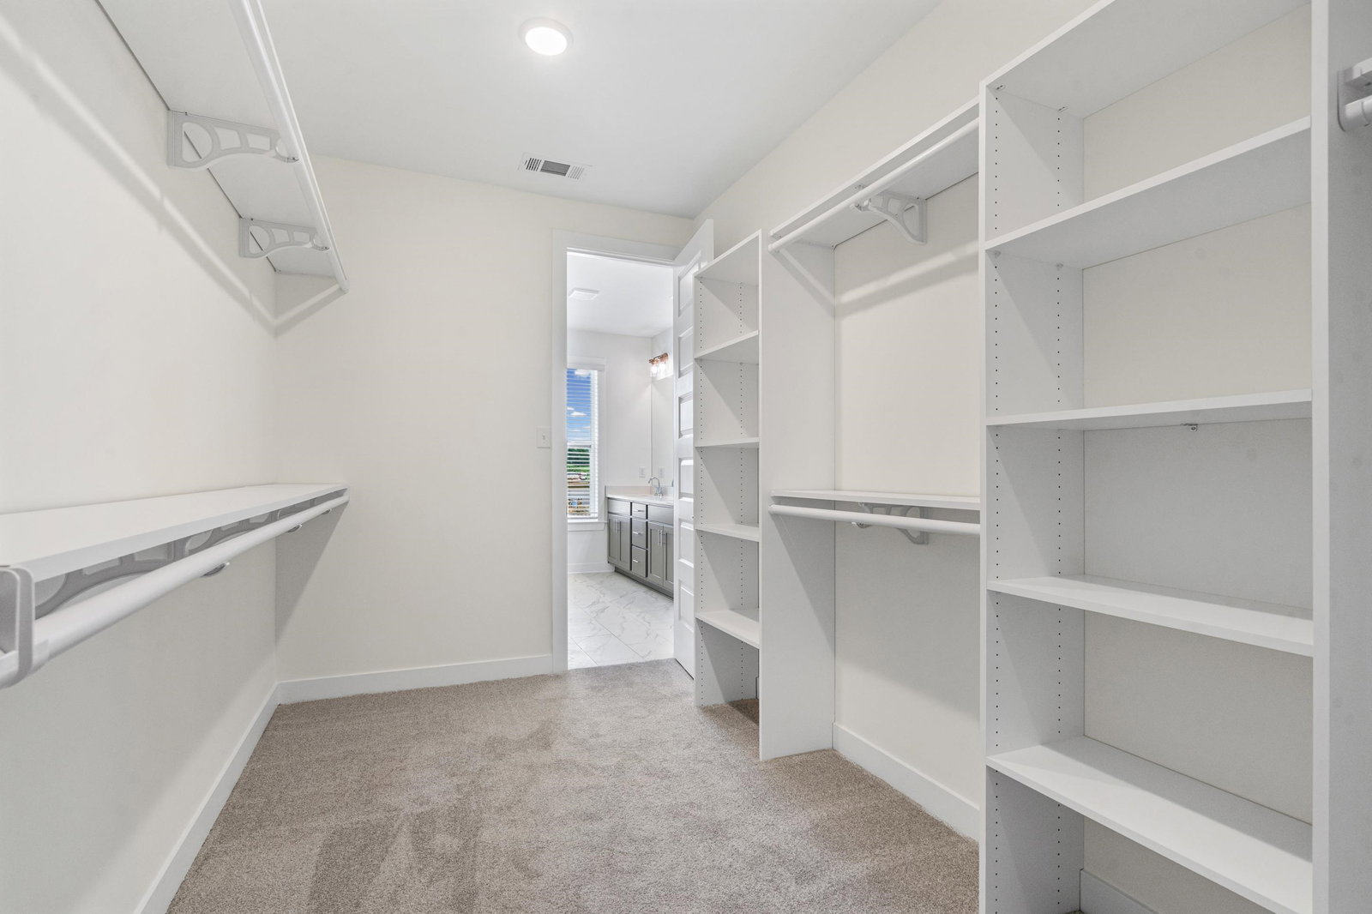
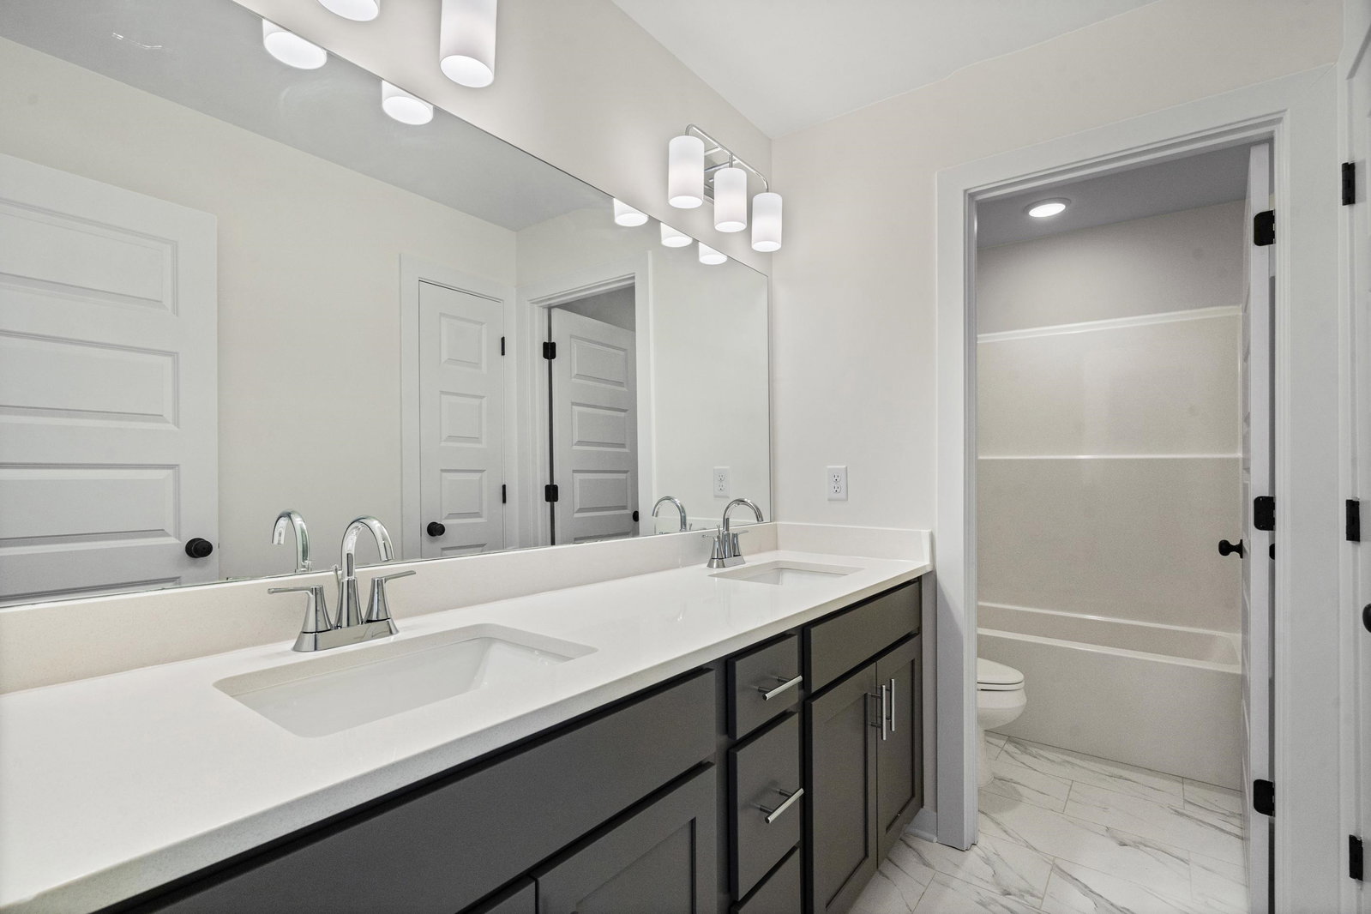
Welcome to Twin Oaks, where quality, convenience, and natural serenity dwell in harmony! Need a home with an in-law suite downstairs? Want a side-loading garage? How does a .38 acre lot sound? Look no more! The Albany B has you covered! Split bedrooms downstairs, plus a half bath, maintains privacy for everyone. A totally spacious, open kitchen, breakfast, and great room can accommodate your family and guests with ease. Blinds and refrigerator will be included. The centrally located laundry room has direct access to the primary, as well as close proximity to the spare suite and stairs, for upstairs dwellers. Two more bedrooms, a full bath, and open playroom are located upstairs. Planned selections in pics. Screened porch, fence, and epoxy garage floor are only allowable changes. Home should be ready to close. April/May 2026. Low Fayette County taxes!
/u.realgeeks.media/groomeco/80A47C59-046D-46CD-9C72-A24626F920A1.jpeg)
Additional Information
- Bedrooms Downstairs
- 2
- Cooling
- Ceiling Fan(s), Central, Dual System
- Exterior
- Covered Patio
- Exterior Windows
- Brick Veneer
- Fireplaces
- 1
- Floors Ceilings
- Part Carpet, Tile, Wood Laminate Floors
- Heating
- Central, Dual System, Gas
- Legal Subdivision
- Twin Oaks Ph1
- Living Dining Kitchen
- Great Room, Island In Kitchen, Pantry
- Lot
- 48
- Lot Description
- Professionally Landscaped
- Lot Size
- 16,543
- Neighborhood Amenities
- Mandatory
- Parking Storage
- Front-Load Garage, Garage Door Opener(s)
- Stories
- 2
- Style
- Traditional
- Subdivision
- TWIN OAKS PH1
- Subtype
- Detached Single Family
- Year Built
- 2025
Mortgage Calculator
Listing courtesy of Grant & Co., REALTORS.
Some or all of the listings displayed may not belong to the firm whose website is being visited
Copyright© 2026 Memphis Area Association of REALTORS®. The information provided is for the consumer's personal, noncommercial use and may not be used for any purpose other than to identify prospective properties that the consumer may be interested in purchasing. Information deemed reliable, but is not guaranteed accurate. Some or all of the listings displayed may not belong to the firm whose web site is being visited.