5460 Bobbitt Rd, Moscow, TN 38057
- $675,000
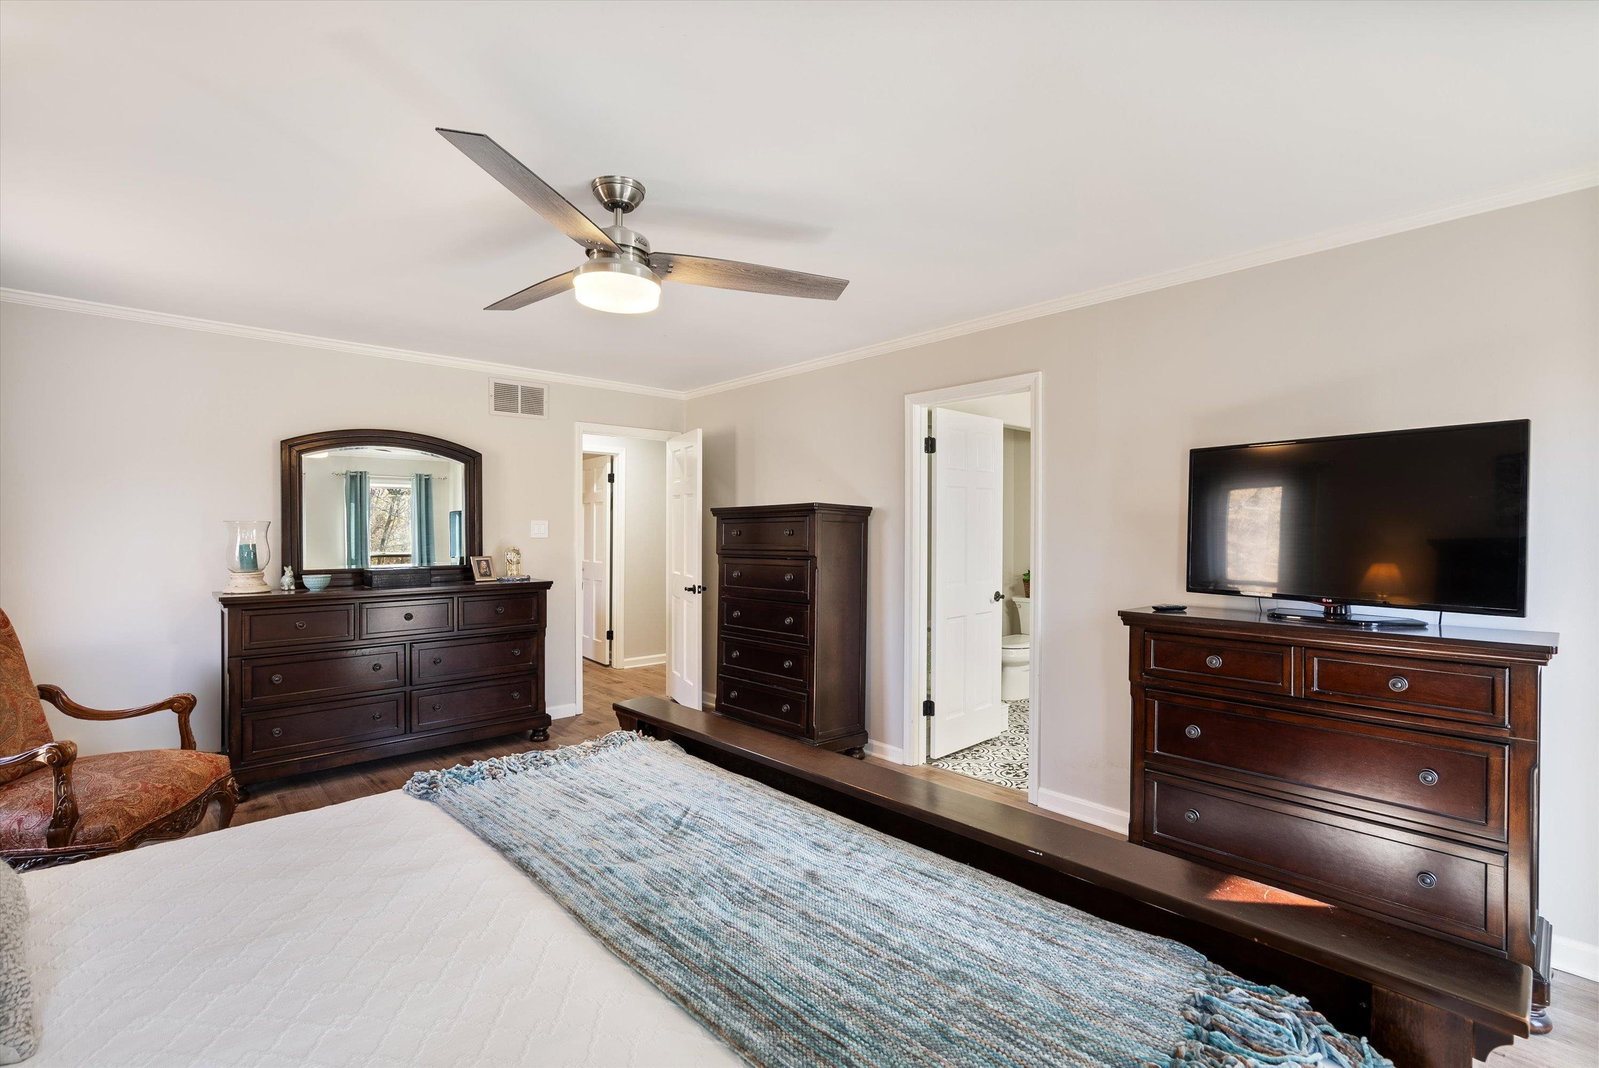
- 4
- BD
- 4
- BA












- Sold Price
- $675,000
- List Price
- $695,000
- Status
- CLOSED
- MLS#
- 10162208
- Closing Date
- Jun 06, 2024
- Bedrooms
- 4
- Bathrooms
- 4
- Lot Size
- 8
Property Description
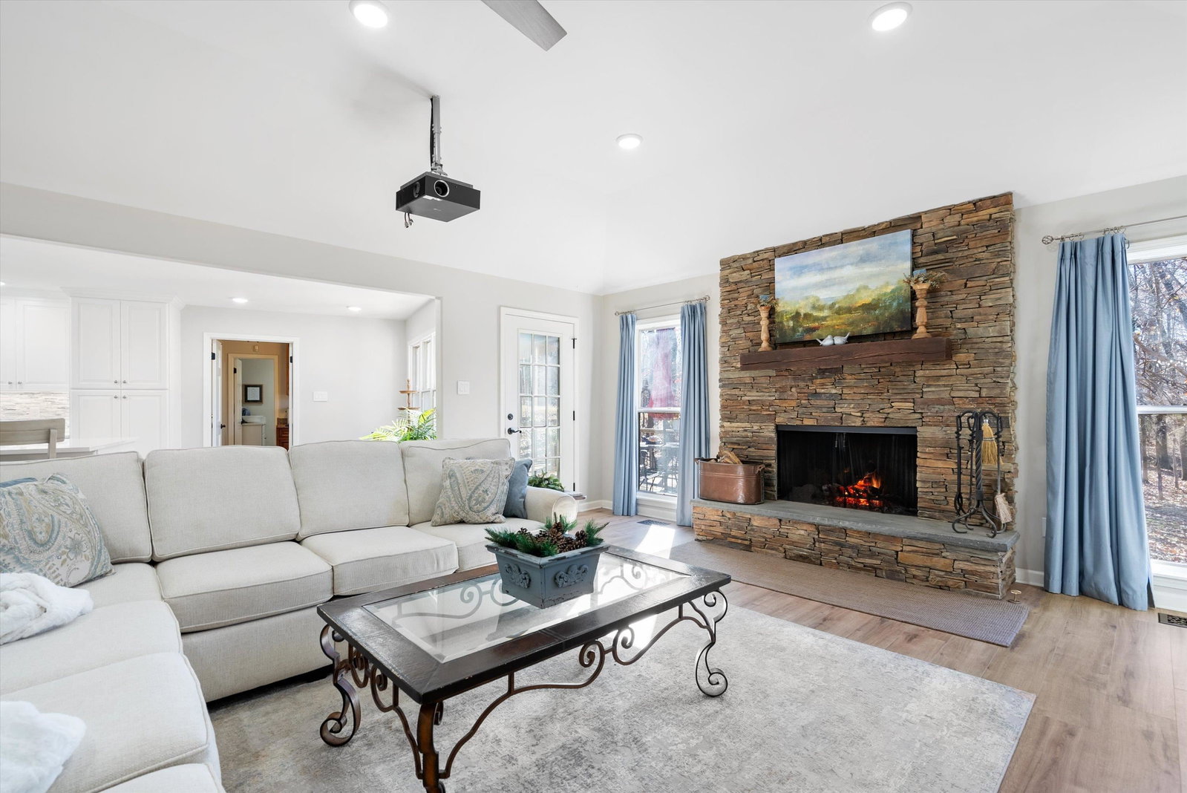
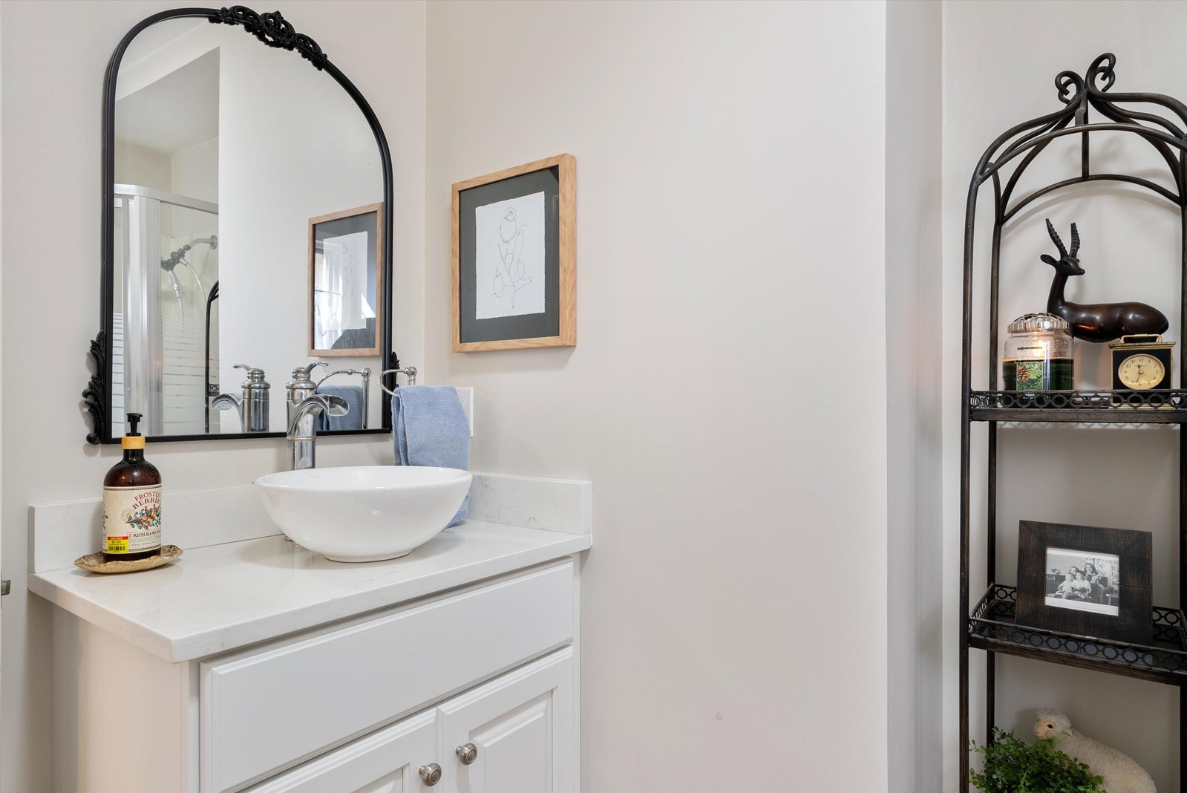
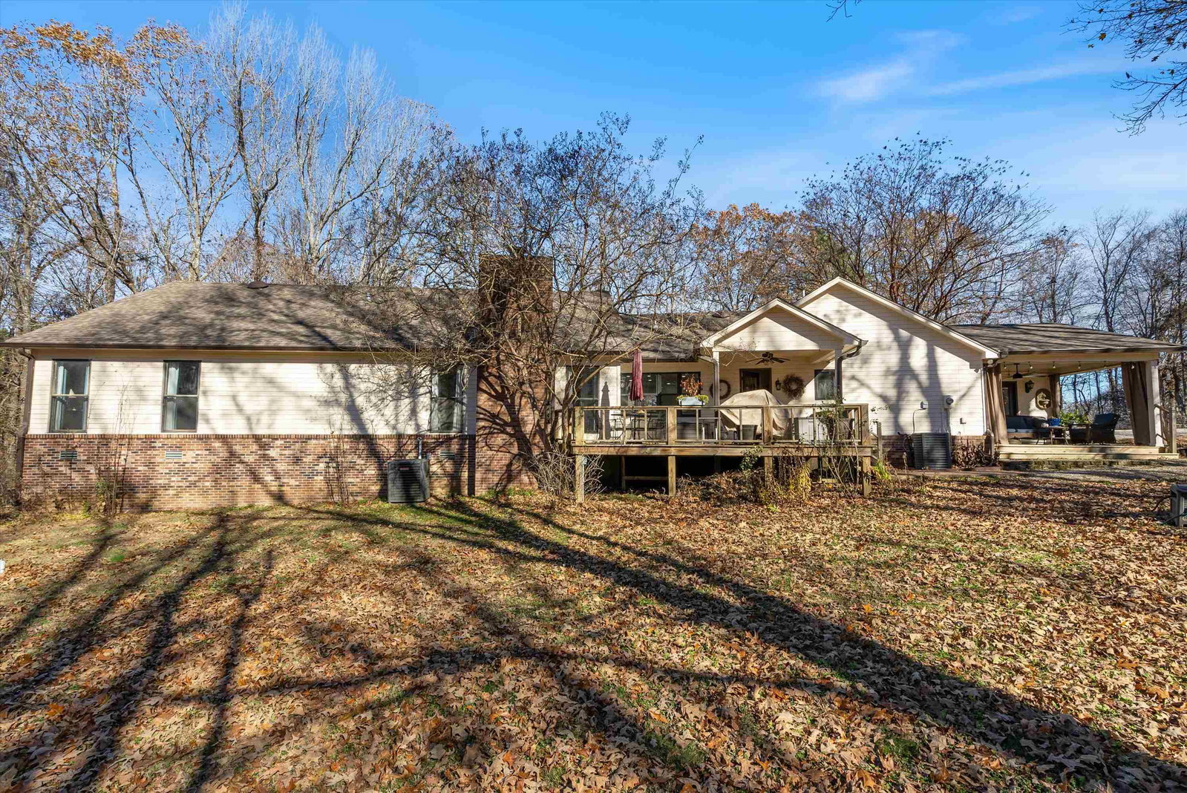
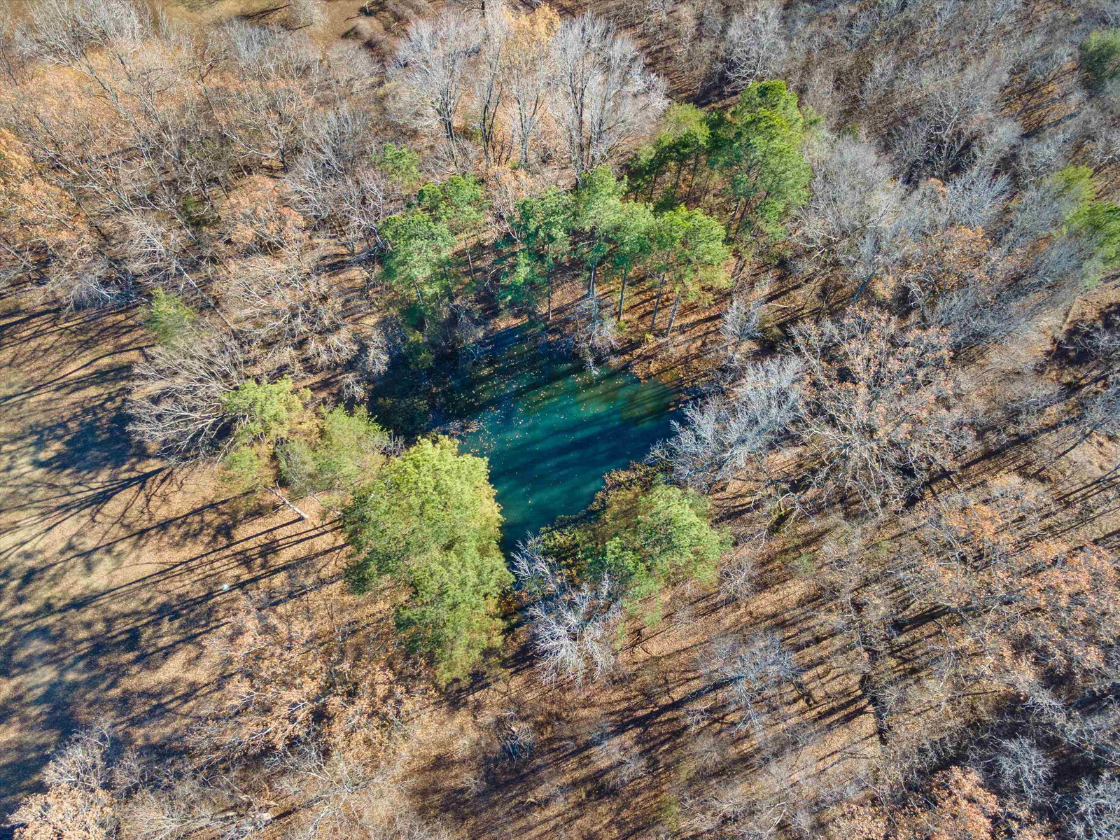
Beautifully renovated one-level home w/ wheelchair-accessible in-law suite on 8 acres w/ stocked pond & 3 outbuildings (2 wired) in Fayette Co. (LOW taxes)! Incredible chef’s kitchen that opens to cozy living room, primary suite with renovated bath and massive closet, breathtaking views from 3 porches, all located behind an iron driveway gate. NEW roof, HVAC, flooring, paint & smooth ceilings. Starlink internet (fiber also avail). Check out 3D tour! A slice of serenity minutes from Collierville!
/u.realgeeks.media/groomeco/80A47C59-046D-46CD-9C72-A24626F920A1.jpeg)
Additional Information
- Acres
- 8.04
- Annual County Tax
- 997
- Apprx Heated SqFt Range
- 3200-3399
- Bedrooms Downstairs
- 4
- Bedroom Three Description
- Level 1, Smooth Ceiling
- Bedroom Two Description
- Level 1, Smooth Ceiling
- Cooling
- Central
- Exterior
- Storage Building, Porch, Patio, Covered Patio, Deck, Barn/Stable, Garage Apartment, On-Site Storage, Wooded Grounds, Storage, Workshop, Other (See REMARKS)
- Exterior Windows
- Other (See Remarks)
- Fireplace
- Masonry
- Fireplaces
- 1
- Floors Ceilings
- 9 or more Ft. Ceiling, Smooth Ceiling, Tile, Vinyl/Luxury Vinyl Floor
- Foundation
- Conventional, Partial Basement, Slab
- Handicap Design
- Accessible Fixtures, Grab Bars, Other (See REMARKS), Ramp, Wheelchair Mobility, Wide Doors
- Heating
- Gas
- Interior Equipment
- Cooktop, Dishwasher, Dryer, Gas Cooking, Microwave, Range/Oven, Refrigerator, Separate Ice Maker, Washer
- Legal Subdivision
- Oak Hill Downs
- Living Dining Kitchen
- Island In Kitchen, LR/DR Combination, Updated/Renovated Kitchen
- Lot Description
- Lake/Pond on Property, Level, Some Trees, Water Access, Water View, Wooded
- Lot Size
- 8
- Misc Interior
- Vent Hood/Exhaust Fan, Walk-In Closet(s)
- Neighborhood Amenities
- None
- Other Rooms
- 2nd Kitchen, In-Law Quarters, Laundry Room, Separate Guest House, Storage Room
- Parking Storage
- Driveway/Pad, Gated Parking, Workshop(s)
- Roof
- Composition Shingles
- Stories
- 1
- Style
- Ranch, Traditional
- Subdivision
- OAK HILL DOWNS
- Subtype
- Detached Single Family
- Water Sewer
- Septic Tank, Well Water
- Year Built
- 1986
Mortgage Calculator
Listing courtesy of Real Estate Agency. Selling Office: Groome & Co..
Some or all of the listings displayed may not belong to the firm whose website is being visited
Copyright© 2026 Memphis Area Association of REALTORS®. The information provided is for the consumer's personal, noncommercial use and may not be used for any purpose other than to identify prospective properties that the consumer may be interested in purchasing. Information deemed reliable, but is not guaranteed accurate. Some or all of the listings displayed may not belong to the firm whose web site is being visited.