30 Woodmont Dr, Eads, TN 38028
- $475,900
- 4
- BD
- 2.1
- BA





- List Price
- $475,900
- Status
- ACTIVE
- MLS#
- 10216799
- Price Change
- ▼ $1,000 1784749826
- Bedrooms
- 4
- Bathrooms
- 2.1
- Lot Size
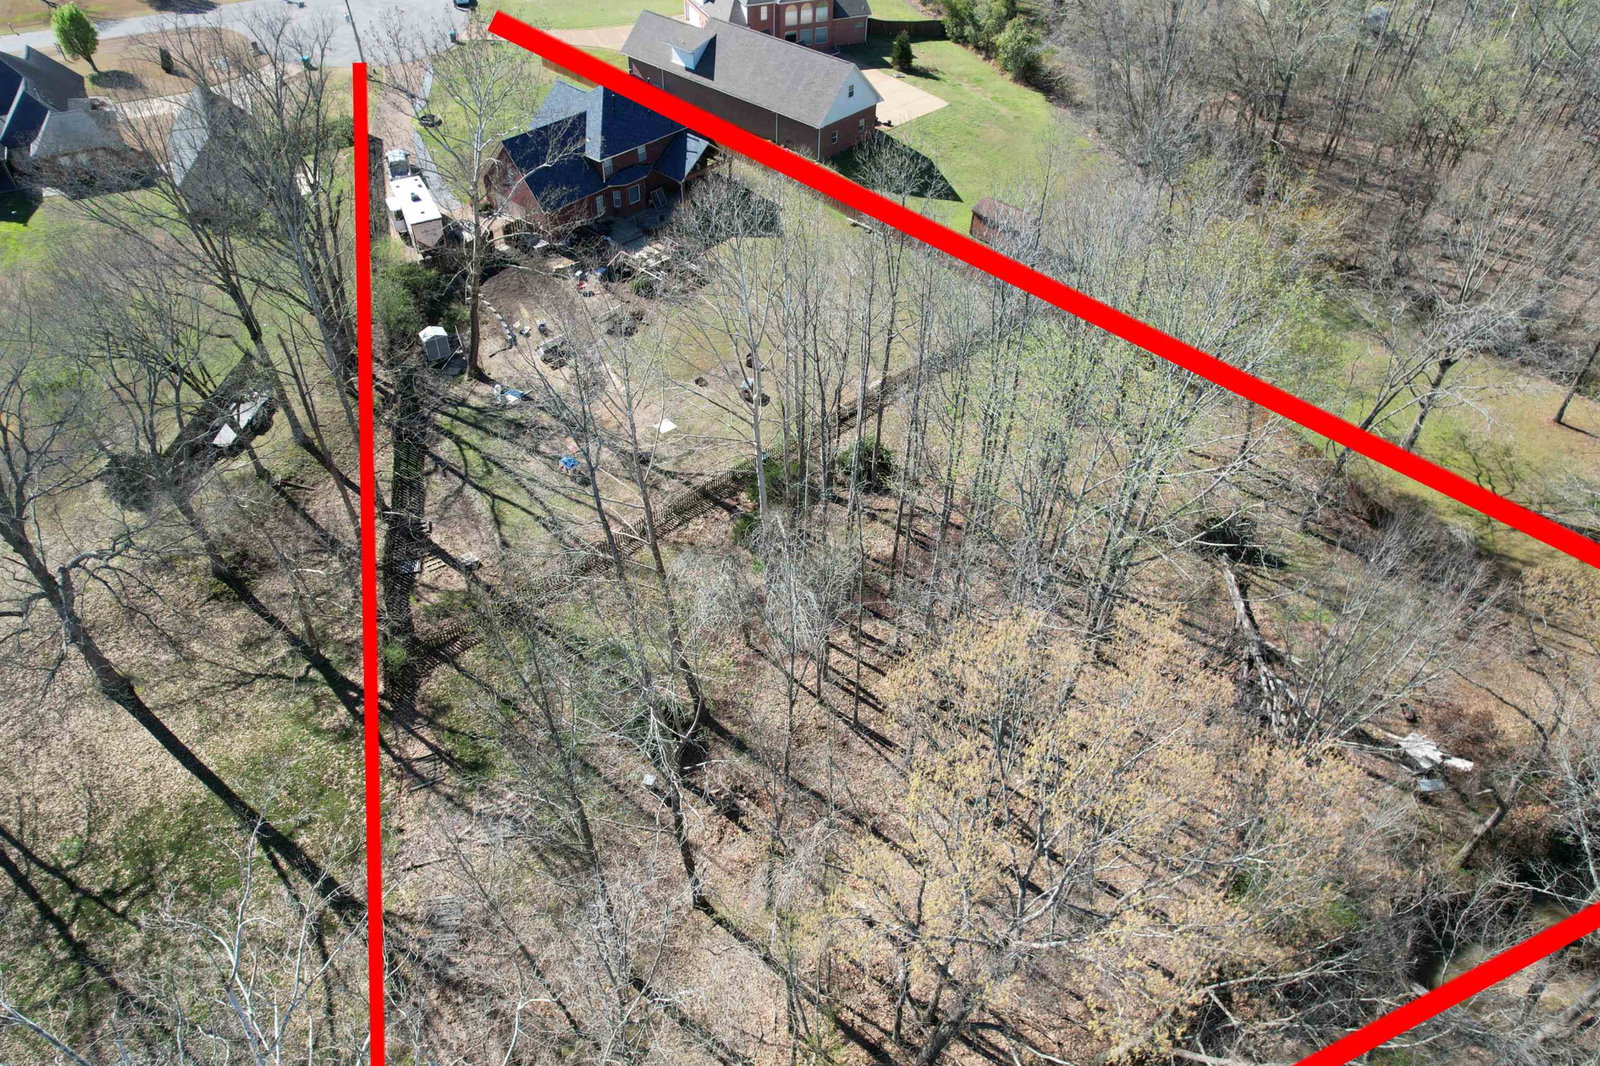
- 1.3 Acres
Property Description
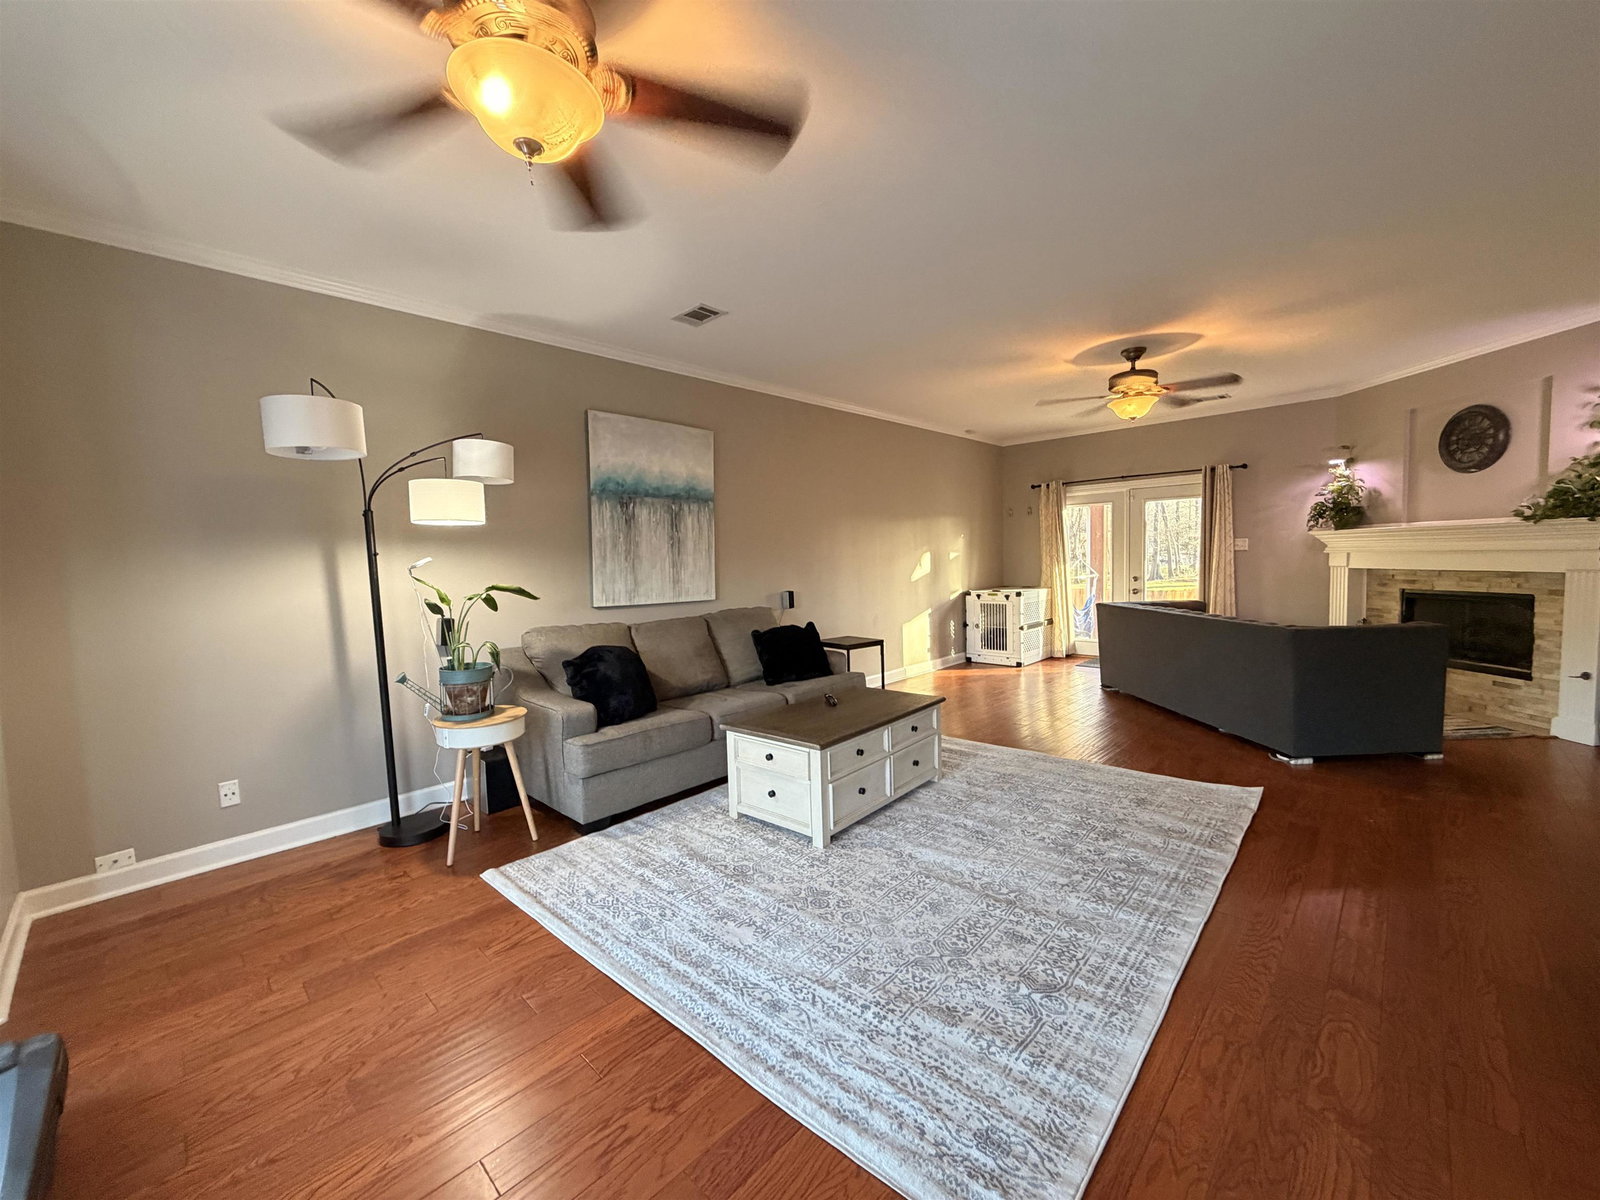
Privacy, Space & Convenience w/ this beautifully upgraded home on secluded 1.3-acre cul-de-sac lot. Freedom of no HOA & $0 city taxes while surrounded by peaceful, tree-lined views while deer feeding. Effortless entertaining & open-concept floor plan features all bedrooms upstairs, creating a private retreat away from the main living areas & visiting guests. Primary suite offers a true spa-like experience with a luxury rainfall shower featuring body sprays, a handheld wand, built-in seating, a jetted soaking tub, dual vanities & generous-size walk-in closet. Thoughtfully updated for lasting value & peace of mind. Recent improvements include: * NEW HVAC (2026) * NEW plumbing, main water line & dishwasher (2025) * NEW roof (2023) with a transferable 30-year warranty * NEW oven -Conveniently located just mins from Hwy 385 and Hwy 64 Large bay windows floods the room w/ natural light! Backyard oasis, complete w/ an oversized deck & pergola—ideal for morning coffee or entertaining family!
/u.realgeeks.media/groomeco/80A47C59-046D-46CD-9C72-A24626F920A1.jpeg)
Additional Information
- Acres
- 1.30
- Annual County Tax
- 934
- Bedroom Three Description
- Level 2, Walk-In Closet, Shared Bath, Smooth Ceiling, Carpet
- Bedroom Two Description
- Level 2, Walk-In Closet, Shared Bath, Smooth Ceiling, Carpet
- Cooling
- Central
- Exterior
- Patio, Deck, Gazebo, Pergola
- Exterior Windows
- Brick Veneer
- Fireplace
- In Living Room, In Den/Great Room, Gas Starter, Gas Logs
- Fireplaces
- 1
- Floors Ceilings
- Part Hardwood, Part Carpet, Tile, Smooth Ceiling, 9 or more Ft. Ceiling, Two Story Foyer
- Foundation
- Slab
- Heating
- Central
- Interior Equipment
- Double Oven, Cooktop, Disposal, Dishwasher, Microwave
- Legal Subdivision
- Woodmont Estate Subd
- Living Dining Kitchen
- Separate Living Room, Separate Dining Room, Updated/Renovated Kitchen, Eat-In Kitchen, Breakfast Bar, Pantry, Island In Kitchen, Washer/Dryer Connections
- Lot
- 62
- Lot Description
- Some Trees, Level, Cove, Professionally Landscaped, Wood Fenced
- Lot Size
- 1.3 Acres
- Misc Interior
- Walk-In Closet(s), Pull Down Attic Stairs
- Neighborhood Amenities
- None
- New Financing
- Conventional, FHA, VA
- Office Description
- Level 1, Shared Bath, Smooth Ceiling, Hardwood Floor
- Other Rooms
- Laundry Room, Play Room, Bonus Room, Attic
- Parking Storage
- Driveway/Pad, Side-Load Garage
- Roof
- Composition Shingles
- Stories
- 2
- Style
- Colonial, Williamsburg, French
- Subdivision
- WOODMONT ESTATE
- Subtype
- Detached Single Family
- Water Sewer
- Electric Water Heater
- Year Built
- 2001
Mortgage Calculator
Listing courtesy of KAIZEN Realty, LLC.
Some or all of the listings displayed may not belong to the firm whose website is being visited
Copyright© 2026 Memphis Area Association of REALTORS®. The information provided is for the consumer's personal, noncommercial use and may not be used for any purpose other than to identify prospective properties that the consumer may be interested in purchasing. Information deemed reliable, but is not guaranteed accurate. Some or all of the listings displayed may not belong to the firm whose web site is being visited.