130 Grange St, Piperton, TN 38017
- $699,900
- 4
- BD
- 3.1
- BA




- List Price
- $699,900
- Status
- PENDING
- MLS#
- 10227429
- Bedrooms
- 4
- Bathrooms
- 3.1
- Lot Size
- 25252 SF
Property Description
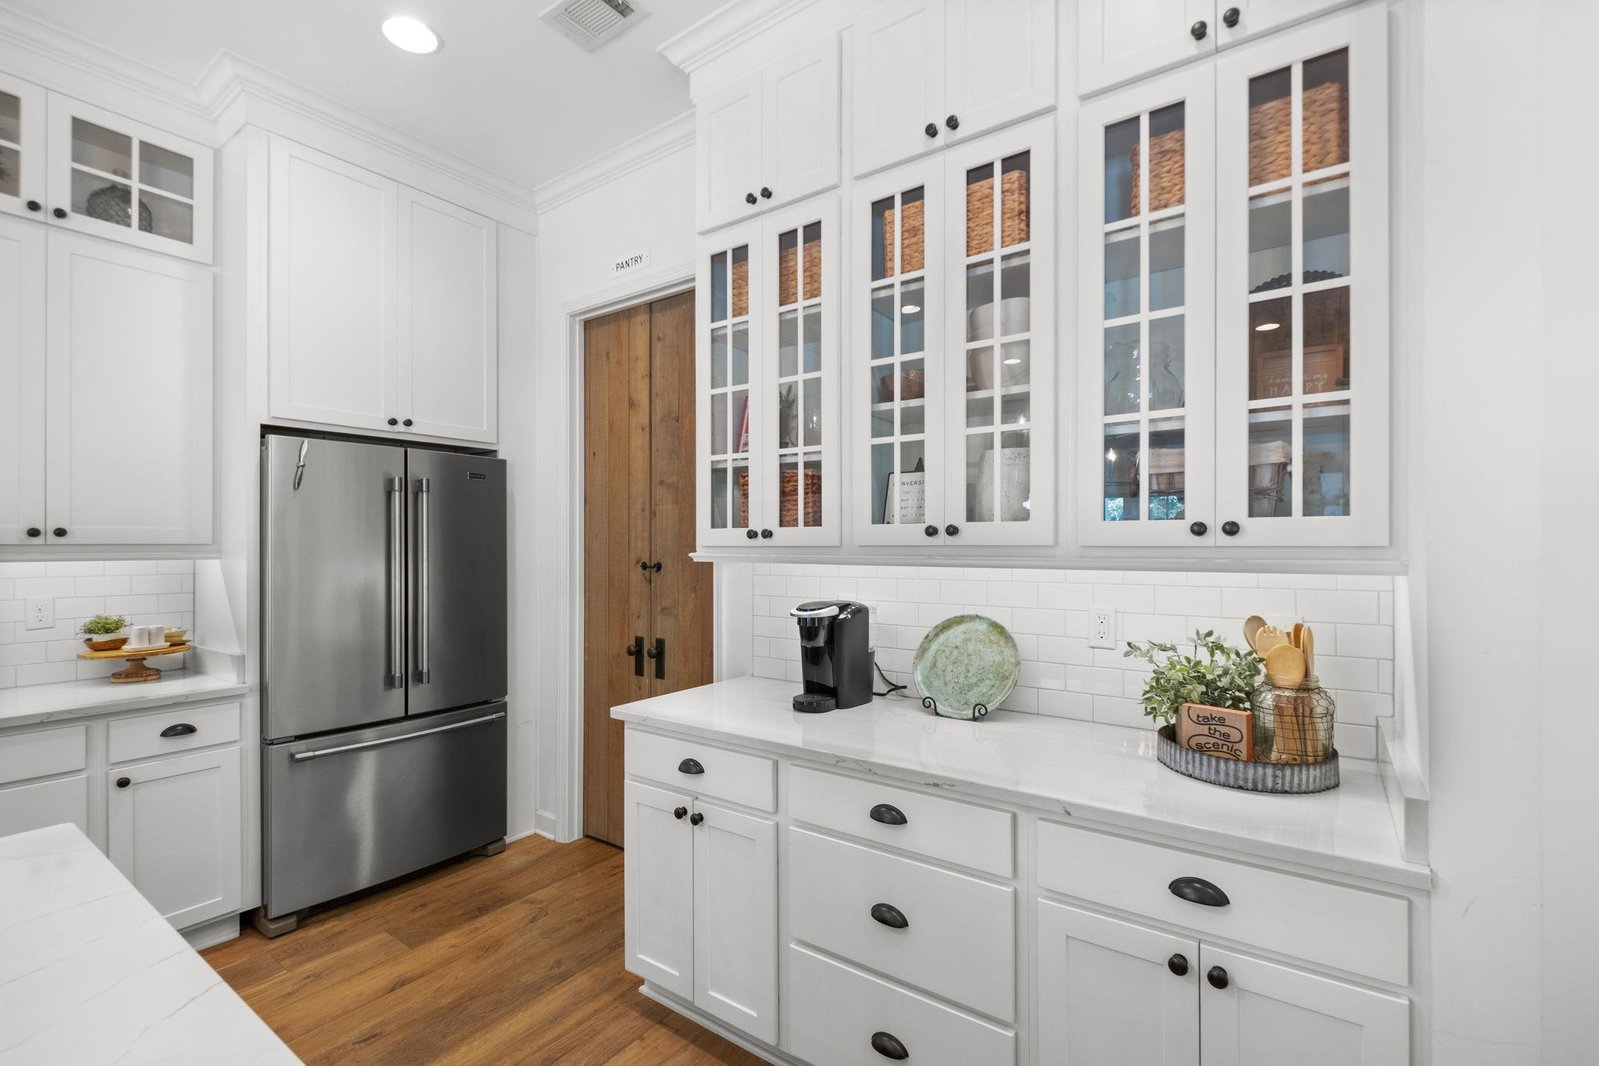
Welcome to 130 Grange Street! A thoughtfully designed custom home with high-end finishes throughout. The kitchen features ceiling-height cabinetry, a designer sink, built-in ice maker, and premium details, while exposed beams add warmth and character. The insulated garage stands out with custom cabinetry, a utility sink with floor drain, and a professional vehicle lift. Three HVAC systems provide efficient, year-round comfort. Step outside to a private backyard retreat designed for entertaining and relaxation. Enjoy a large patio, outdoor kitchen, and built-in surround sound, all surrounded by mature landscaping for added privacy. A full irrigation system keeps everything looking its best, and an expanded parking pad adds extra convenience. A rare opportunity to own a custom luxury home in Piperton where comfort and lifestyle come together.
/u.realgeeks.media/groomeco/80A47C59-046D-46CD-9C72-A24626F920A1.jpeg)
Additional Information
- Annual Association Fee
- 450
- Annual City Tax
- 610
- Annual County Tax
- 1401
- Bedrooms Downstairs
- 3
- Bedroom Three Description
- Carpet, Level 2, Shared Bath, Smooth Ceiling, Walk-In Closet
- Bedroom Two Description
- Carpet, Level 2, Shared Bath, Smooth Ceiling, Walk-In Closet
- Cooling
- Ceiling Fan(s), Central, Dual System
- Exterior
- Auto Lawn Sprinkler, Porch
- Exterior Windows
- Double Pane Window(s), Wood/Composition
- Fireplace
- Gas Logs, Gas Starter, In Den/Great Room, Ventless Gas Fireplace
- Fireplaces
- 1
- Floors Ceilings
- Part Carpet, Part Hardwood, Smooth Ceiling, Tile
- Foundation
- Slab
- Heating
- Central, Dual System, Gas
- Interior Equipment
- Cable Available, Cooktop, Dishwasher, Disposal, Double Oven, Gas Cooking, Microwave, Refrigerator, Separate Ice Maker
- Legal Subdivision
- Madeline Farms
- Living Dining Kitchen
- Eat-In Kitchen, Great Room, Island In Kitchen, Pantry, Separate Dining Room
- Lot
- 28
- Lot Description
- Professionally Landscaped, Some Trees
- Lot Size
- 25252 SF
- Misc Interior
- Vent Hood/Exhaust Fan, Walk-In Closet(s)
- Neighborhood Amenities
- Mandatory
- Other Rooms
- Attic, Bonus Room, Laundry Room
- Parking Storage
- Driveway/Pad, Garage Door Opener(s), Side-Load Garage, Storage Room(s)
- Roof
- Composition Shingles
- Stories
- 1.5
- Style
- Traditional
- Subdivision
- MADELINE FARMS PH1A
- Subtype
- Detached Single Family
- Water Sewer
- Gas Water Heater, Public Sewer, Public Water
- Year Built
- 2019
Mortgage Calculator
Listing courtesy of Ware Jones, REALTORS.
Some or all of the listings displayed may not belong to the firm whose website is being visited
Copyright© 2026 Memphis Area Association of REALTORS®. The information provided is for the consumer's personal, noncommercial use and may not be used for any purpose other than to identify prospective properties that the consumer may be interested in purchasing. Information deemed reliable, but is not guaranteed accurate. Some or all of the listings displayed may not belong to the firm whose web site is being visited.